
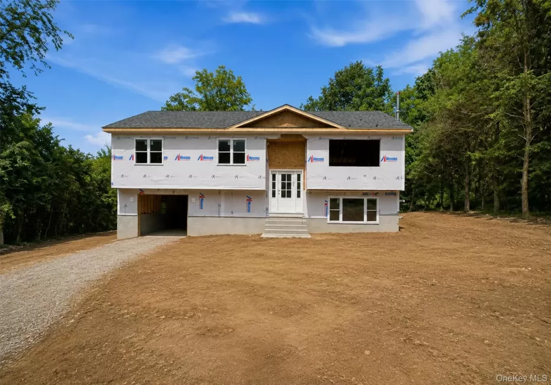
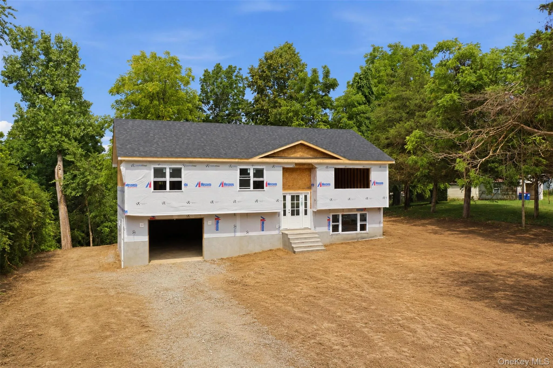
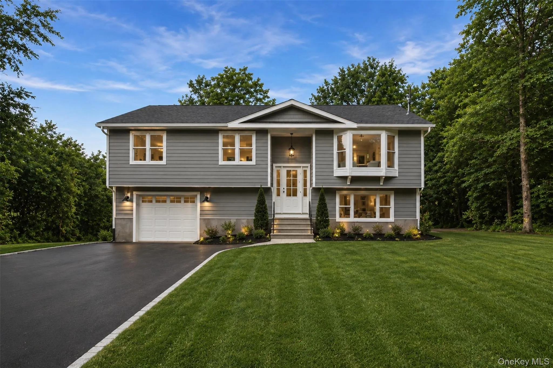
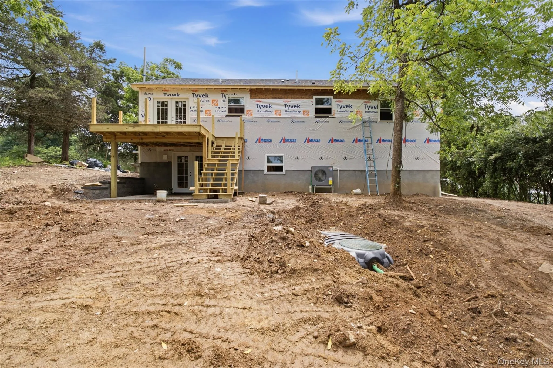
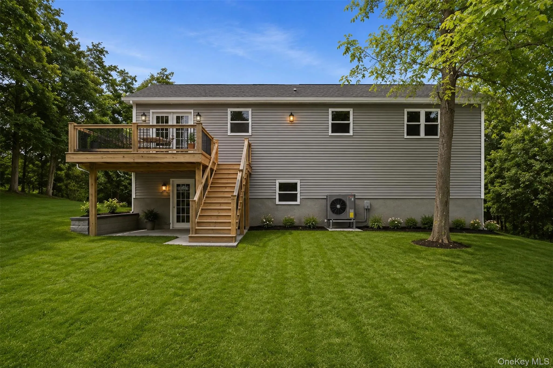
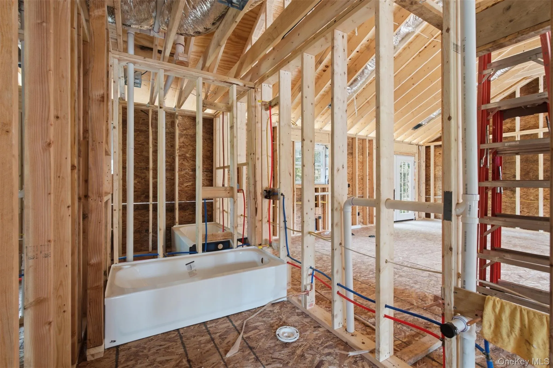
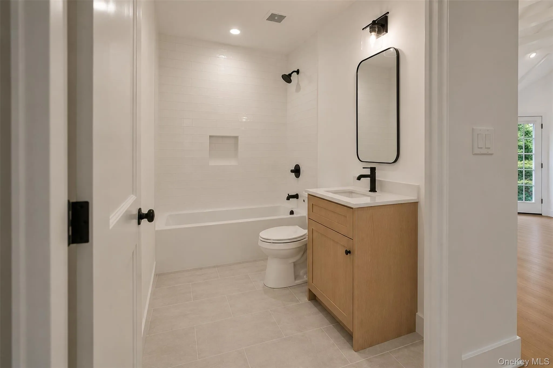
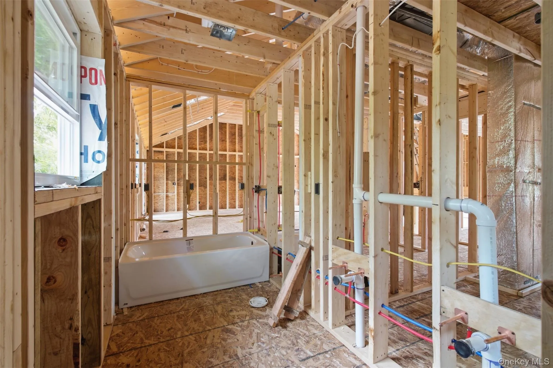
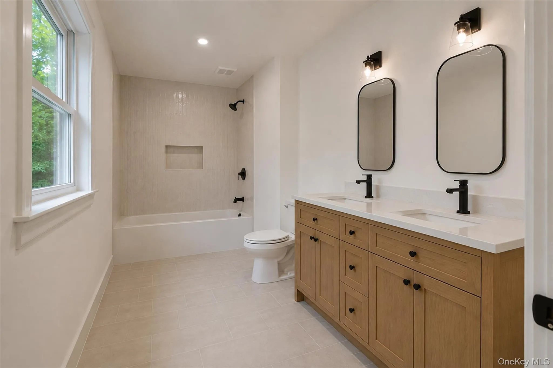
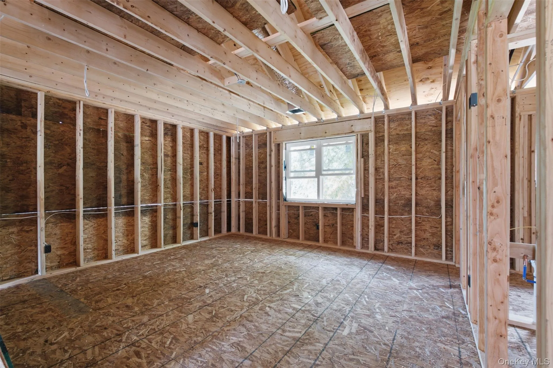
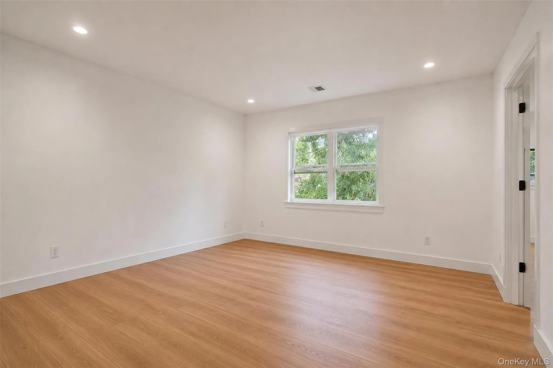
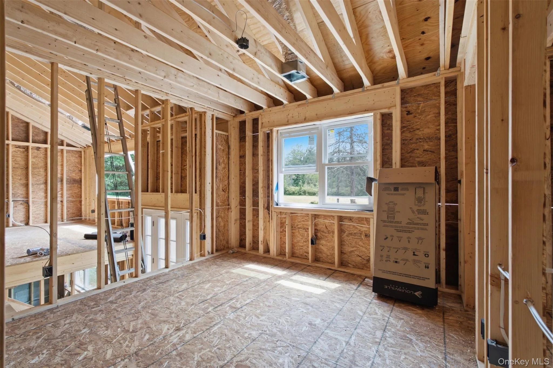
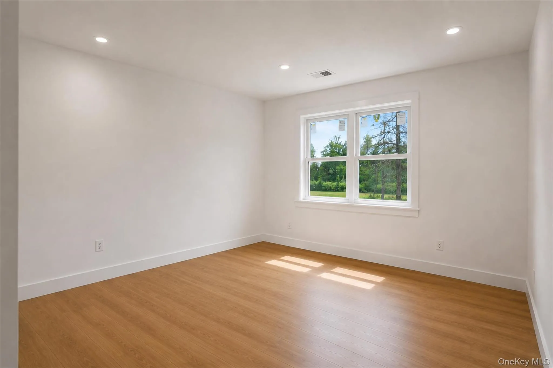
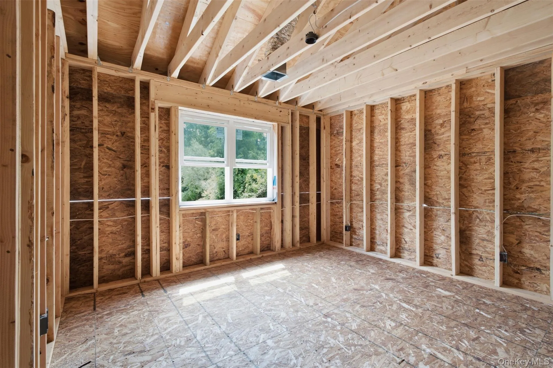
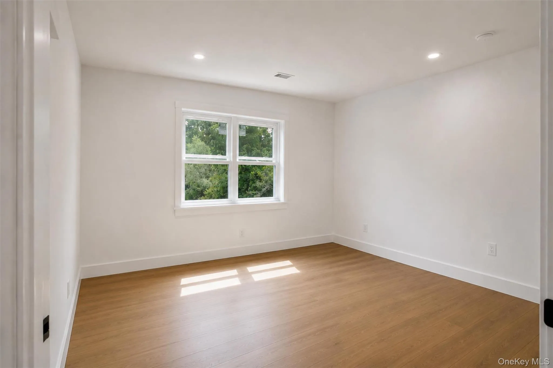
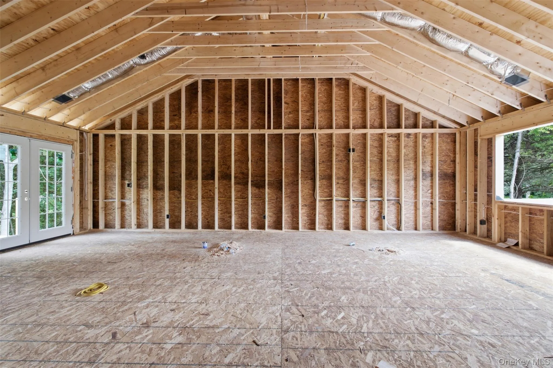
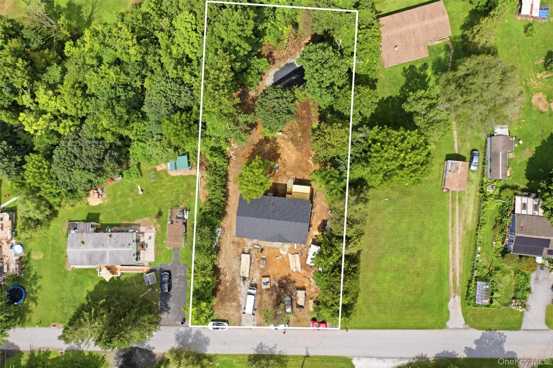
Welcome to this brand-new construction home offering modern style, space, and functionality! Formally rated as a legal 2-bedroom home, this property seamlessly lives like a 3-bedroom, featuring 3 full bathrooms and a fully finished basement.
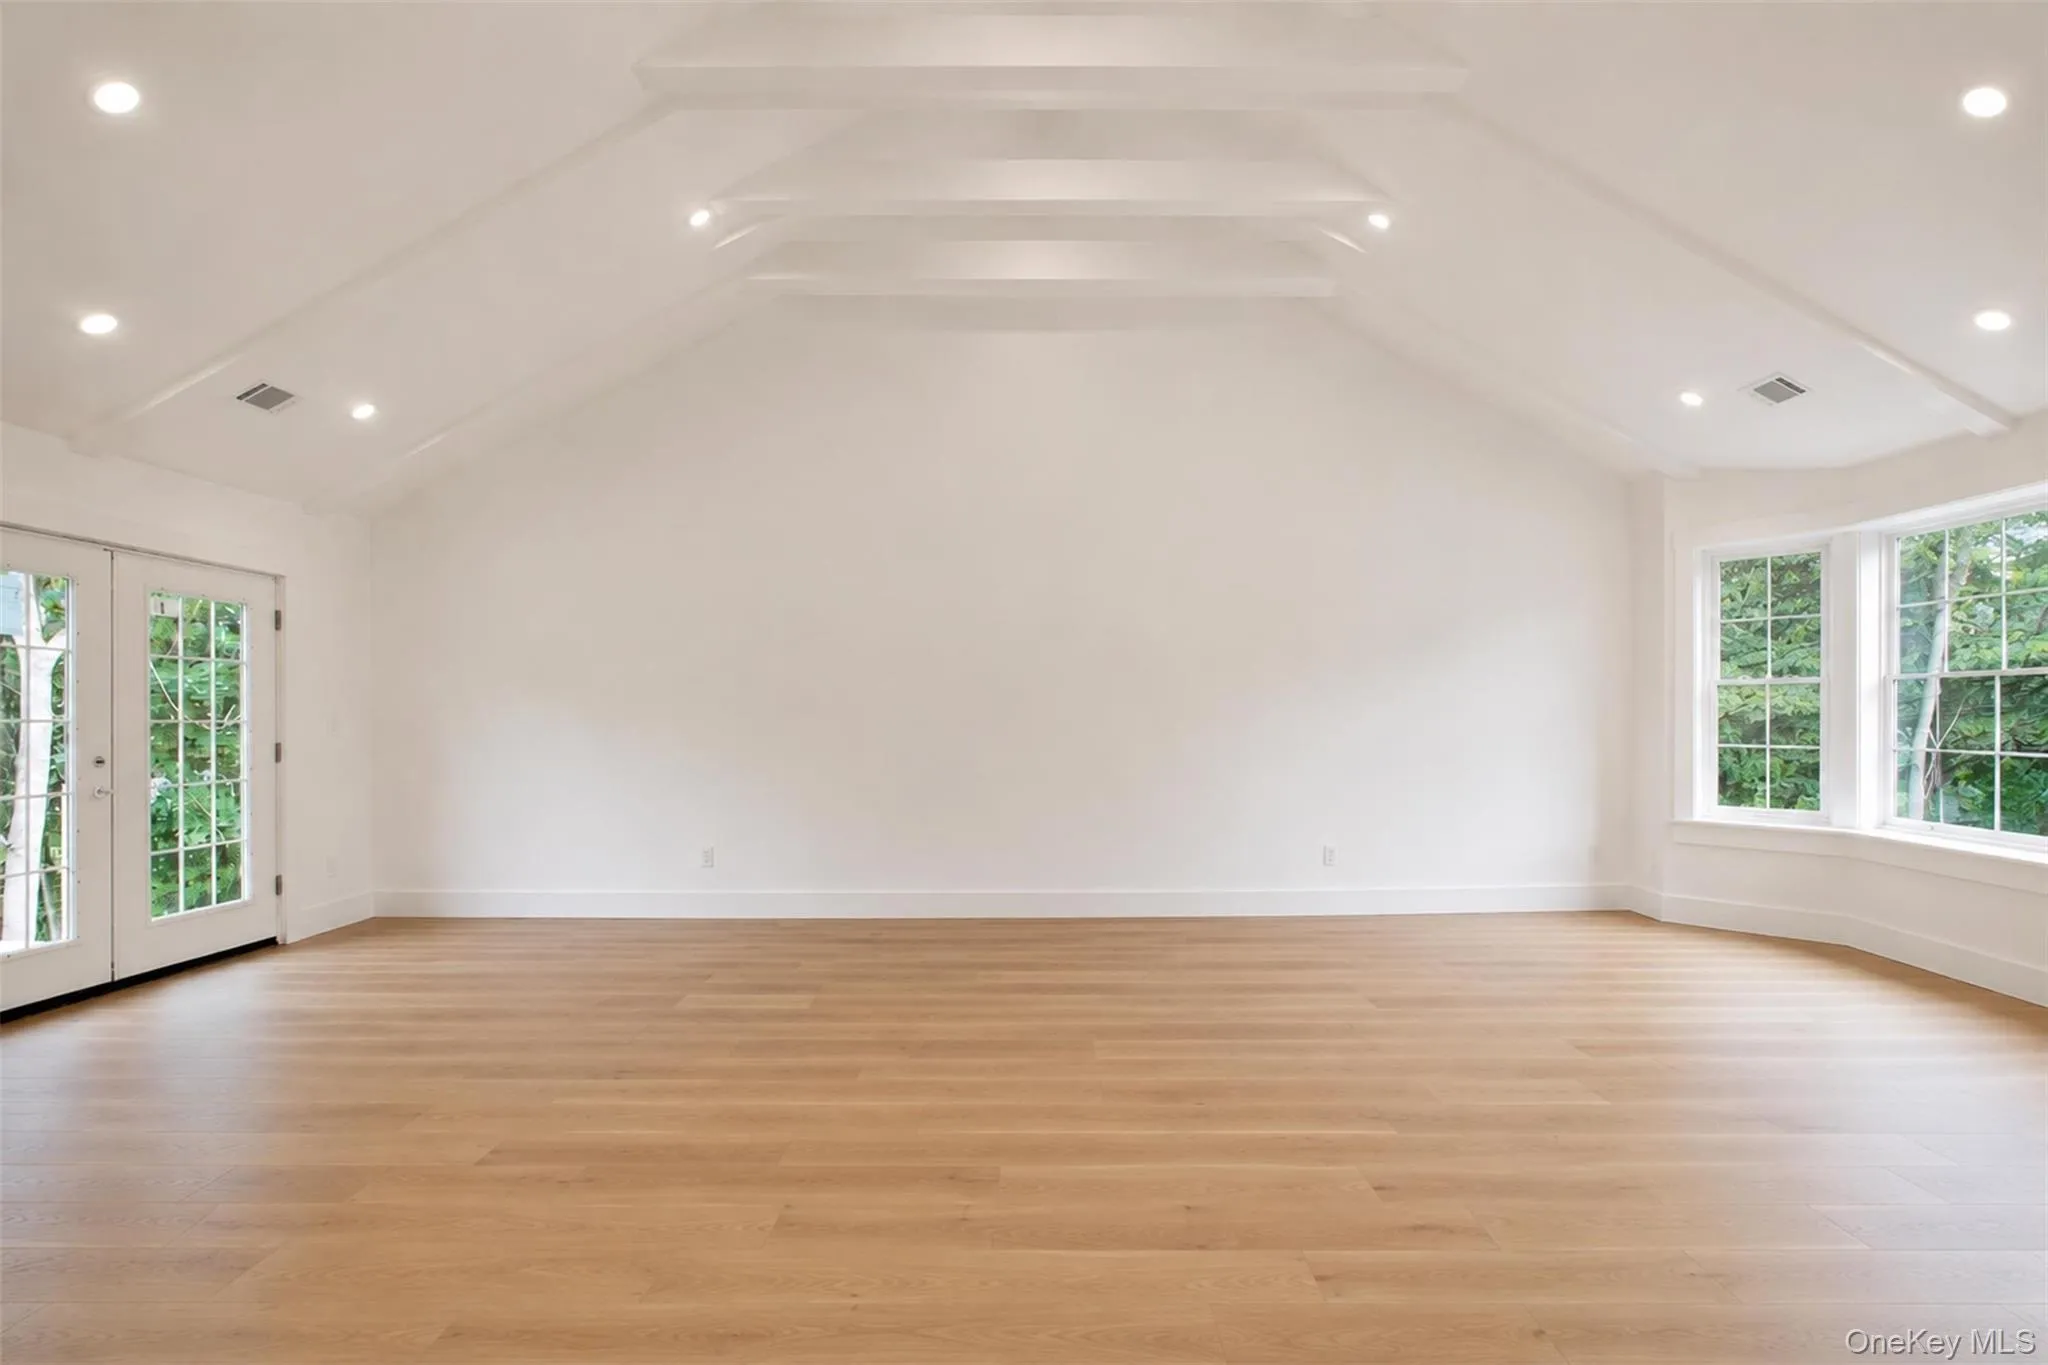
Step inside to an inviting open-concept layout defined by high ceilings and an abundance of natural light. The spacious living room features a picturesque bay window, while the adjoining kitchen boasts a generous center island, custom finishes, and ample room for cooking and entertaining.
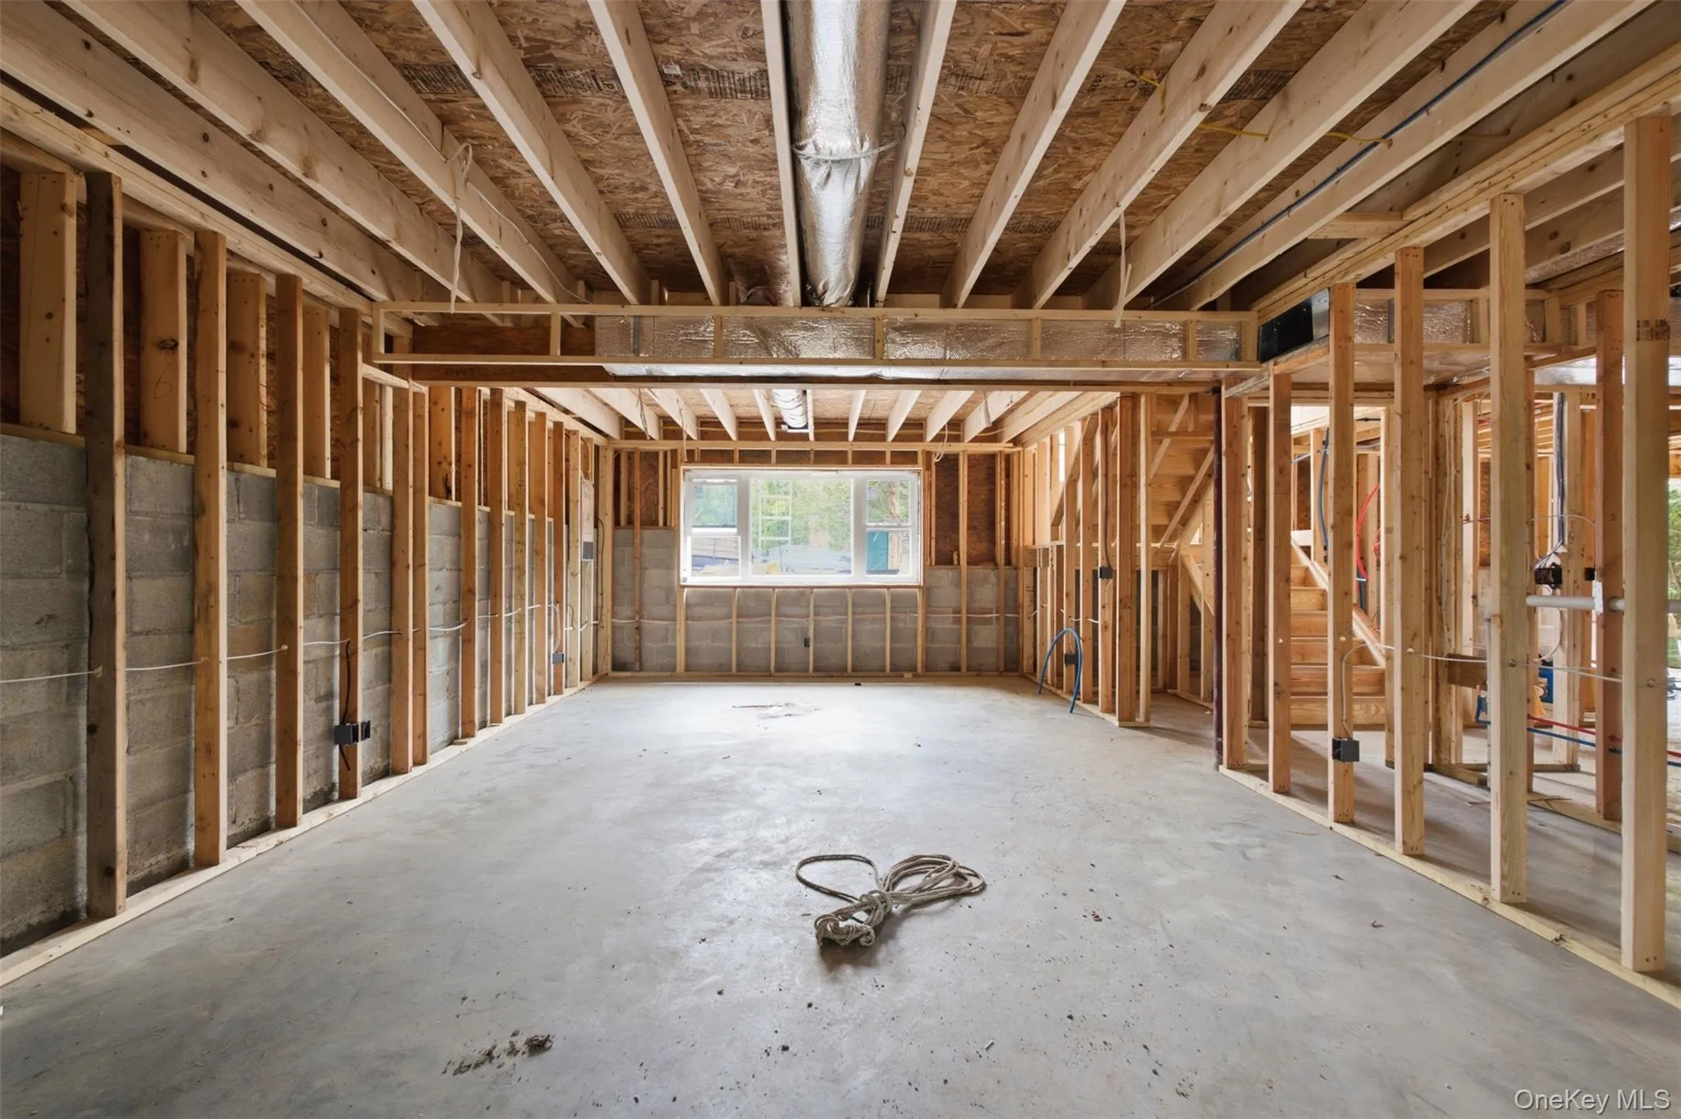
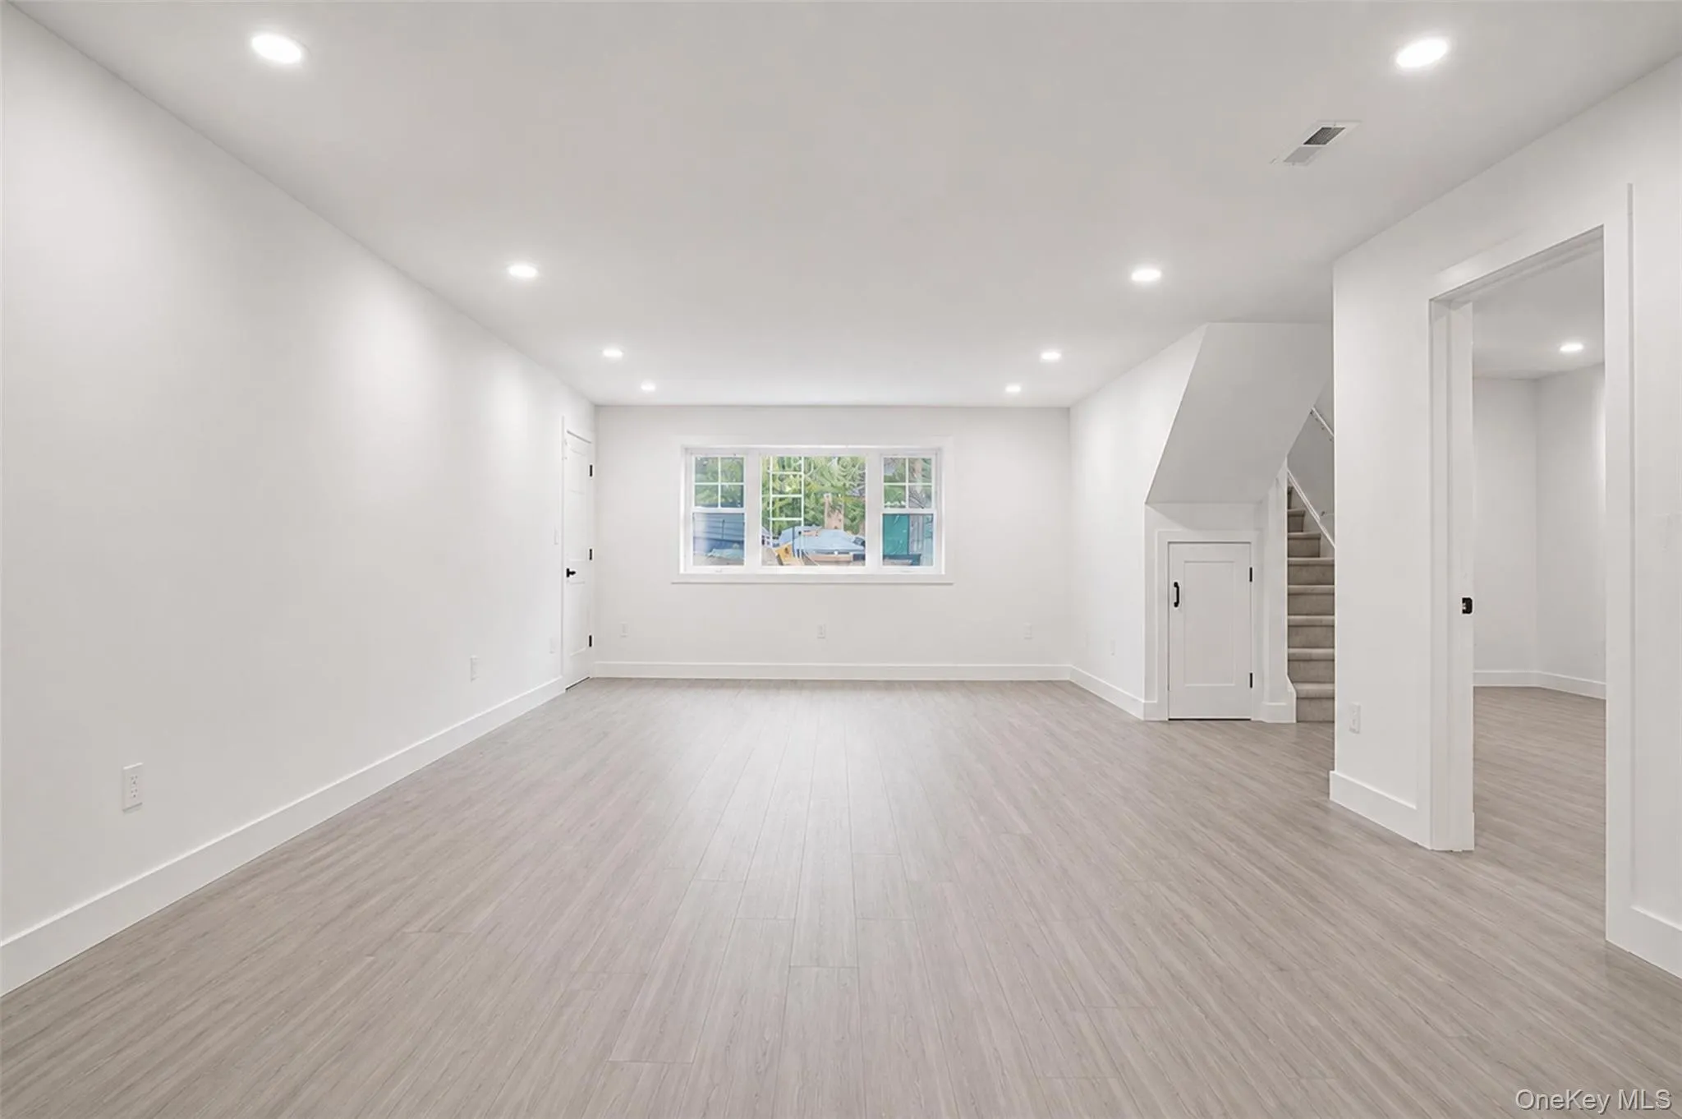
Downstairs, the fully finished lower level offers tremendous versatility—perfect as a family room, den, home gym, or playroom, complete with its own full bath and dedicated laundry setup.
Outside, relax on the welcoming back porch overlooking a generous, lush yard space. An attached 2-car garage and expanded driveway provide parking for up to 4 vehicles. Conveniently located near local shops, scenic nature reserves, and Metro-North rail access. Move right in and make this beautiful new home yours!
- Heating System:
- Electric, Energy Star Qualified Equipment, Ducts
- Cooling System:
- Central Air, Electric
- Basement:
- Finished, Full
- Fence:
- No
- Patio:
- Patio, Porch
- Appliances:
- Dishwasher, Refrigerator, Stainless Steel Appliance(s), Electric Water Heater, Energy Star Qualified Appliances, Electric Cooktop
- Exterior Features:
- Balcony, Lighting, Rain Gutters
- Flooring:
- Hardwood, Ceramic Tile, Vinyl
- Garage Spaces:
- 2
- Interior Features:
- Open Floorplan, High Ceilings, Pantry, Double Vanity, Kitchen Island, Washer/dryer Hookup, First Floor Full Bath, Quartz/quartzite Counters, His And Hers Closets, Recessed Lighting
- Laundry Features:
- In Basement, Washer Hookup, Electric Dryer Hookup
- Lot Features:
- Back Yard, Front Yard
- Parking Features:
- Driveway
- Sewer:
- Septic Tank
- Utilities:
- Water Available, Electricity Connected
- City:
- Dover
- State:
- NY
- Street:
- Cedar
- Street Number:
- 54
- Street Suffix:
- Lane
- Postal Code:
- 12594
- Floor Number:
- 0
- Longitude:
- W74° 26' 55.6''
- Latitude:
- N41° 39' 45.9''
- PostalCity:
- Wingdale
- Architectural Style:
- Raised Ranch, A-frame
- Construction Materials:
- Frame, Vinyl Siding, Block, Blown-in Insulation
- Elementary School:
- Dover Elementary School
- High School:
- Dover High School
- Levels:
- Two
- Agent MlsId:
- 74450
- MiddleOrJunior School:
- Dover Middle School
- PhotosCount:
- 20
- Special Listing Conditions:
- No
- Tax Annual Amount:
- $641
- Water Source:
- Well
- Office MlsId:
- KELWIL
Residential - MLS# 1036338
54 Cedar Lane, Dover, NY
- Property Type :
- Residential
- Property SubType :
- Single Family Residence
- Listing Type :
- For Rent
- Listing ID :
- 1036338
- Price :
- $489,000
- Rooms :
- 3
- Bedrooms :
- 2
- Bathrooms :
- 3
- Bathrooms Total :
- 3
- Square Footage :
- 1,800 Sqft
- Lot Area :
- 0.58 Acre
- Year Built :
- 2026
- Status :
- Active
- Listing Agent :
- Gina N. Tapia Guaman
- Listing Office :
- Keller Williams Realty Partner




