
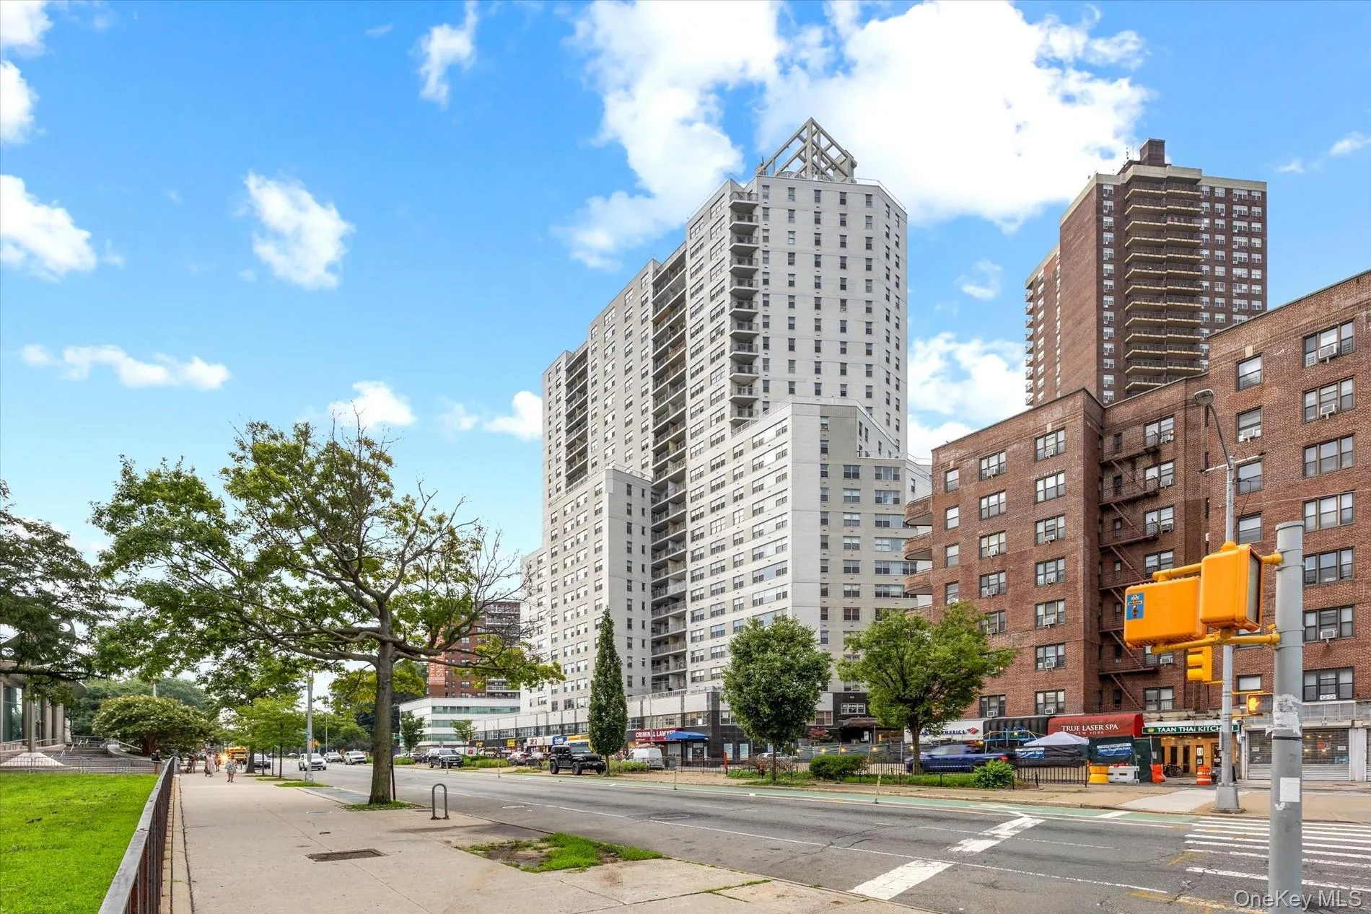
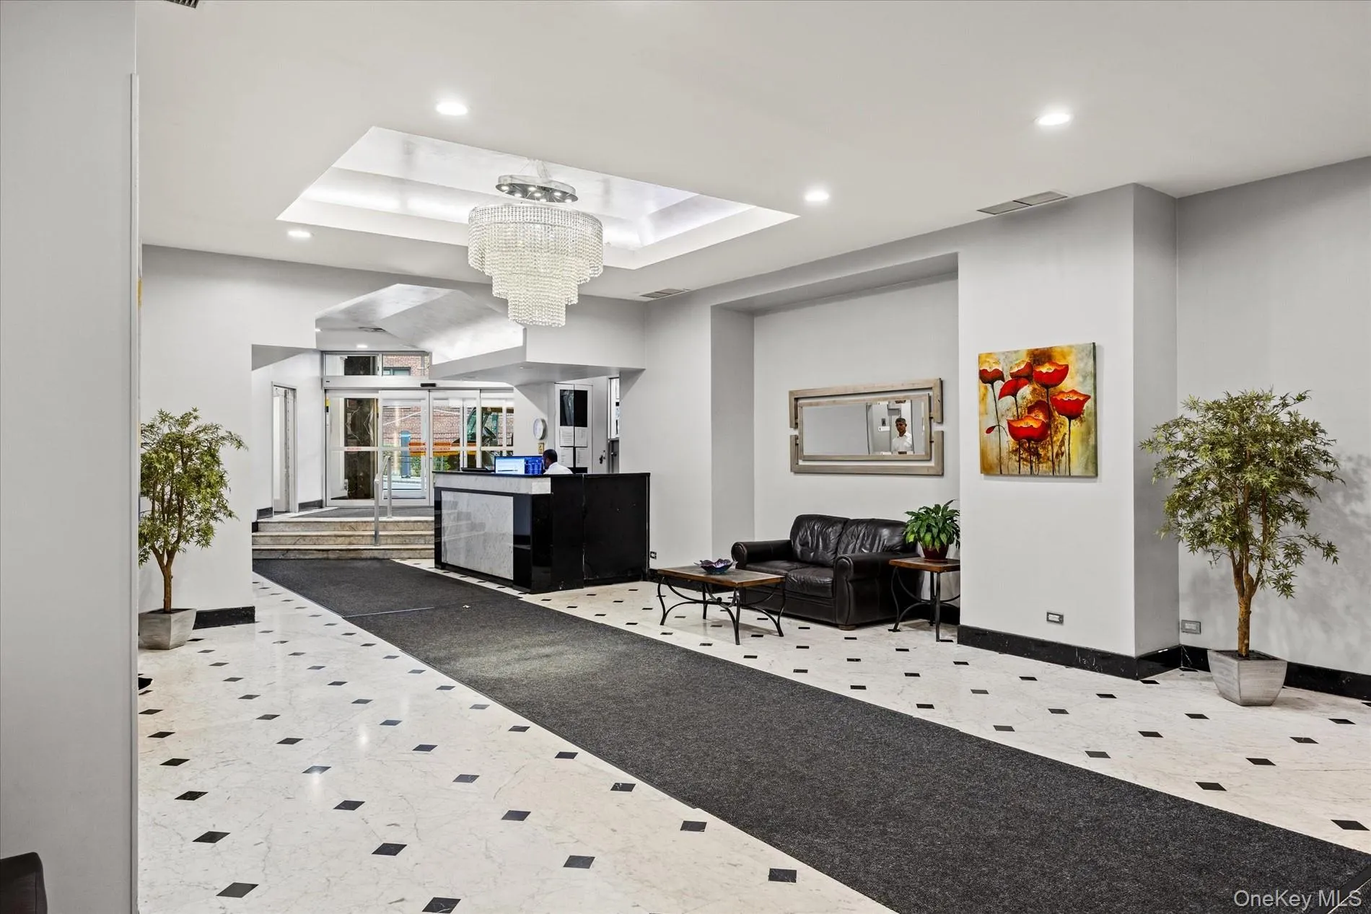
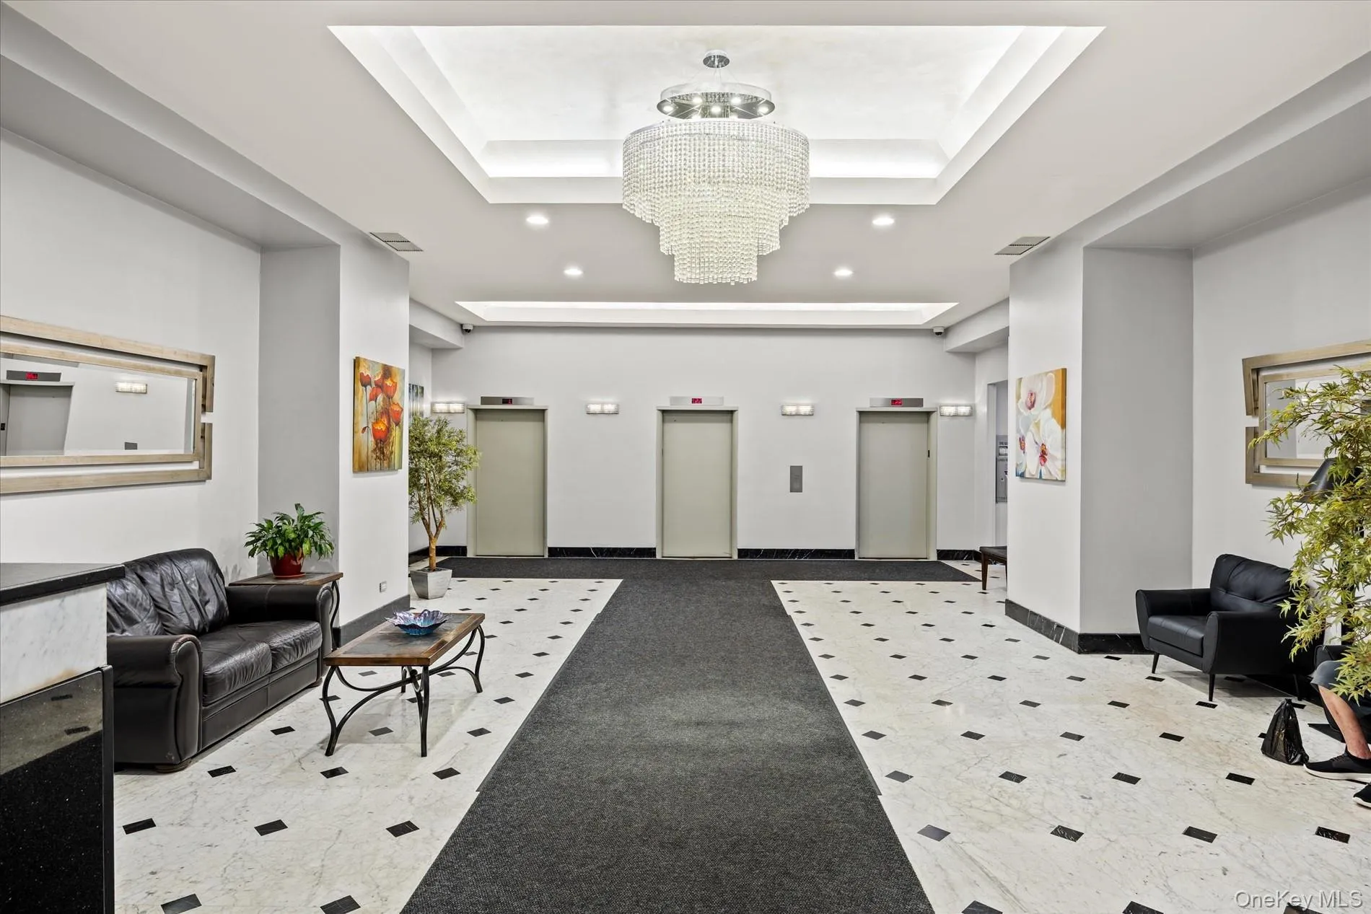
RARE 1,000-SQUARE-FOOT ONE-BEDROOM CO-OP | SILVER TOWERS | KEW GARDENS
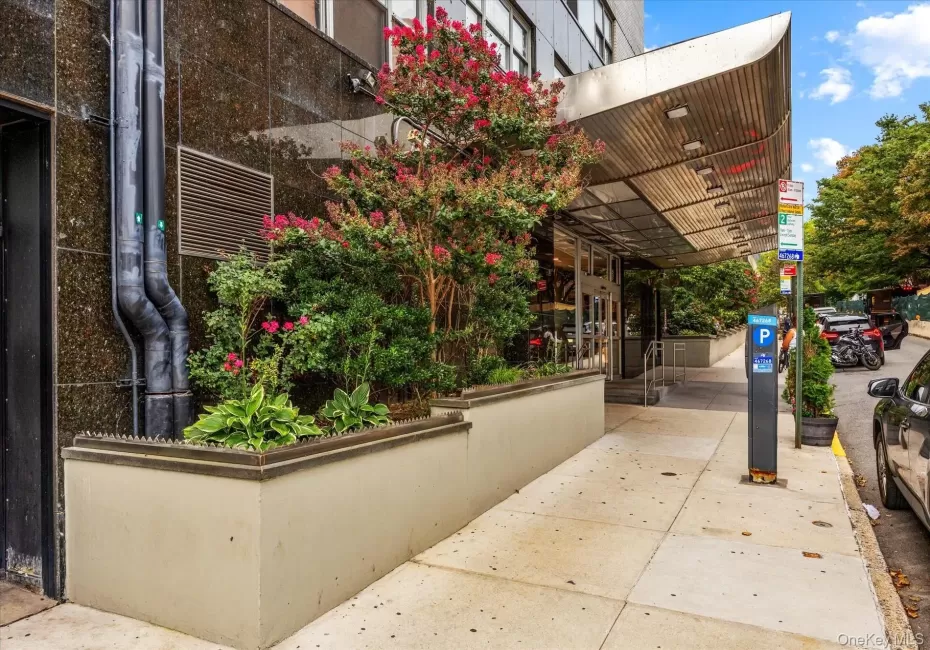
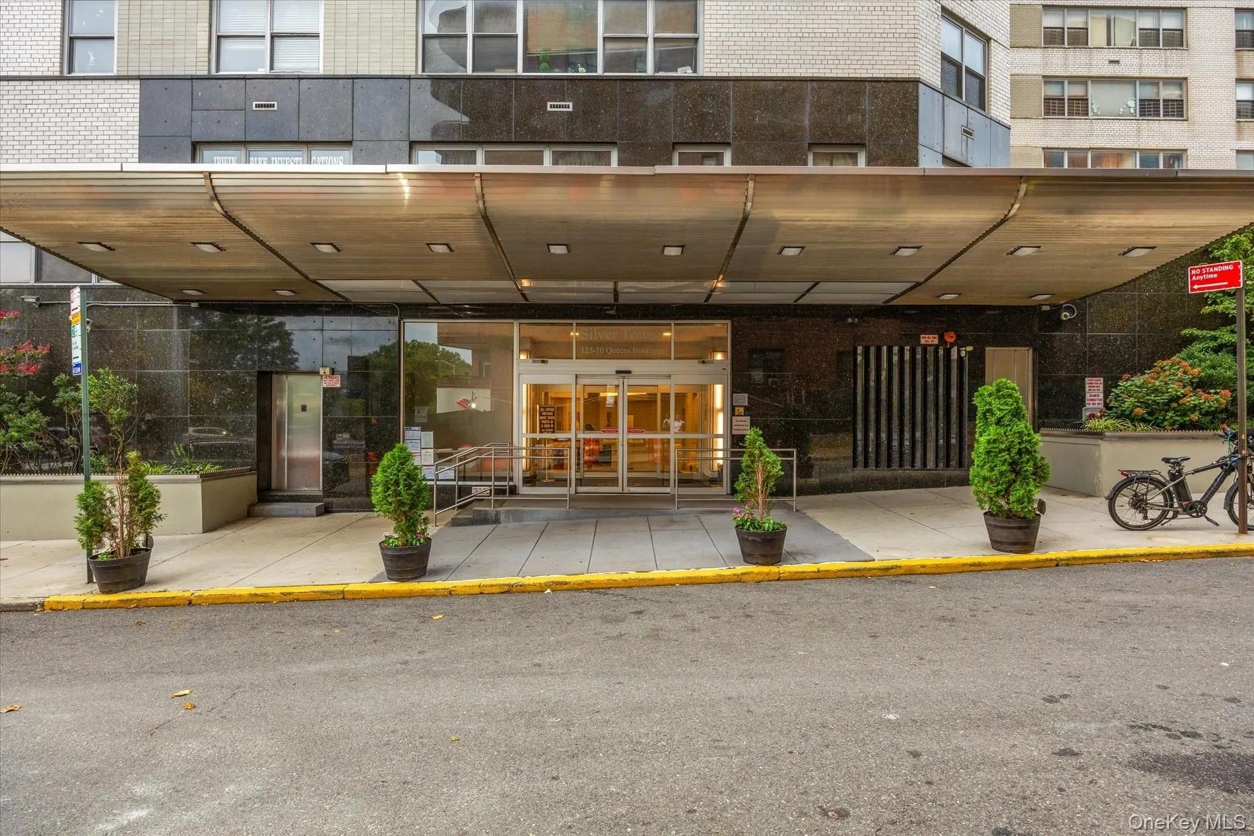
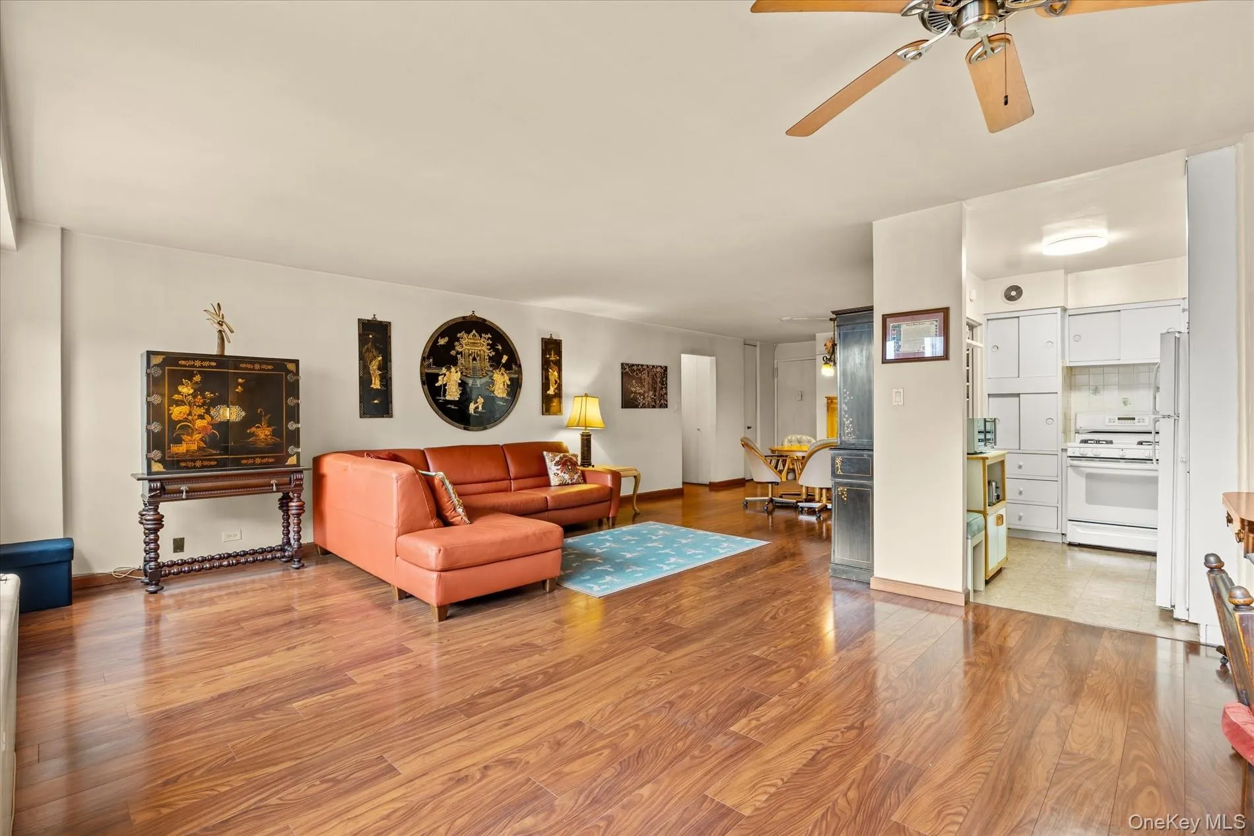
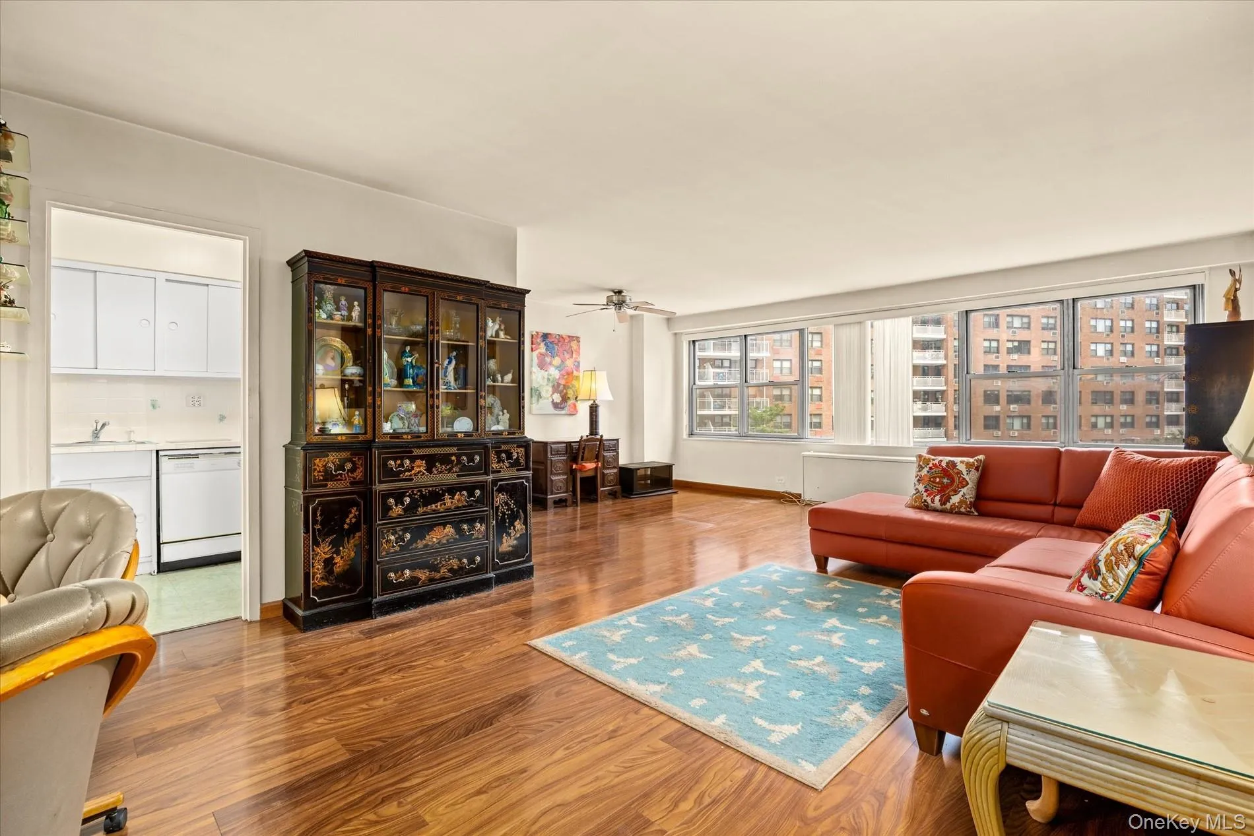
A truly rare find! This exceptionally spacious 1,000-square-foot one-bedroom co-op offers an incredible amount of living space—larger than many two-bedroom apartments. Located in the desirable Silver Towers, this move-in-ready residence combines generous proportions, abundant natural light, exceptional closet space, and full-service building amenities.
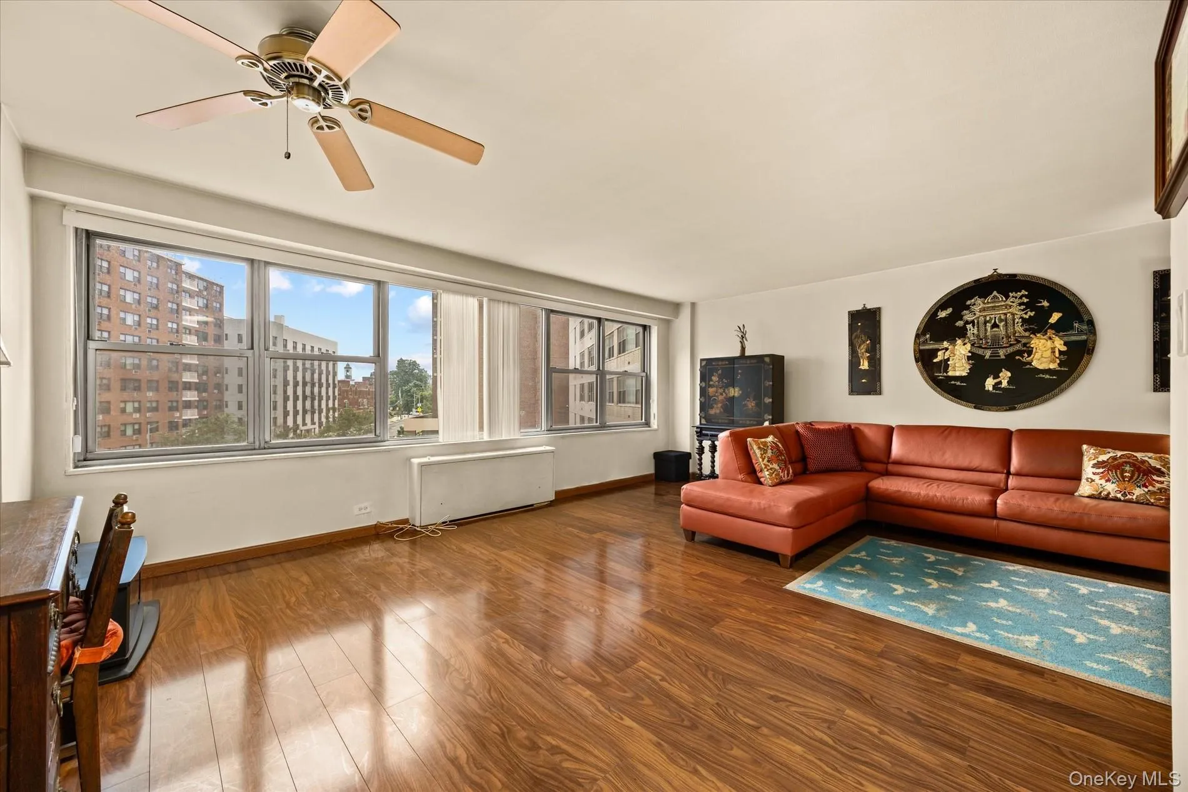
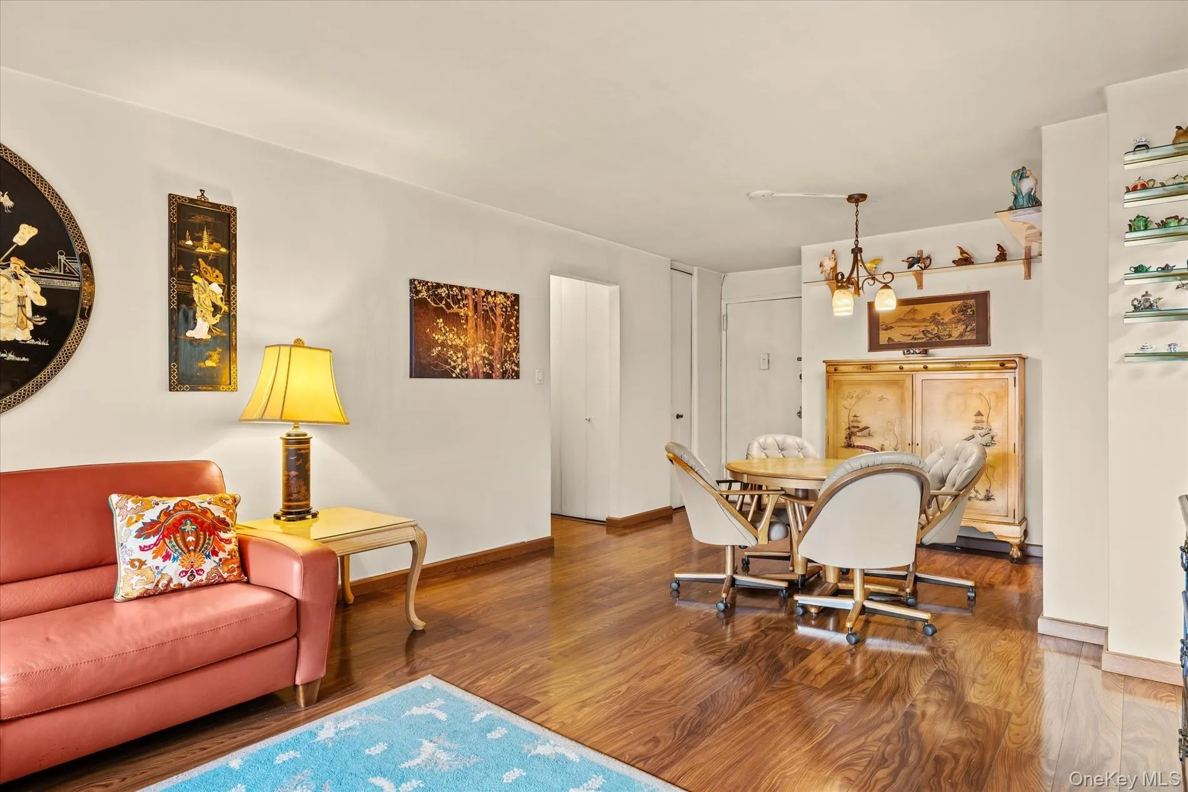
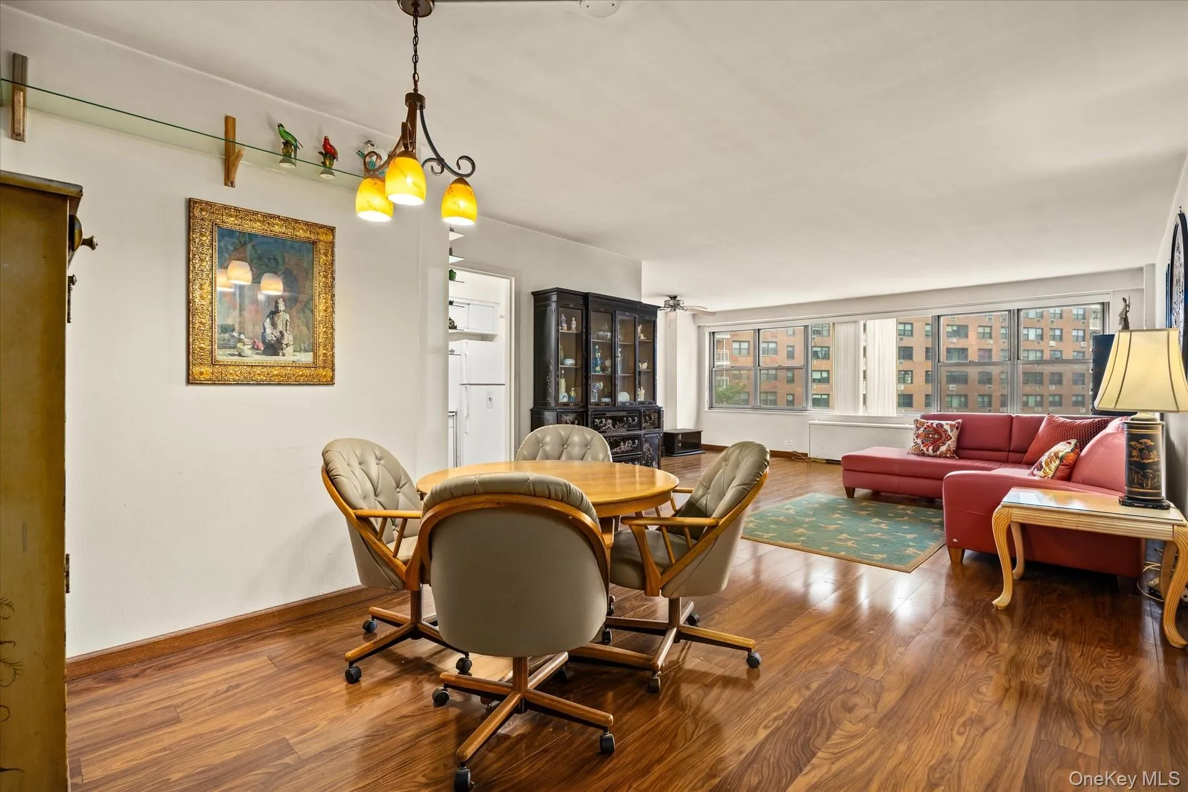
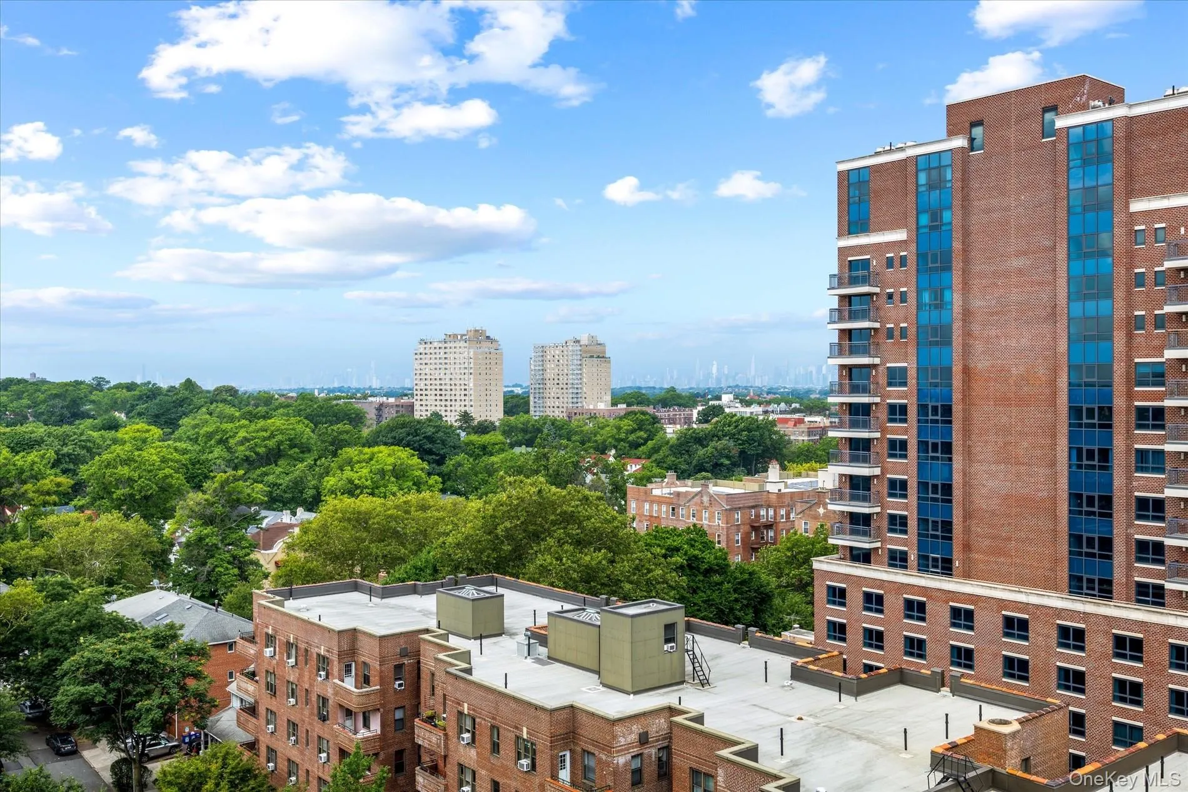
Step into the expansive living room, featuring a wall of wide windows that fills the entire room with wonderful natural sunlight while providing an open and enjoyable view. The spacious layout also includes a formal dining room, ideal for elegant entertaining, family gatherings, or everyday dining. Beautiful wood floors add warmth and character throughout the home.
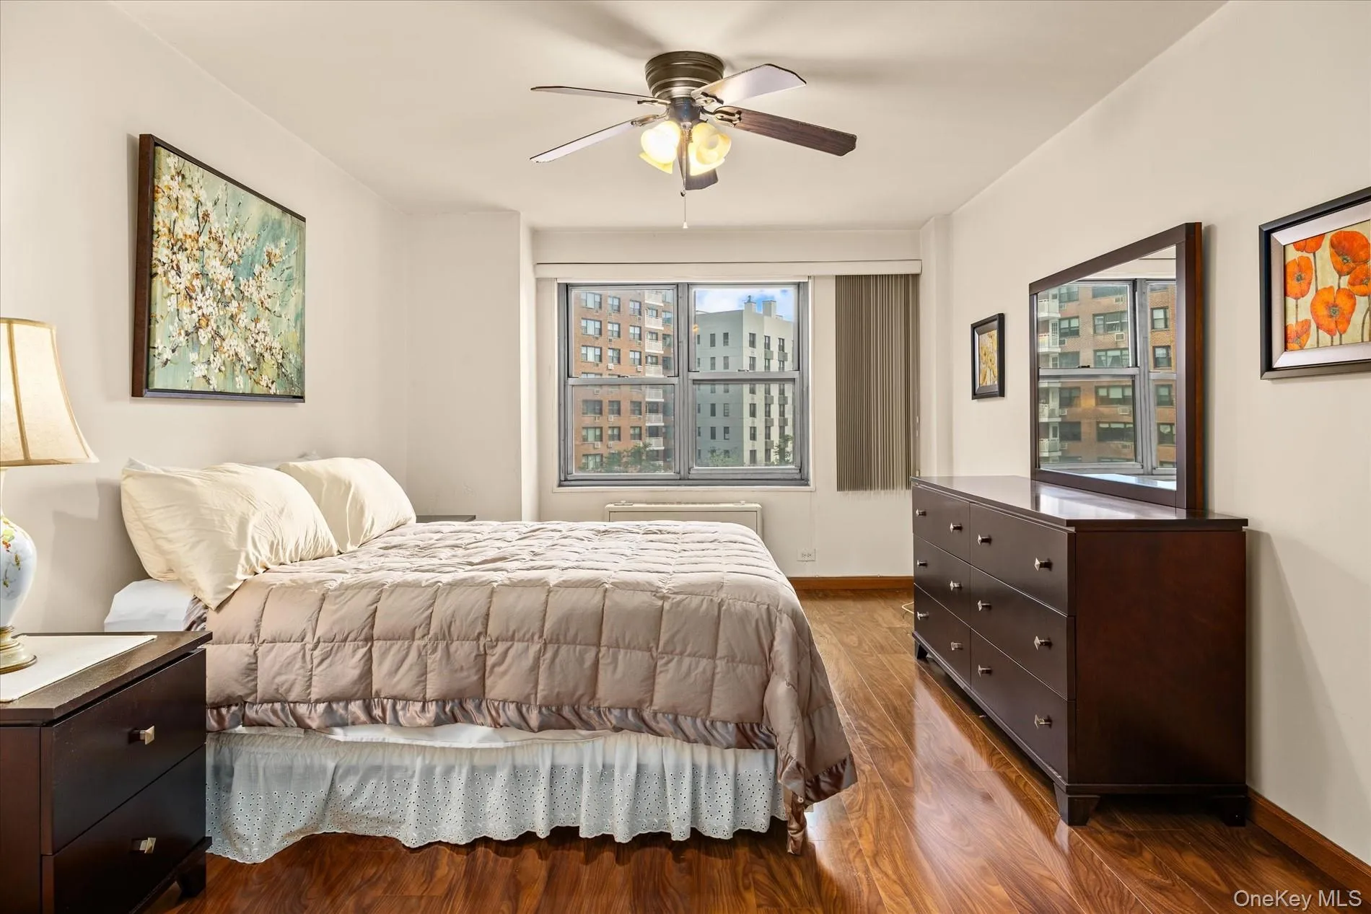
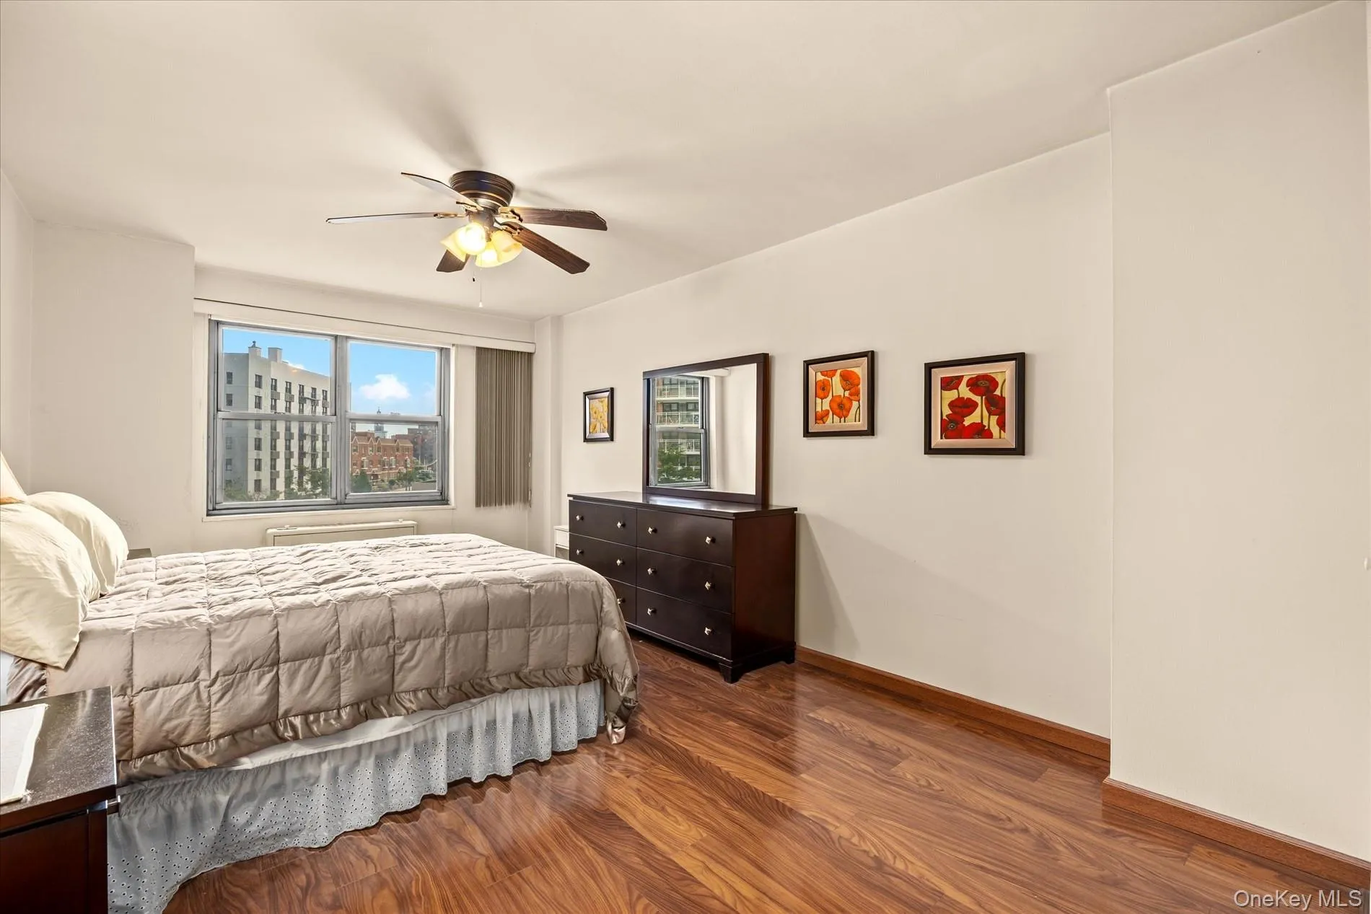
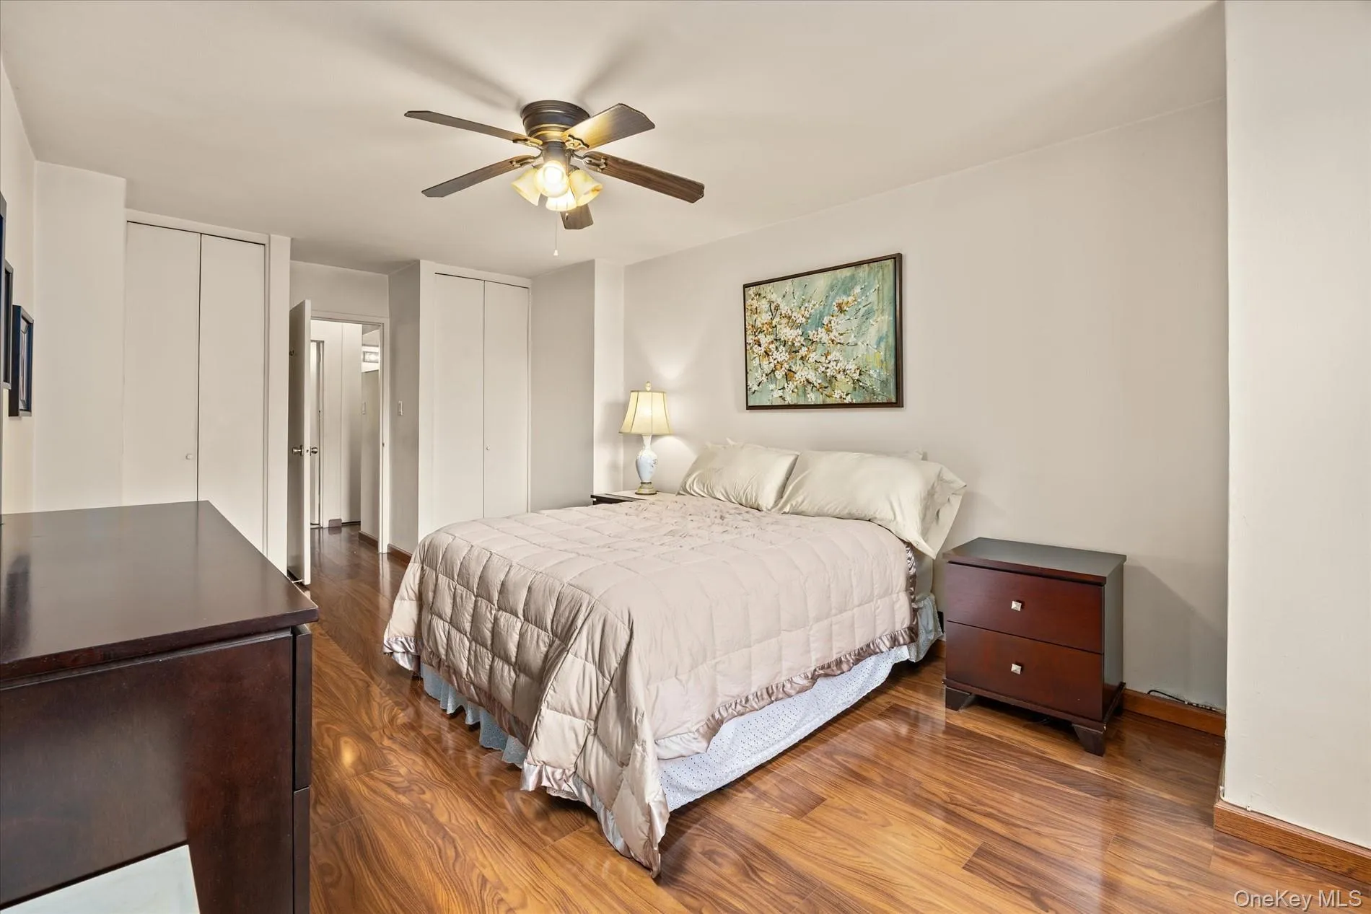
The oversized bedroom is truly exceptional, offering an abundance of storage with six closets in and around the bedroom area, including three exceptionally large closets. With this much storage, there is plenty of room for clothing, linens, seasonal items, and household belongings.
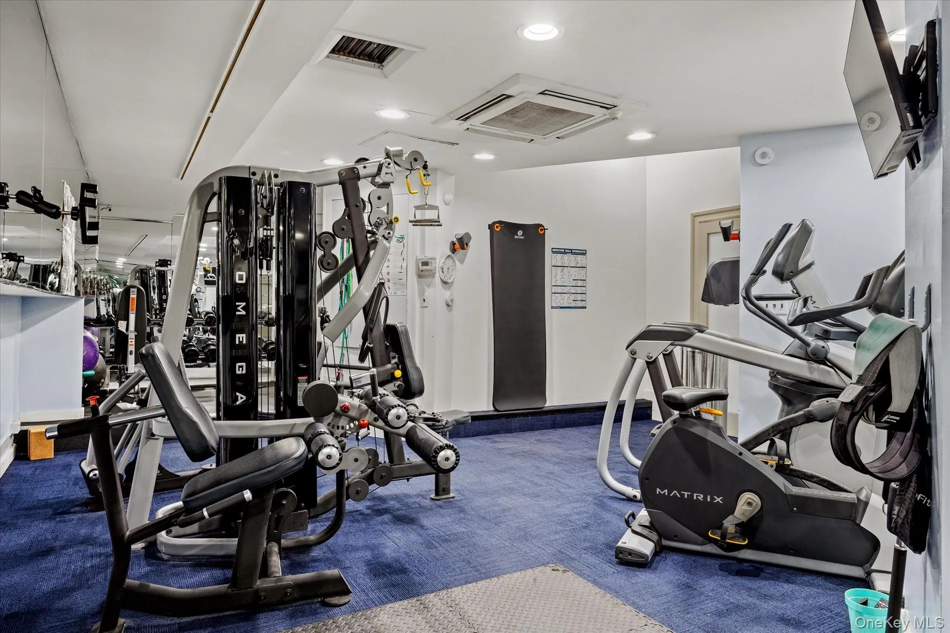
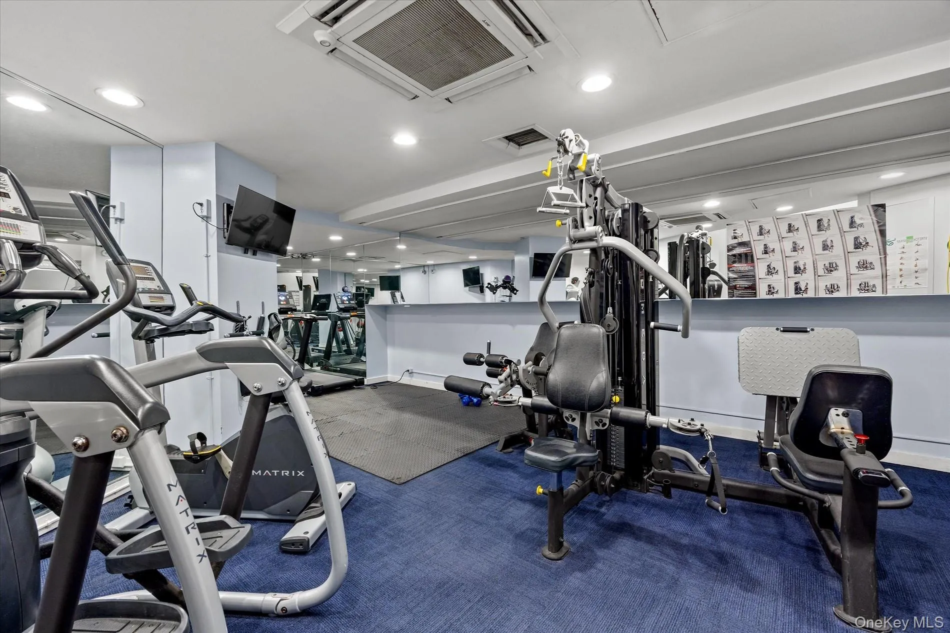
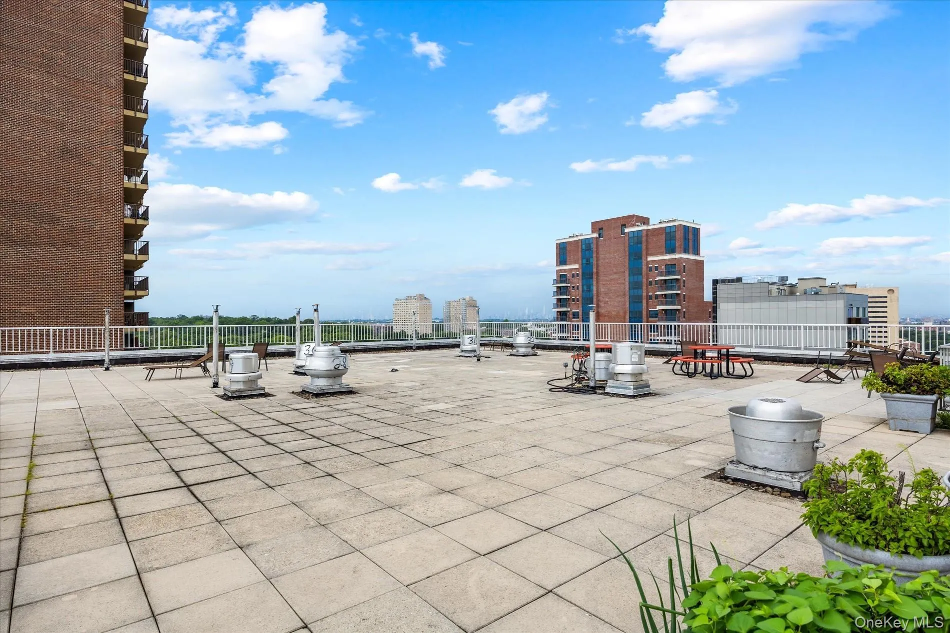
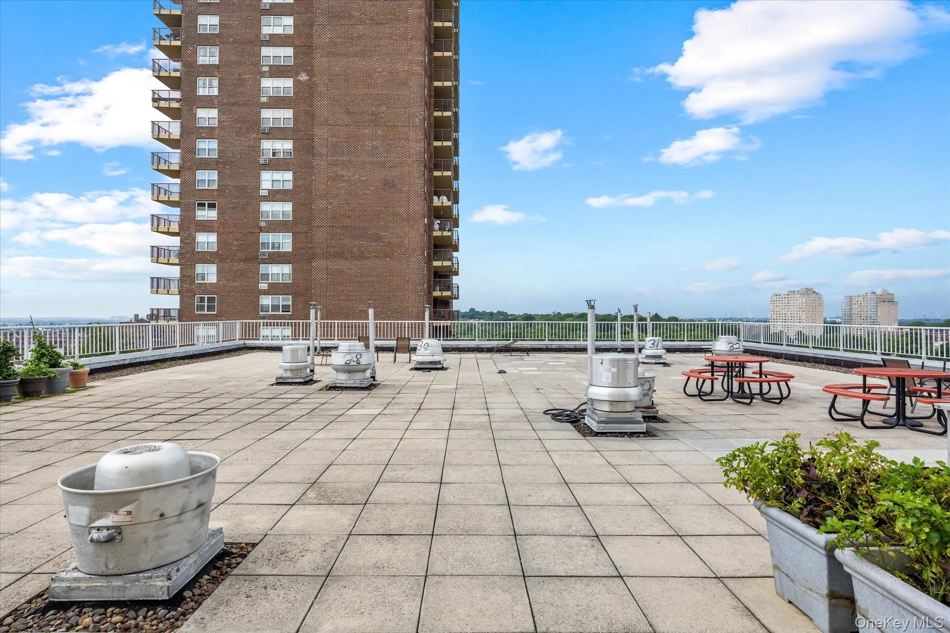
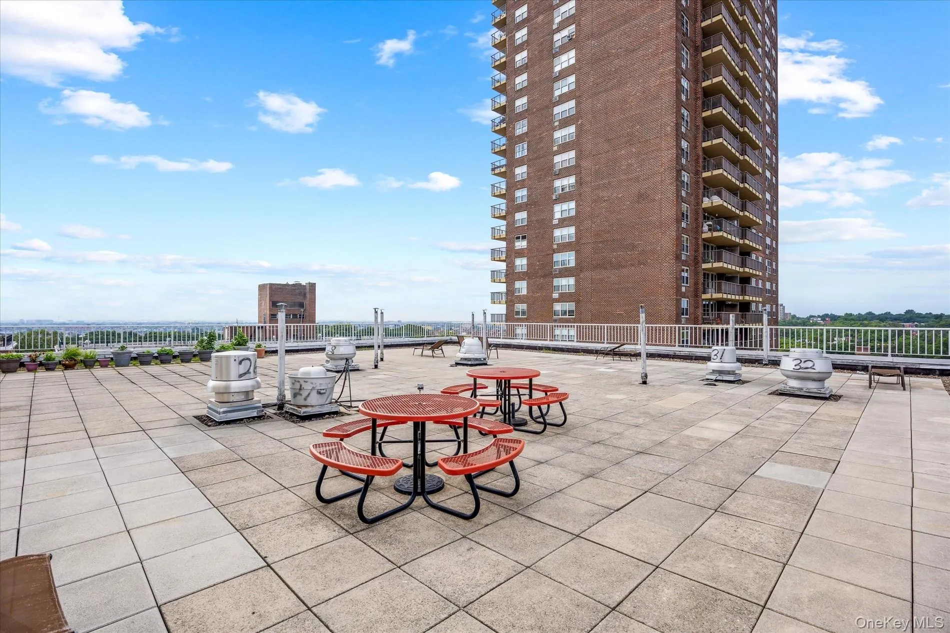
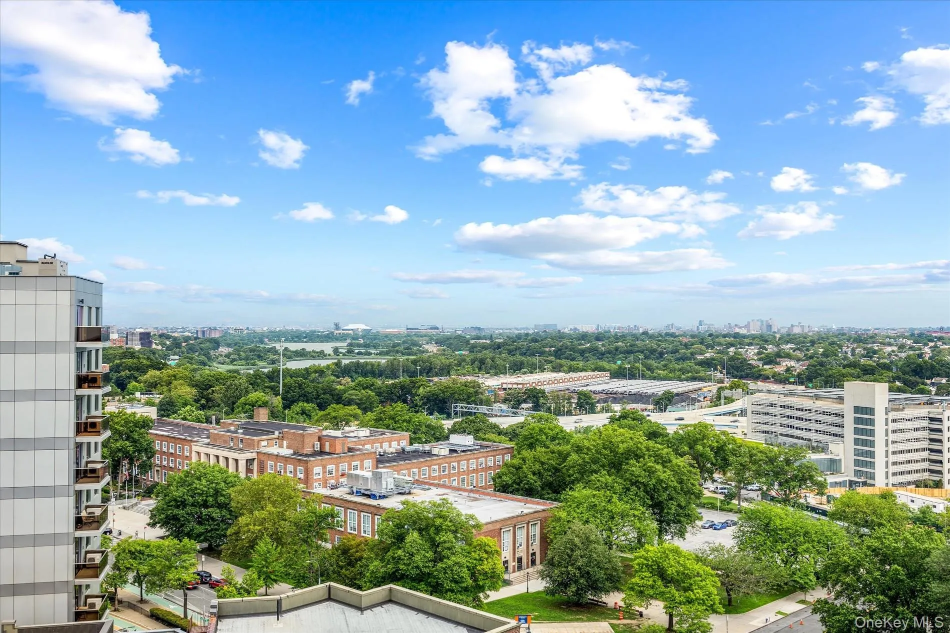
Residents of Silver Towers enjoy an excellent array of amenities, including a 24-hour doorman, fitness room, laundry facilities on every floor, and a spectacular sun deck. The sun deck offers a one-of-a-kind view and provides a wonderful place to relax, enjoy the sunshine, and take in the surrounding scenery.
The location is equally convenient, with Kew Gardens–Union Turnpike subway station just a short walk away, offering E and F train service, as well as the Kew Gardens LIRR station nearby for convenient commuter-rail access.
With its rare 1,000-square-foot one-bedroom layout, formal dining room, oversized bedroom, extraordinary closet space, abundant natural light, wood floors, and full-service amenities, this special Silver Towers residence offers a level of space and comfort rarely found in a one-bedroom co-op.
A rare opportunity to own an exceptionally spacious one-bedroom in the heart of Kew Gardens!
- Heating System:
- Natural Gas
- Cooling System:
- Central Air
- Basement:
- Common
- Appliances:
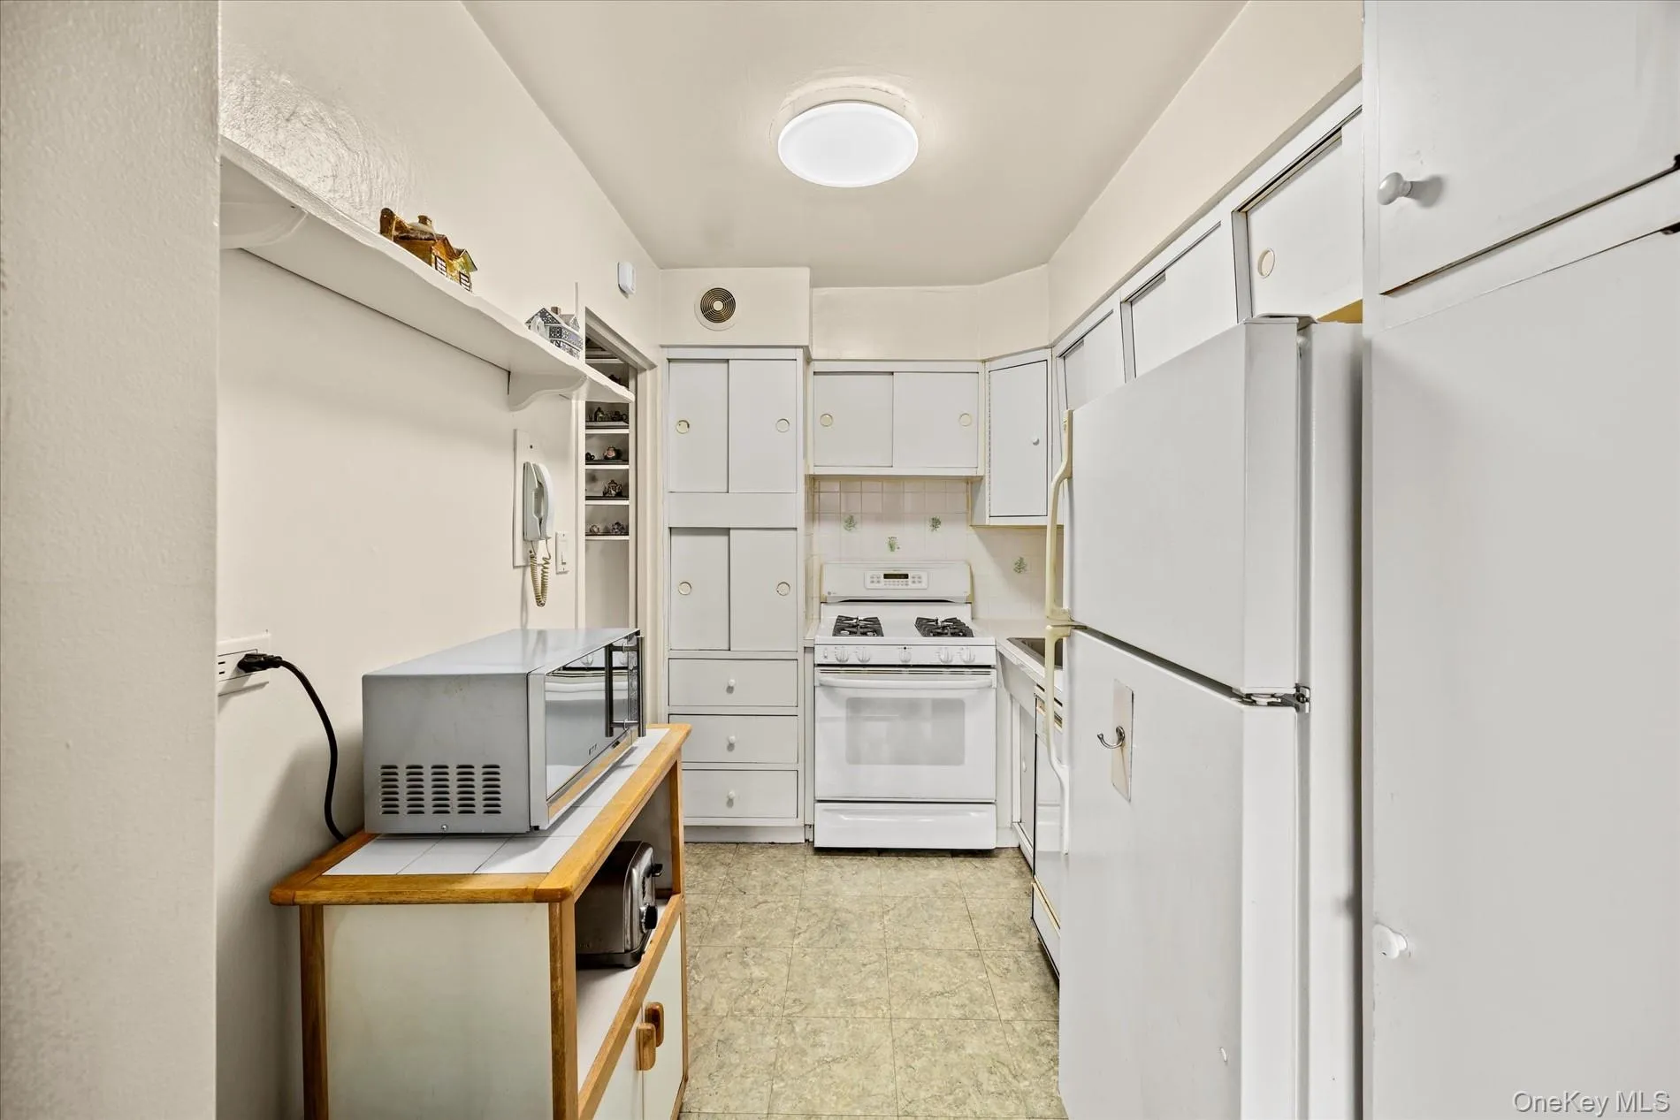
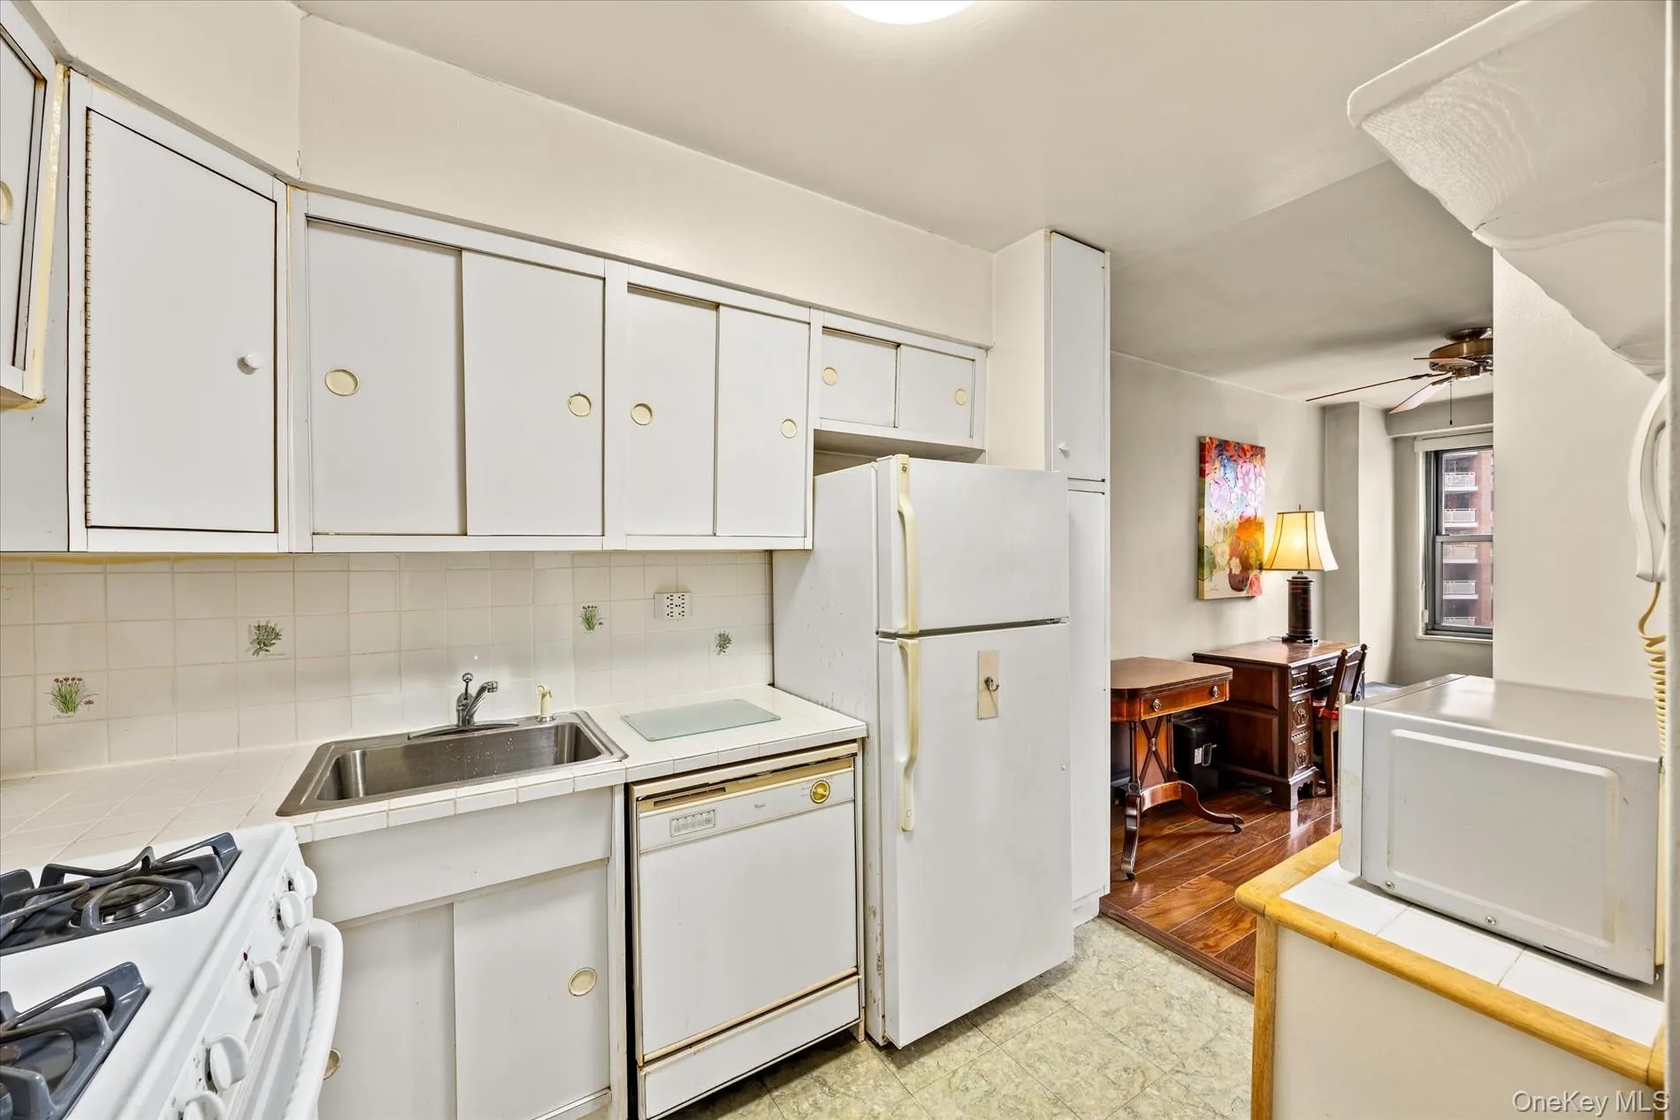
- Refrigerator, Gas Range
- Flooring:
- Hardwood
- Interior Features:
- Elevator
- Laundry Features:
- Common Area
- Parking Features:
- Garage
- Sewer:
- Public Sewer
- Utilities:
- Electricity Connected, Sewer Connected
- City:
- NY
- State:
- NY
- Street:
- Queens
- Street Number:
- 125-10
- Street Suffix:
- Boulevard
- Postal Code:
- 11415
- Floor Number:
- 0
- Longitude:
- W75° 59' 38.3''
- Latitude:
- N40° 42' 45.8''
- Directions:
- GPS
- UnitNumber:
- 716
- PostalCity:
- Kew Gardens
- Architectural Style:
- High Rise
- Association Amenities:
- Roof Deck, Door Person, Elevator(s), Fitness Center, Lounge
- Association Fee Frequency:
- Monthly
- Association Fee Includes:
- Heat, Hot Water, Sewer, Gas, Exterior Maintenance, Snow Removal, Water, Grounds Care, Common Area Maintenance
- Construction Materials:
- Brick
- Elementary School:
- Contact Agent
- High School:
- Contact Agent
- Agent MlsId:
- 83639
- MiddleOrJunior School:
- Call Listing Agent
- PhotosCount:
- 24
- Special Listing Conditions:
- No
- Water Source:
- Public
- Office MlsId:
- RE01
Residential - MLS# 1036694
125-10 Queens Boulevard, New York, NY
- Property Type :
- Residential
- Property SubType :
- Stock Cooperative
- Listing Type :
- For Rent
- Listing ID :
- 1036694
- Price :
- $289,000
- Rooms :
- 4
- Bedrooms :
- 1
- Bathrooms :
- 1
- Bathrooms Total :
- 1
- Square Footage :
- 1,000 Sqft
- Year Built :
- 1960
- Status :
- Active
- Listing Agent :
- Imran Khan
- Listing Office :
- Realty Executives Today




