
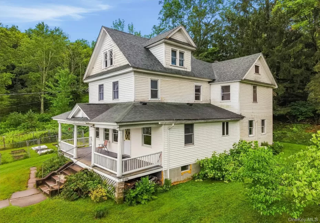
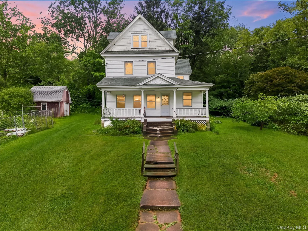
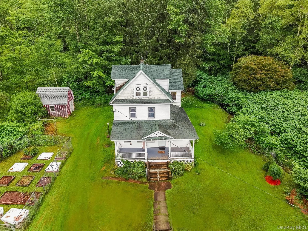
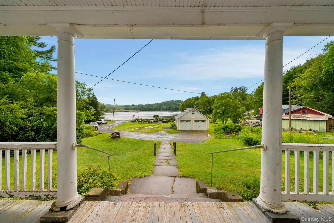
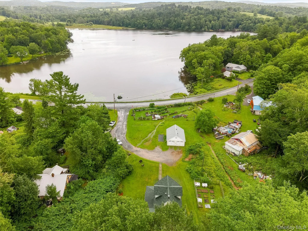
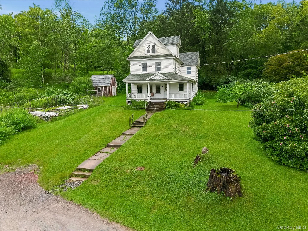
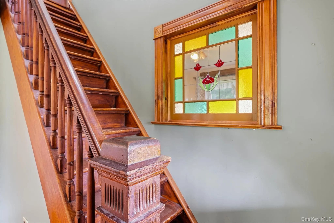
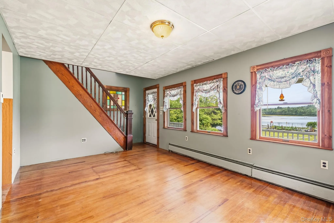
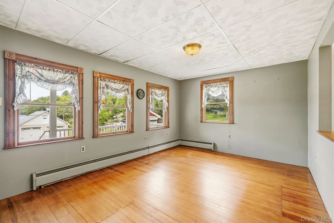
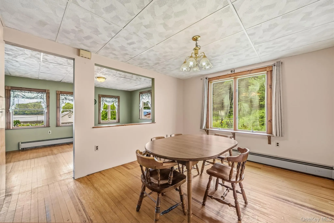
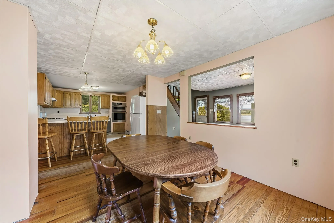
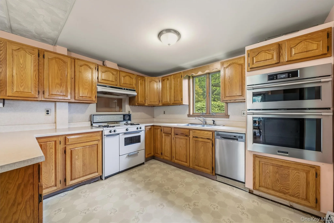
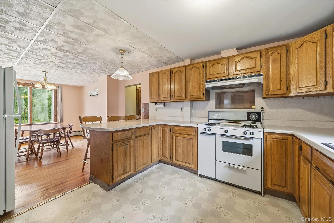
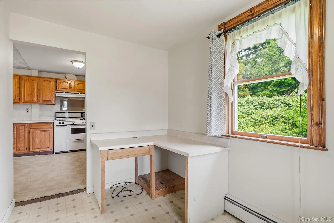
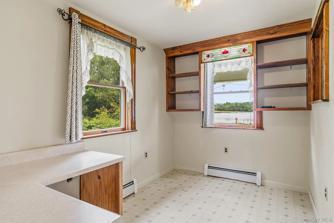
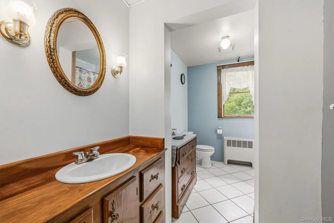
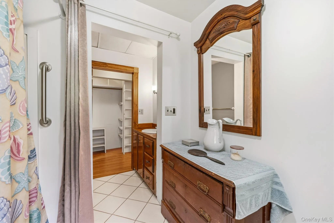
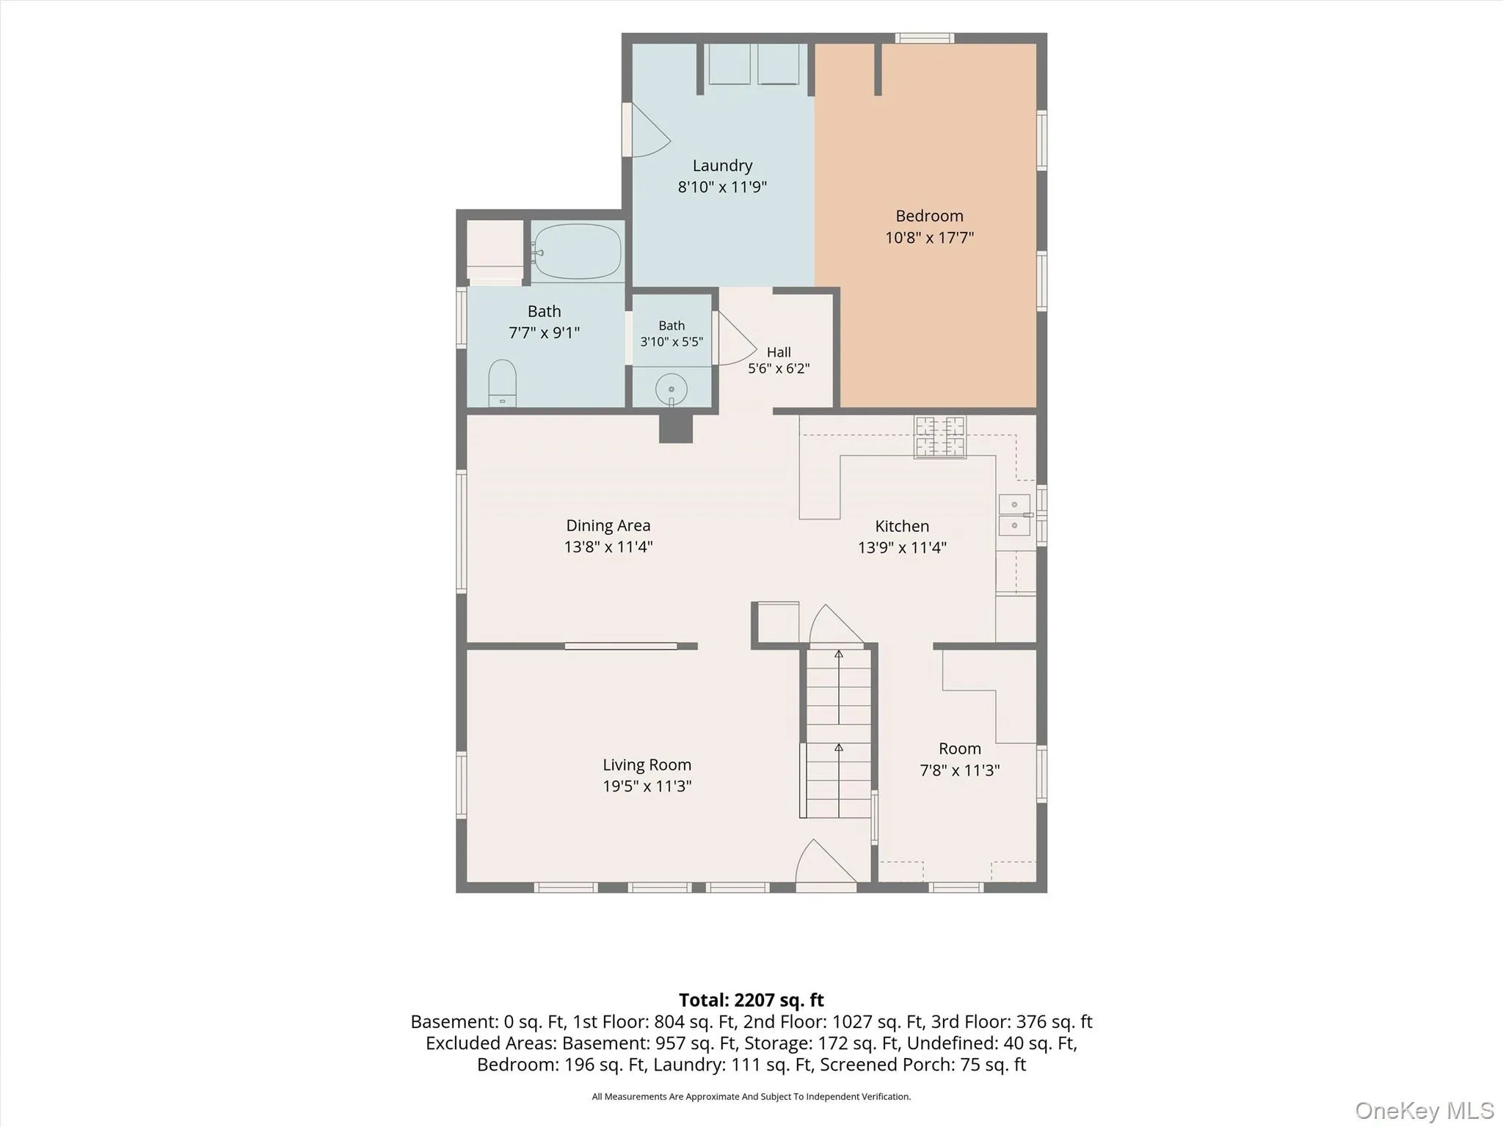
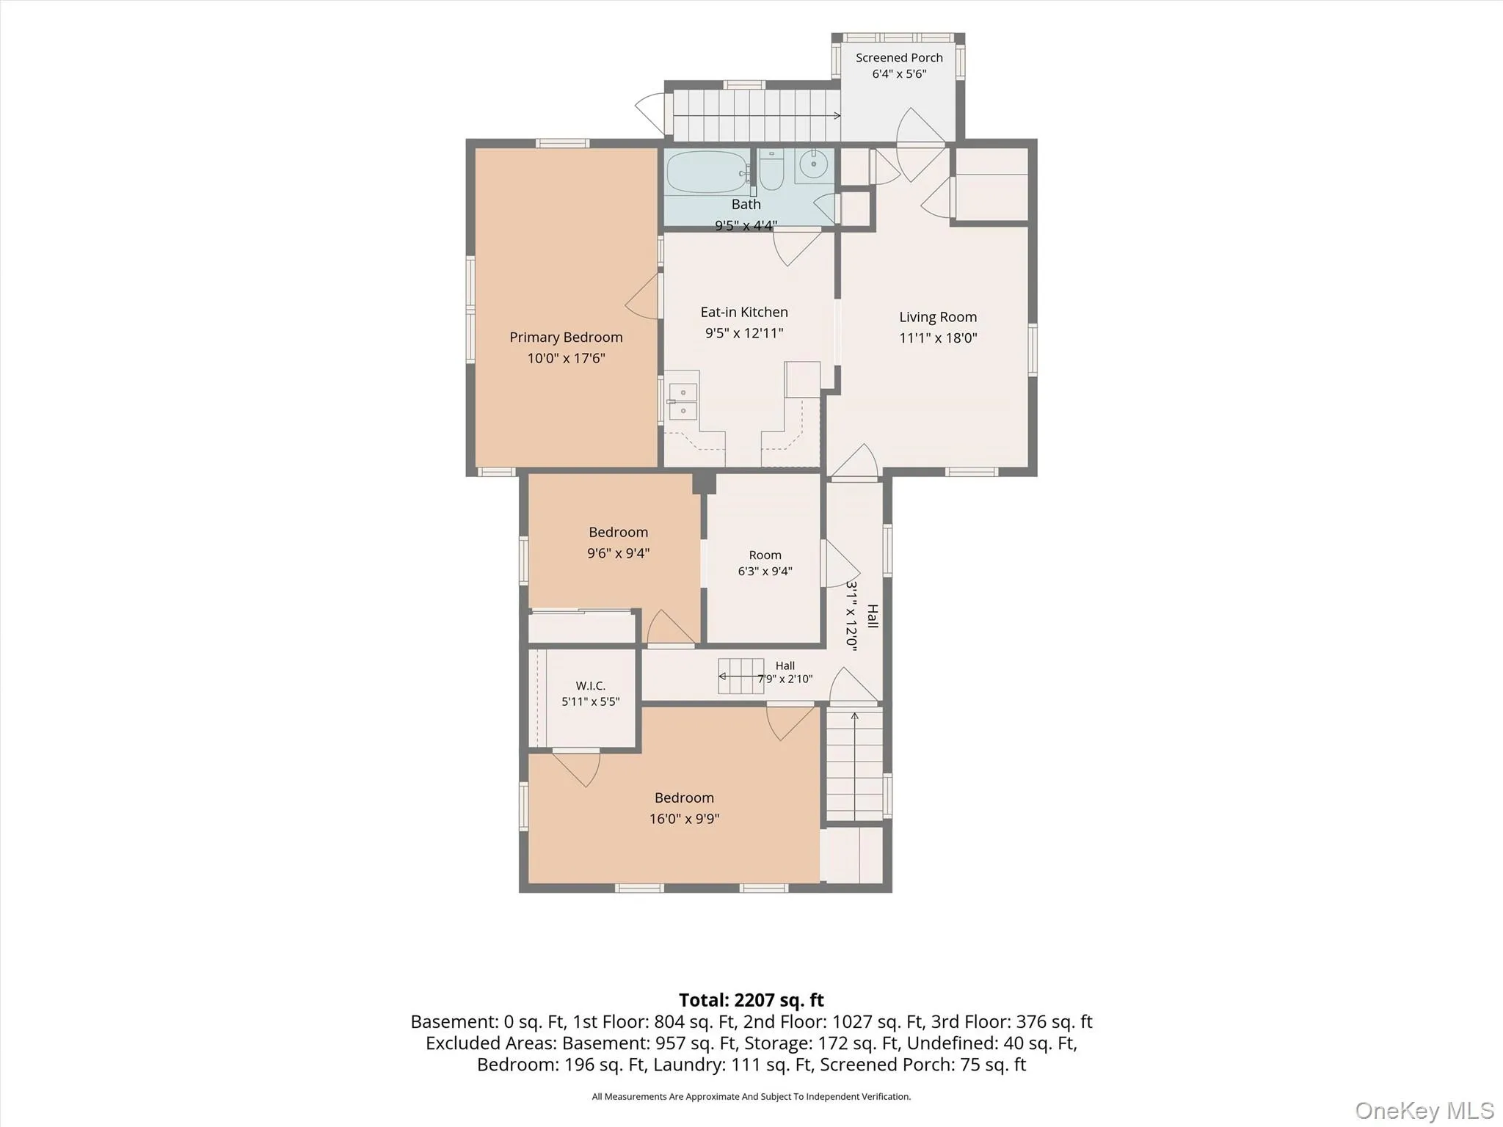
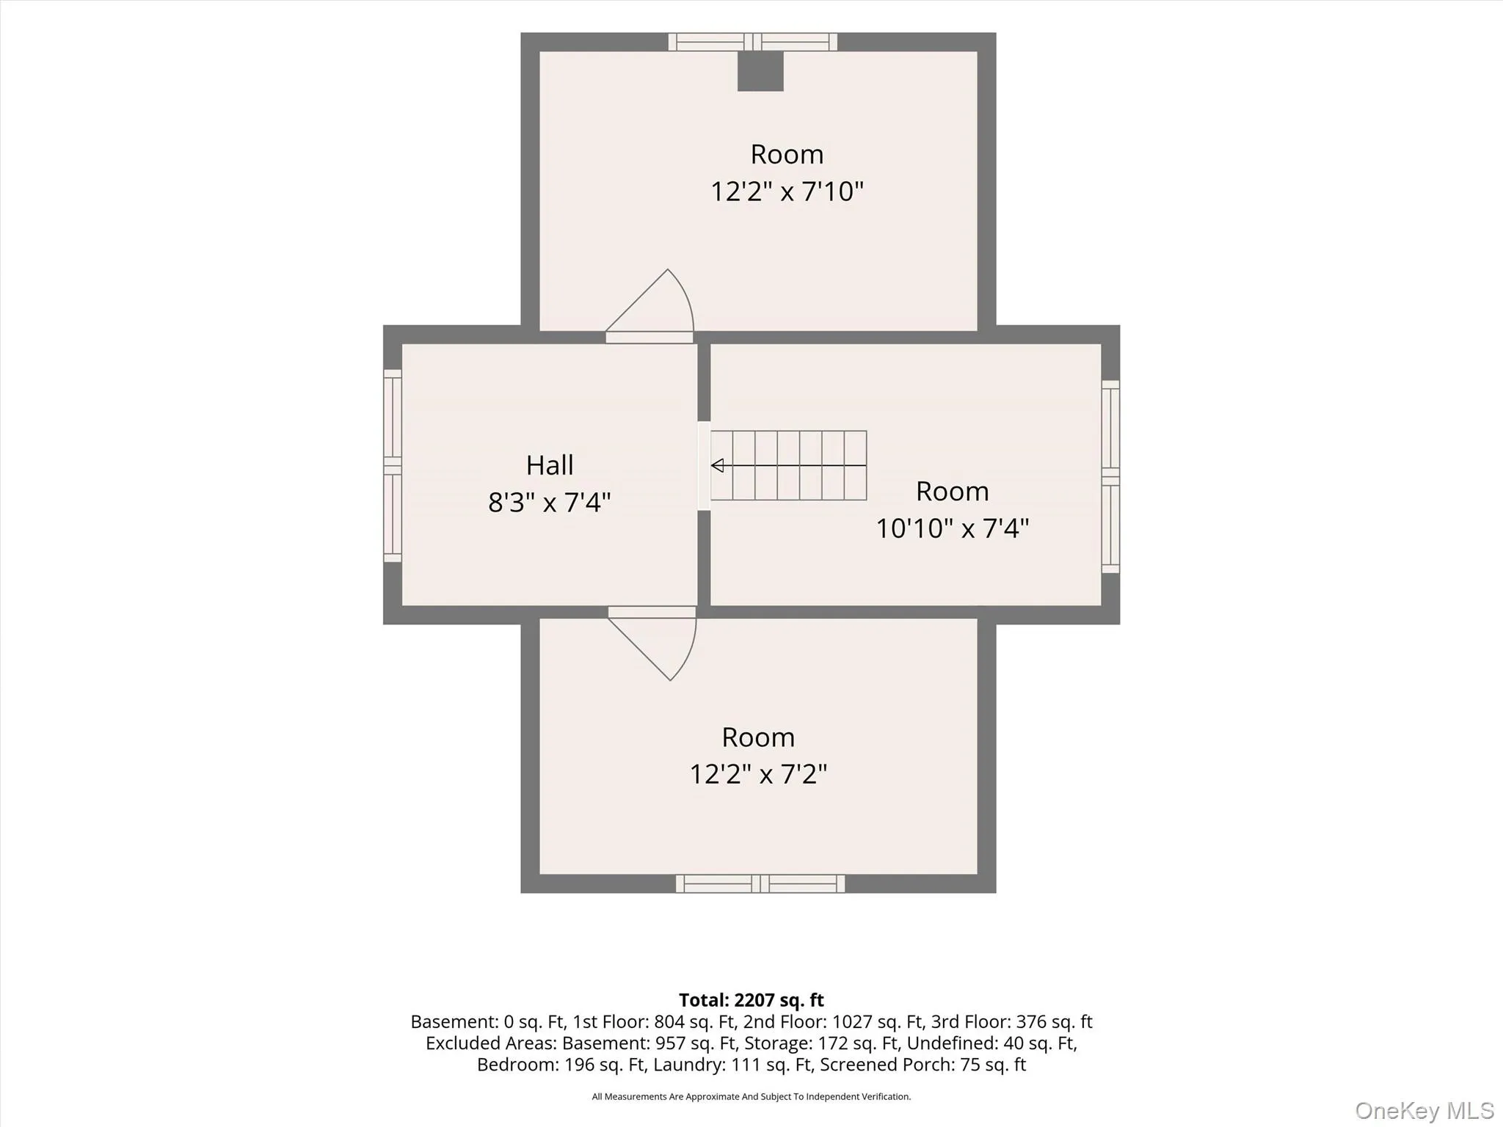
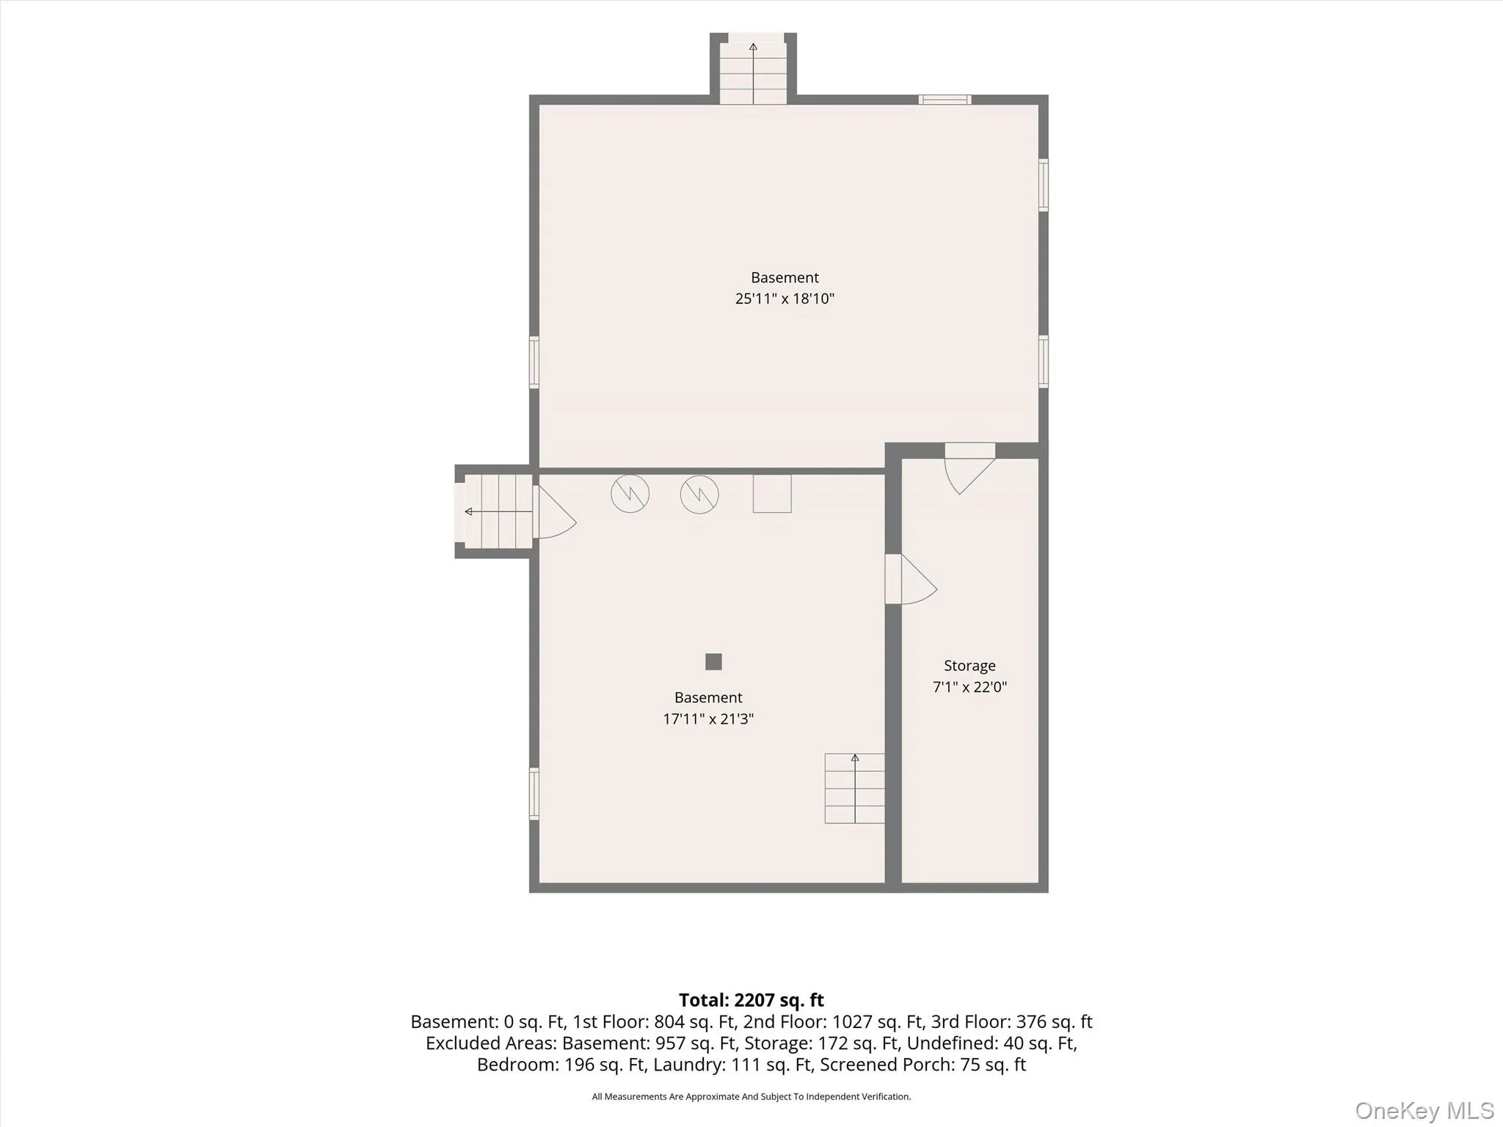
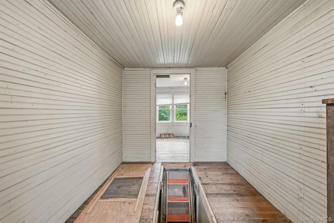
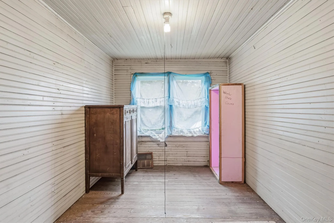
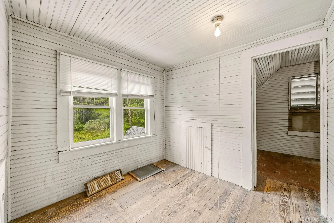
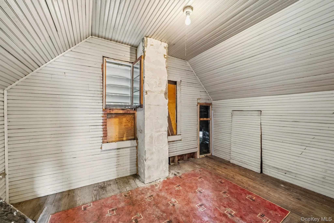
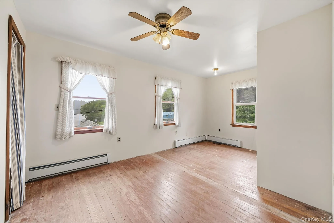
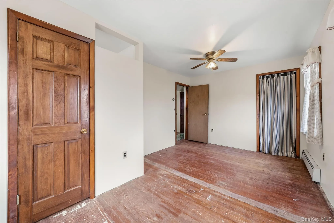
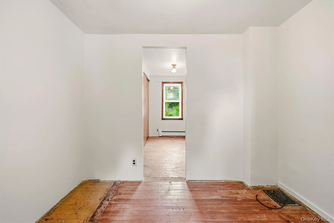
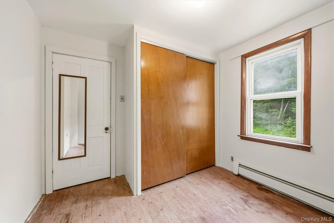
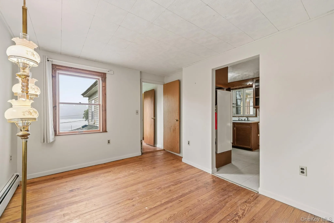
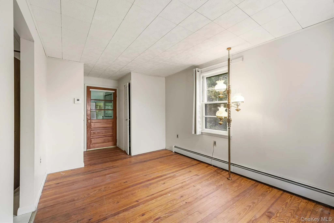
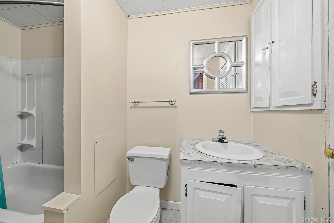
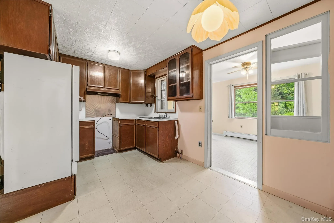
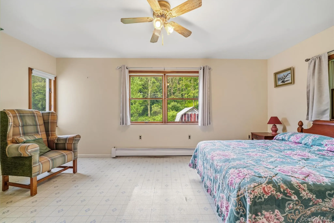
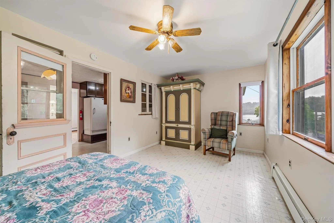
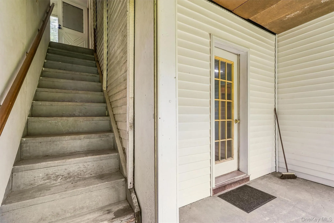
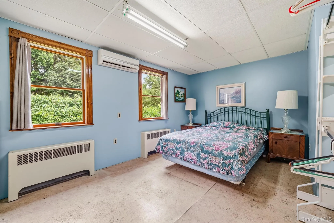
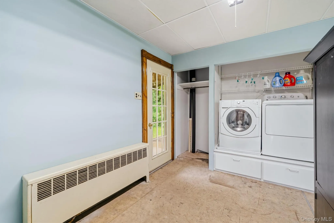
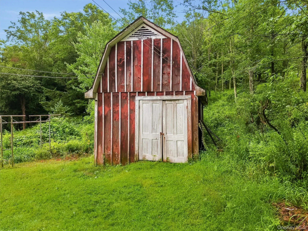
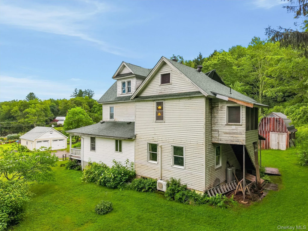
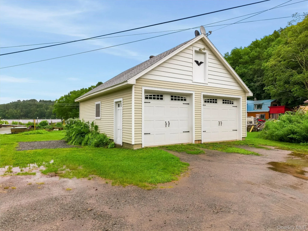
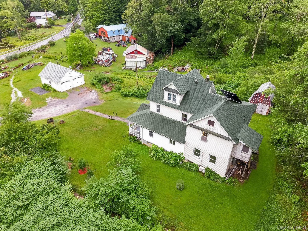
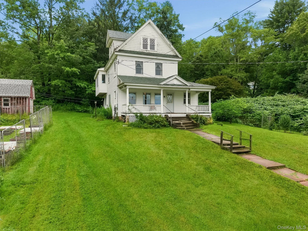
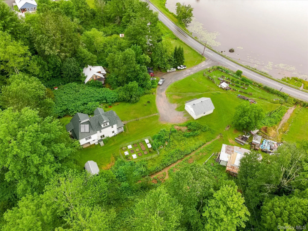
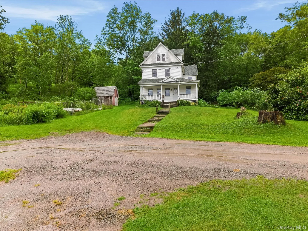
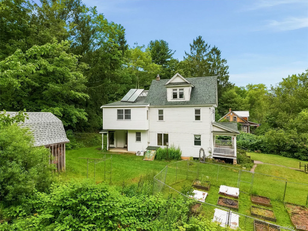
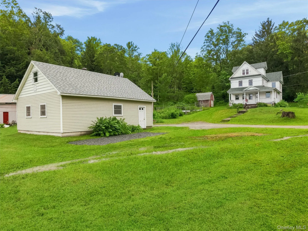
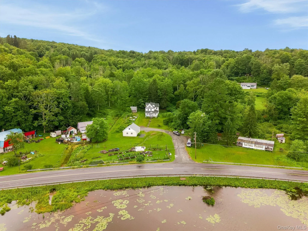
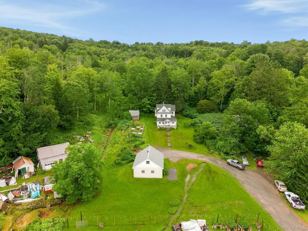
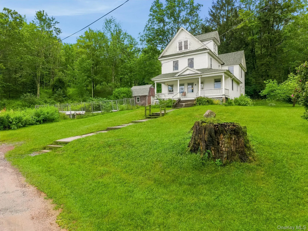
If walls could talk this charming 1920s farmhouse with guest quarters, Lake Views, and a creek would have some stories to tell! Previously a boarding house this home has history and is nestled on almost 1 acre in the Sullivan West School District. This 4-bedroom, 2-bath home offers timeless character and incredible potential. Cherished by the same family since 1984, this traditional 2-story property features classic hardwood floors, stained glass accents, ample basement storage, and a cozy front porch perfect for taking in the scenic lake views. A serene creek runs right alongside the property, creating a tranquil outdoor retreat. Inside, you’ll also find guest quarters complete with its own separate entrance, living area, bedroom, and kitchen…ideal for extended family, guests, or flexible living space. Located just minutes from historic Bethel Woods & charming Main Street Jeffersonville with shops, eateries & more. The first level offers a country kitchen with some newer appliances, cabinets, a large pantry, dining area, breakfast nook or space for a first floor office. A first-floor bathroom with custom-built vanity, laundry room and first-level bedroom complete this level. Upstairs you’ll appreciate the unique attic on the 3rd level and 3 bedrooms & guest quarters complete the 2nd level …be sure to look out the windows to enjoy the Lake views & envision yourself on the front porch sipping your favorite beverage while soaking it all in! Bring your vision to personalize this unique Upstate gem! Large detached garage with electric & shed offer additional possibilities.
- Heating System:
- Oil, Hot Water, Baseboard, See Remarks
- Cooling System:
- Ductless
- Basement:
- Full, Walk-out Access, Bilco Door(s), Storage Space
- View:
- Lake, Water
- Appliances:
- Dishwasher, Refrigerator, Microwave, Stainless Steel Appliance(s), Dryer, Washer, Electric Water Heater, Convection Oven, Electric Oven
- Flooring:
- Hardwood, Laminate
- Garage Spaces:
- 2
- Interior Features:
- Eat-in Kitchen, Open Kitchen, Storage, Original Details, Washer/dryer Hookup, High Speed Internet, Formal Dining, First Floor Bedroom, In-law Floorplan, First Floor Full Bath
- Laundry Features:
- Inside, Laundry Room
- Parking Features:
- Driveway, Garage
- Sewer:
- Septic Tank
- Utilities:
- Cable Available, Phone Available, See Remarks, Water Connected, Electricity Connected
- City:
- Bethel
- State:
- NY
- Street:
- Norris
- Street Number:
- 8
- Street Suffix:
- Drive
- Postal Code:
- 12783
- Floor Number:
- 0
- Longitude:
- W75° 7' 19.2''
- Latitude:
- N41° 45' 44''
- PostalCity:
- Swan Lake
- Architectural Style:
- Farmhouse
- Construction Materials:
- Frame, Wood Siding, Vinyl Siding
- Elementary School:
- Sullivan West Elementary
- High School:
- Sullivan West High School At Lake Huntington
- Agent MlsId:
- 36658
- MiddleOrJunior School:
- SULLIVAN WEST HIGH SCHOOL AT LAKE HUNTINGTON
- PhotosCount:
- 50
- Special Listing Conditions:
- No
- Tax Annual Amount:
- $4,249
- Water Source:
- Well
- Office MlsId:
- KWRE01
Residential - MLS# 1031539
8 Norris Drive, Bethel, NY
- Property Type :
- Residential
- Property SubType :
- Single Family Residence
- Listing Type :
- For Rent
- Listing ID :
- 1031539
- Price :
- $227,000
- Rooms :
- 14
- Bedrooms :
- 4
- Bathrooms :
- 2
- Bathrooms Total :
- 2
- Square Footage :
- 2,118 Sqft
- Lot Area :
- 0.81 Acre
- Year Built :
- 1920
- Status :
- Active
- Listing Agent :
- Jacqueline Manzolillo-Blais
- Listing Office :
- Keller Williams Realty




