
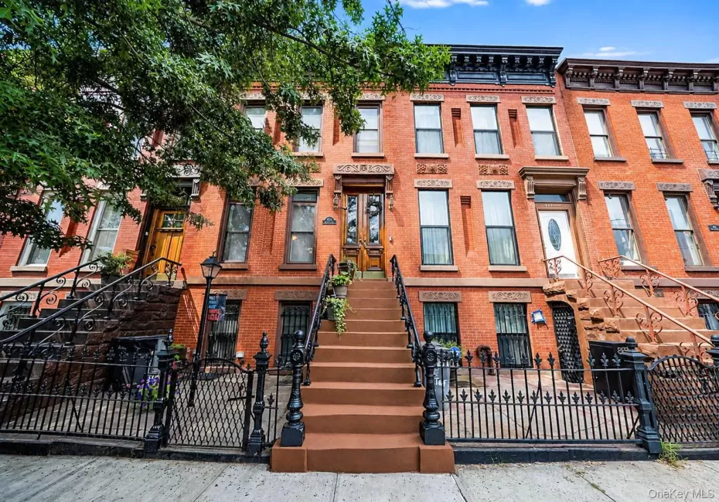
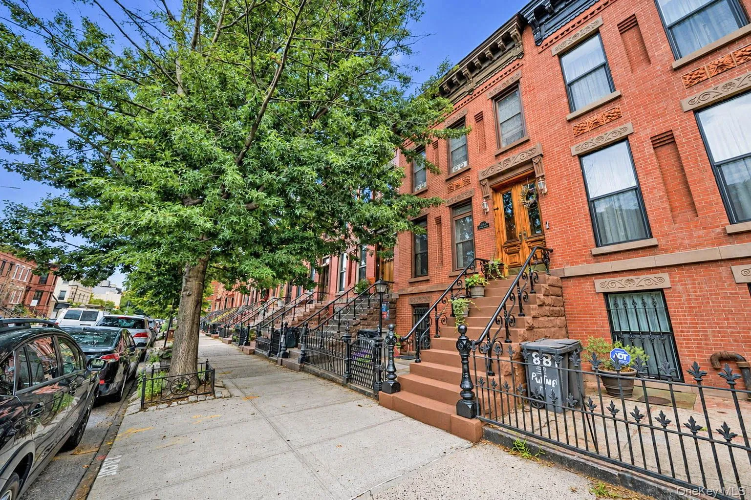
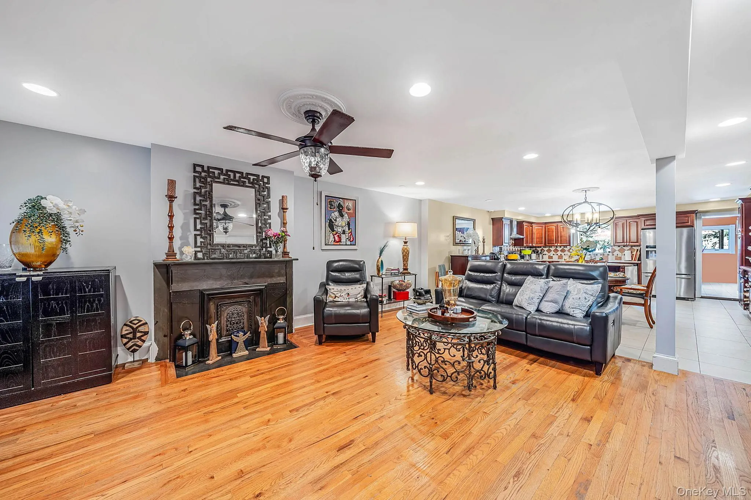
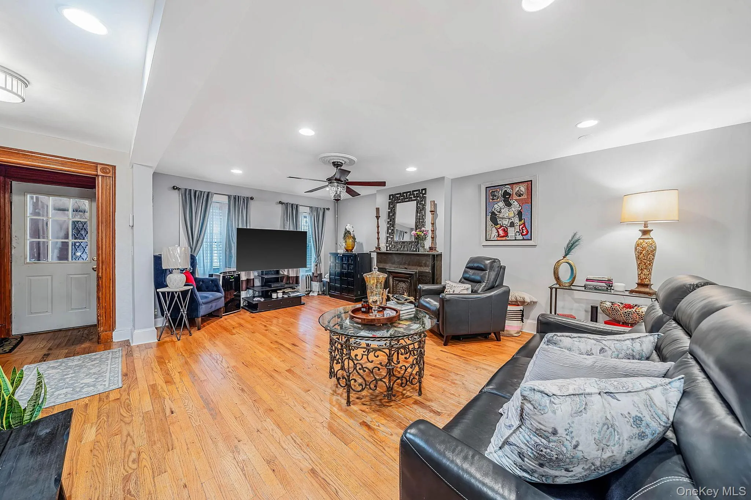
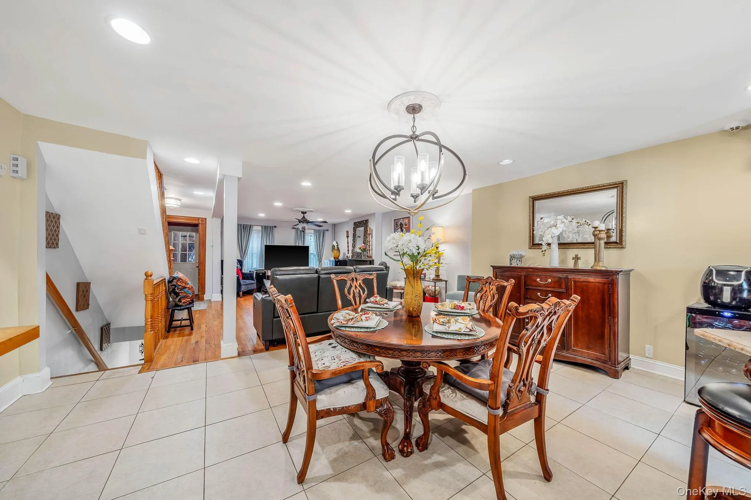
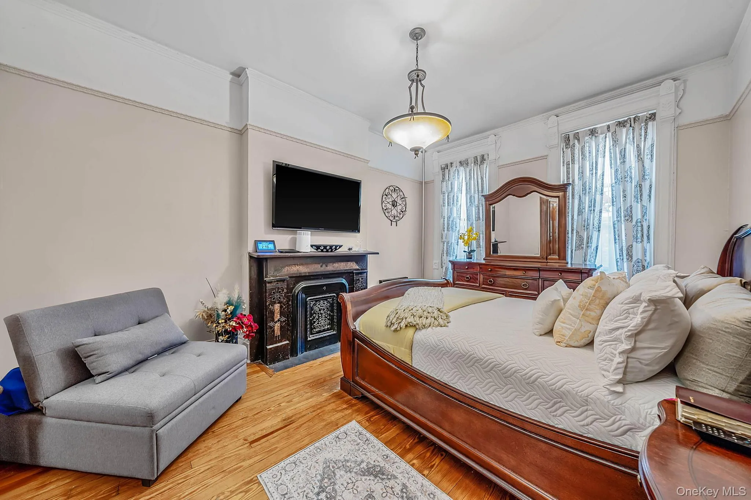
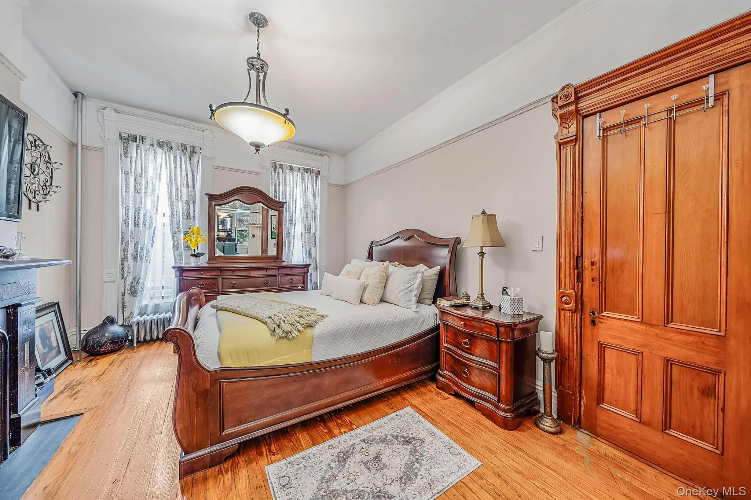
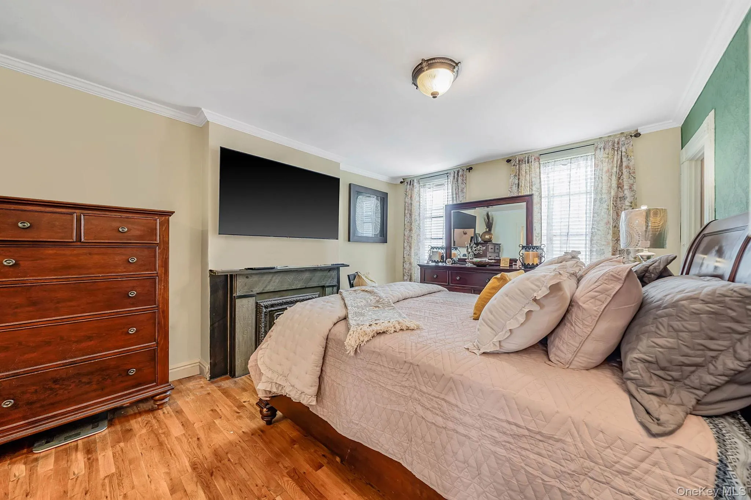
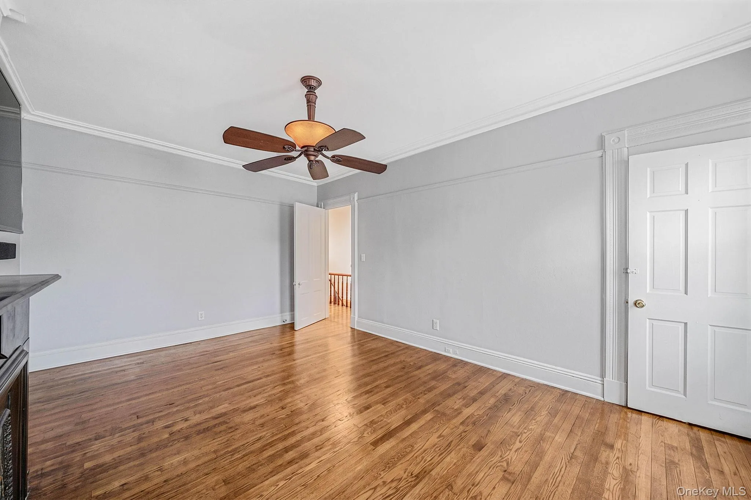
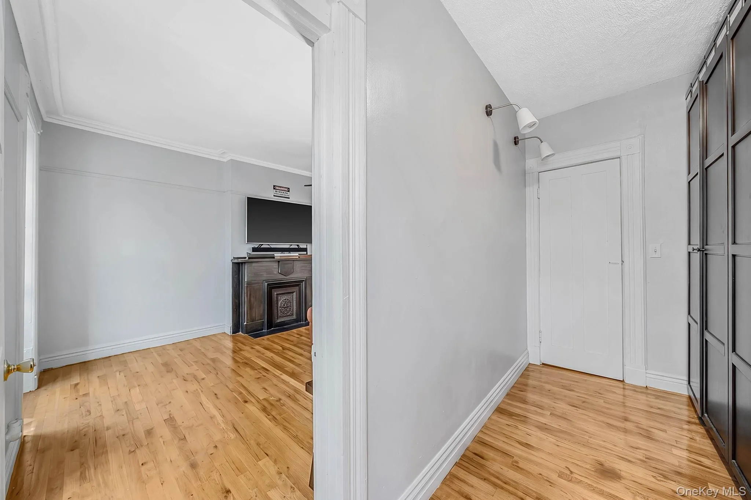
Timeless Brooklyn brownstone charm meets modern living at this beautifully maintained 5-bedroom, 3-bathroom residence in the heart of Bedford-Stuyvesant. Built in 1901, this classic brick home has been thoughtfully updated while preserving the architectural details that make Brooklyn brownstones so special.
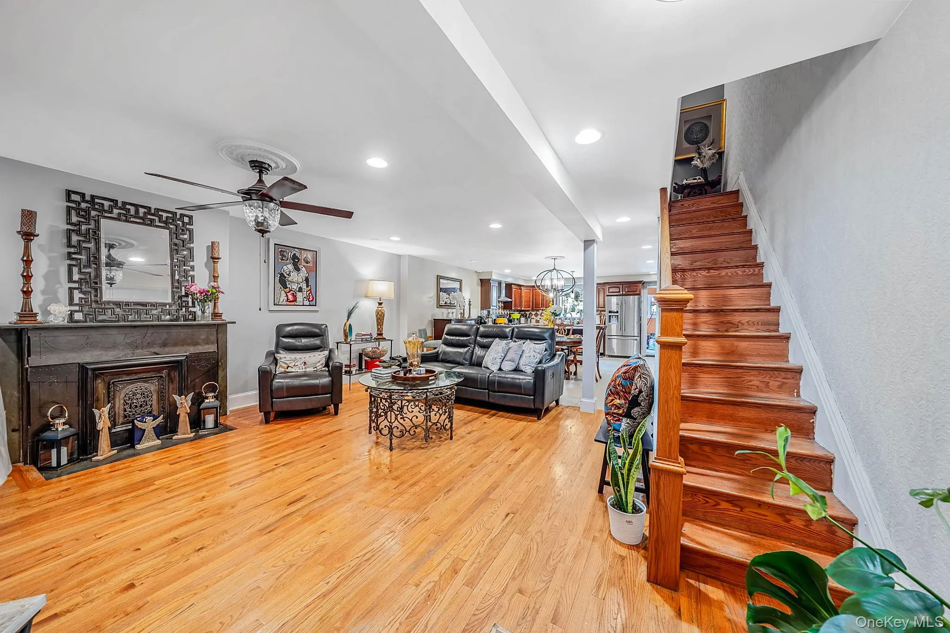
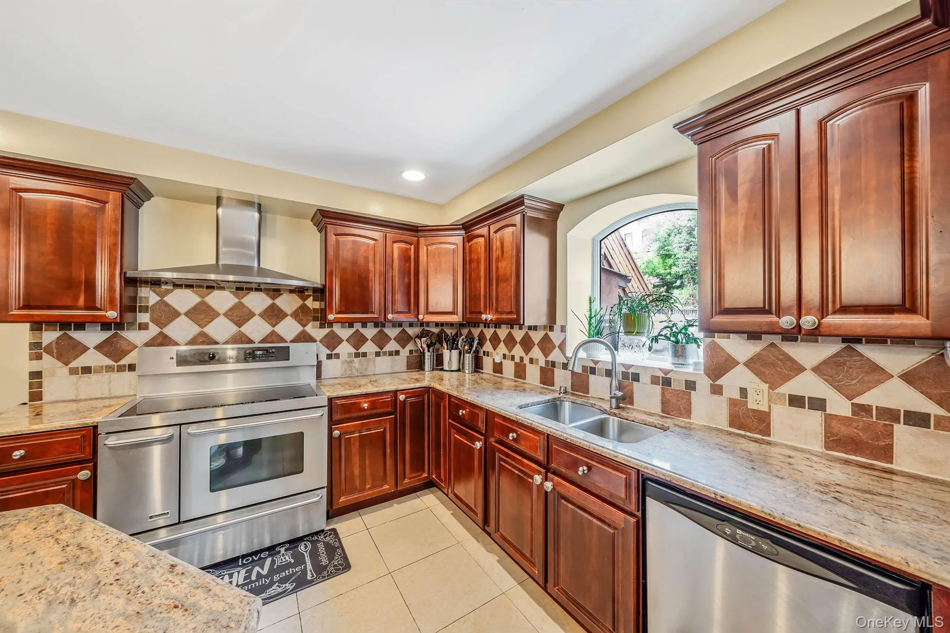
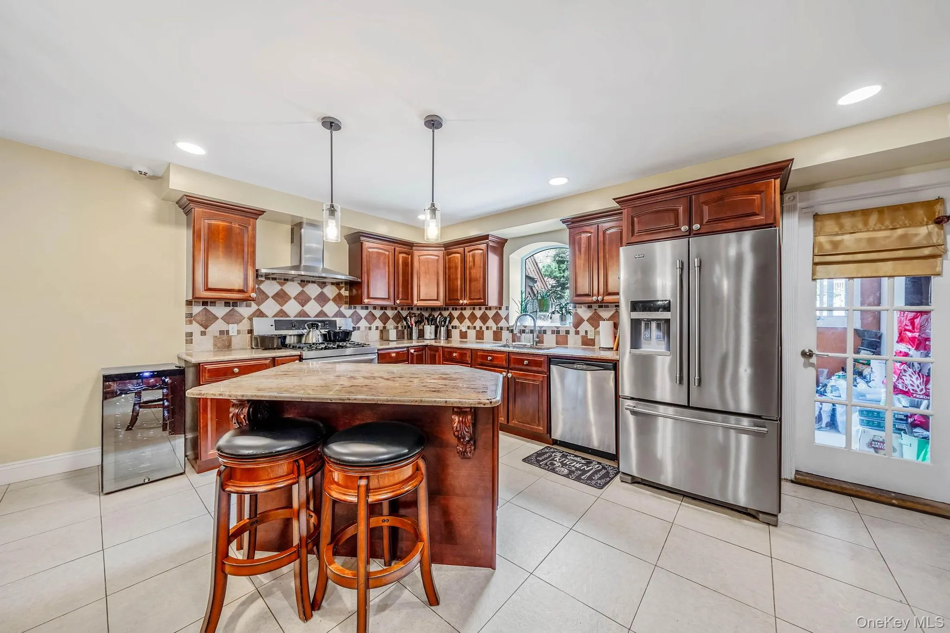
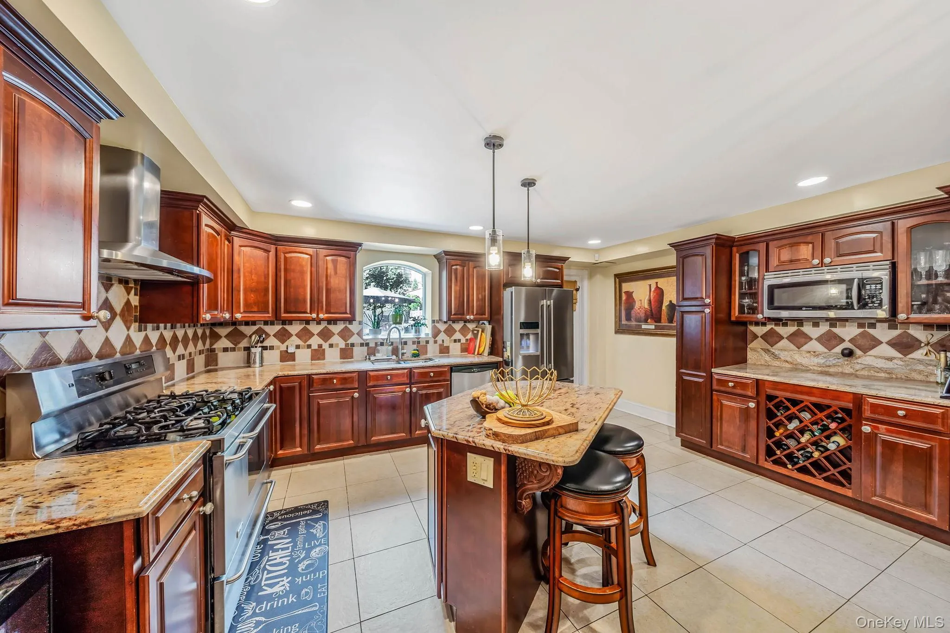
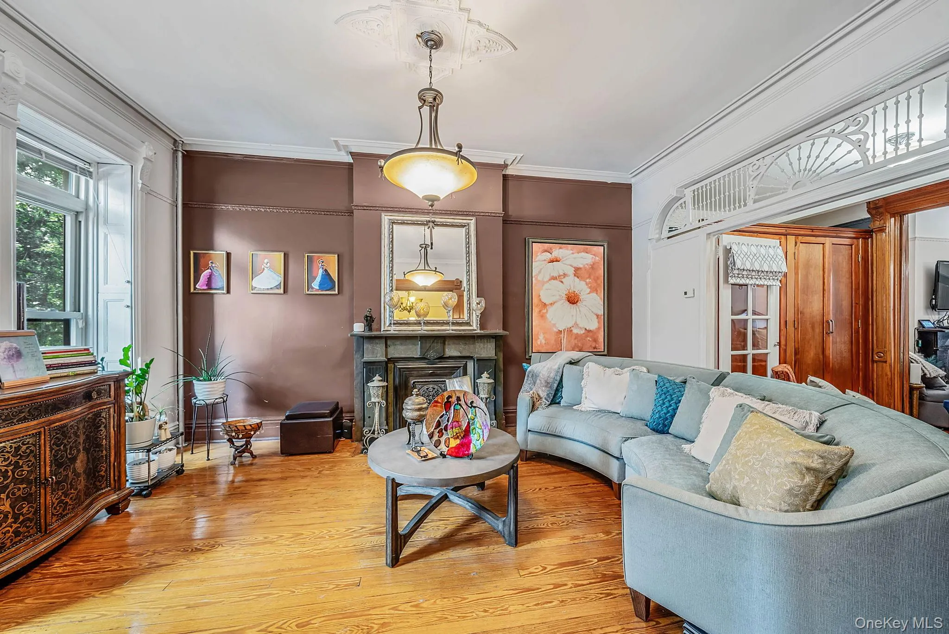
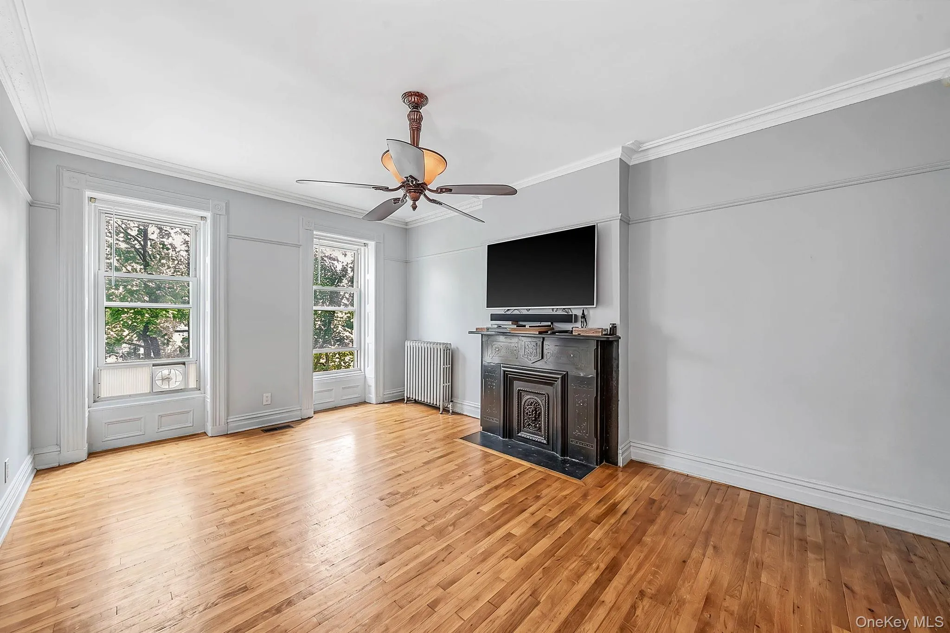
Step inside to soaring ceilings, original hardwood floors, decorative fireplaces, rich millwork, oversized windows and an inviting open layout that effortlessly combines historic character with everyday comfort. The renovated chef’s kitchen features granite countertops, custom wood cabinetry, stainless steel appliances, a center island and abundant storage perfect for entertaining or preparing family meals.
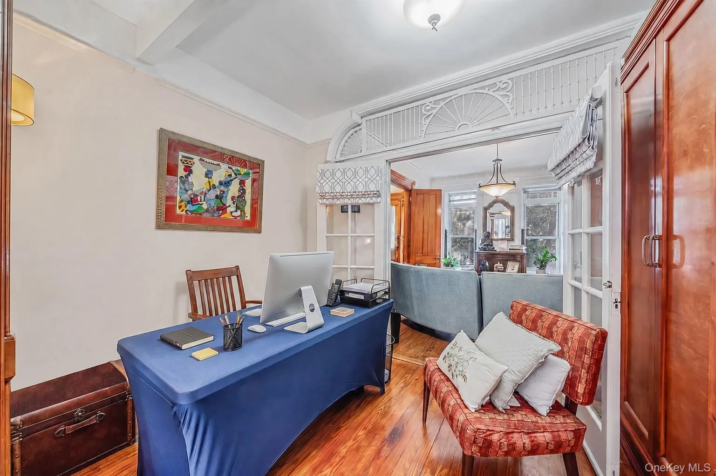
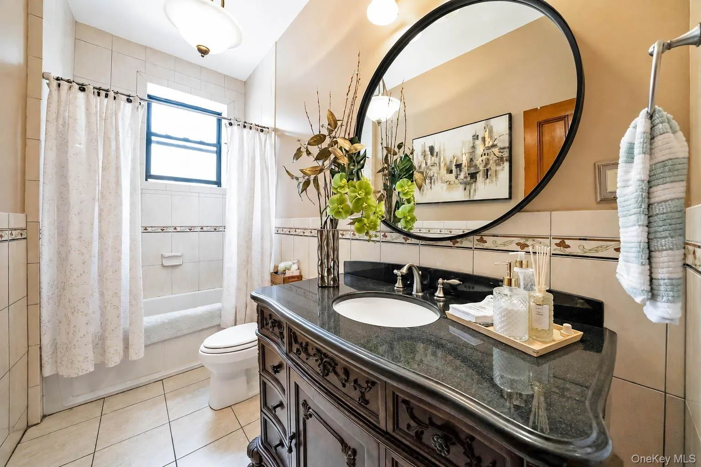
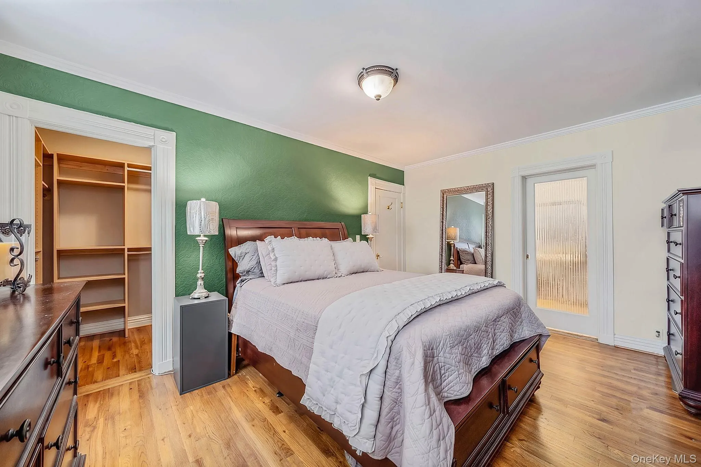
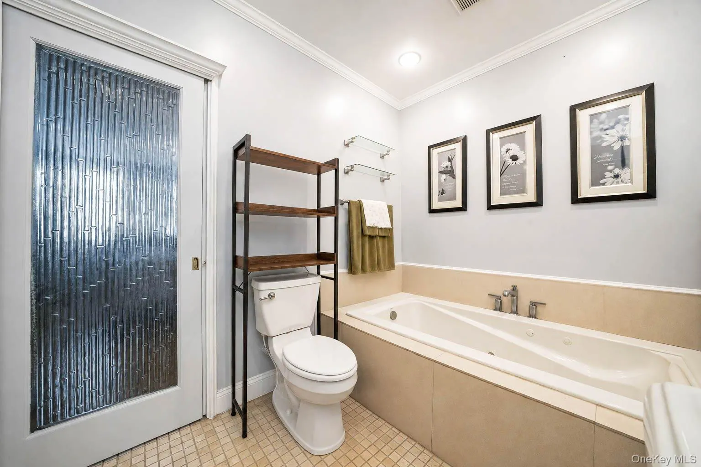
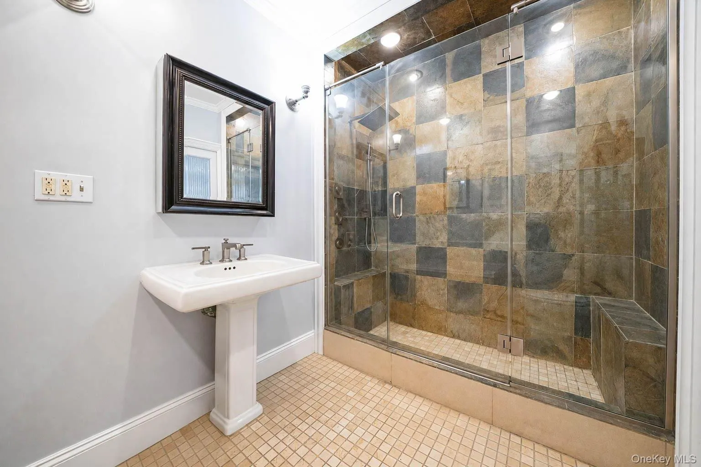
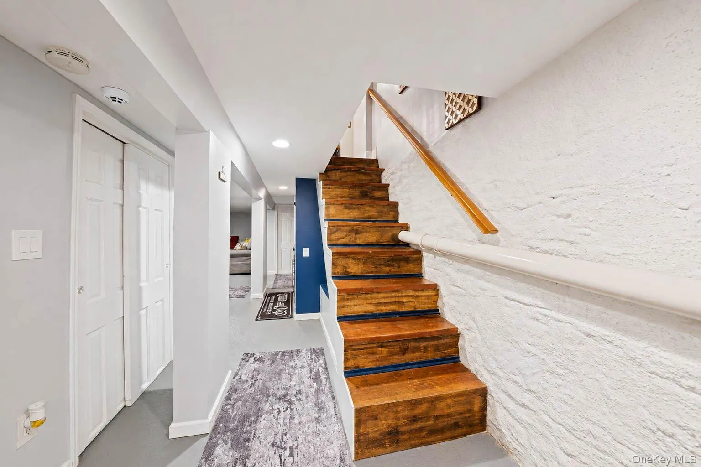
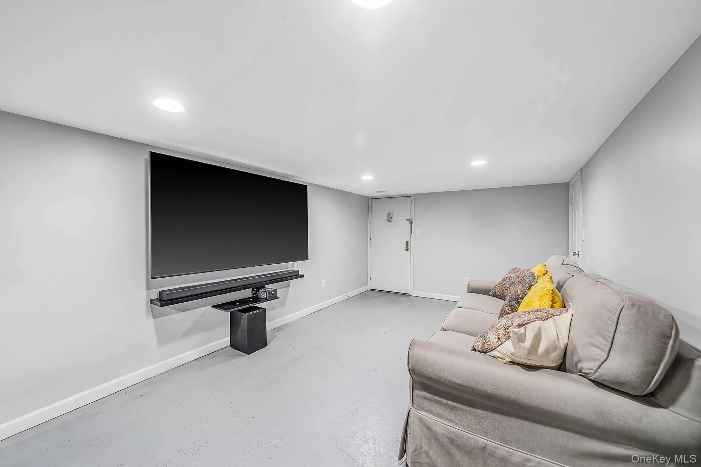
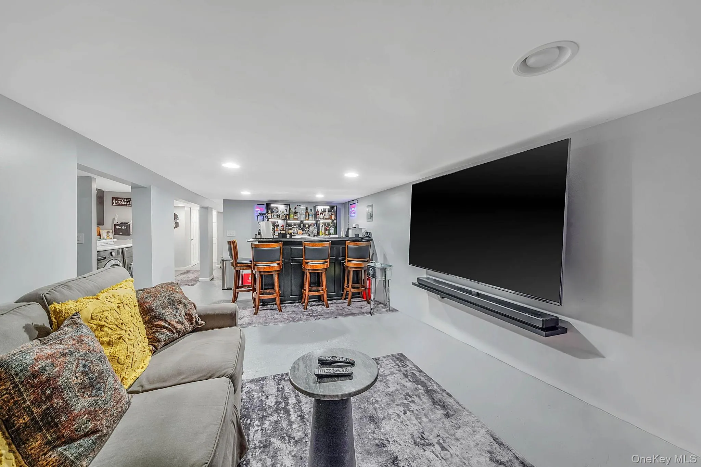
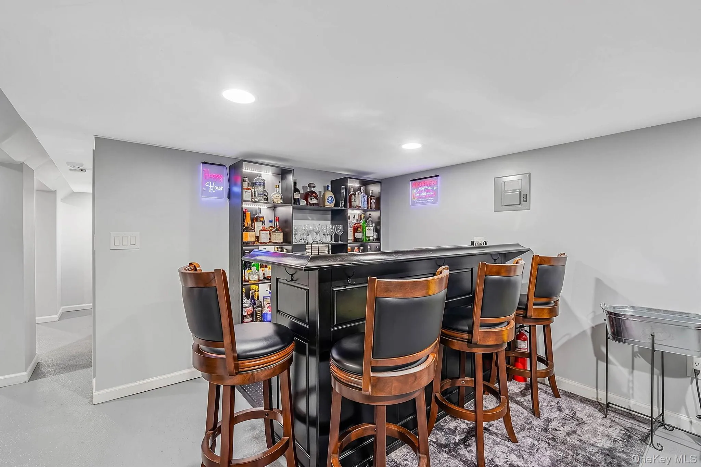
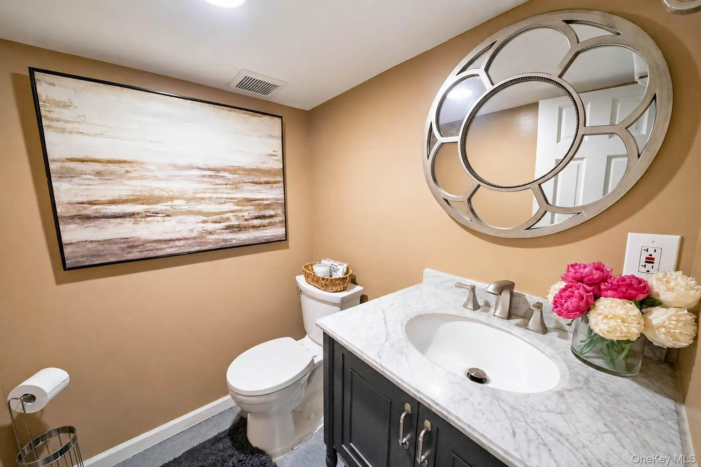
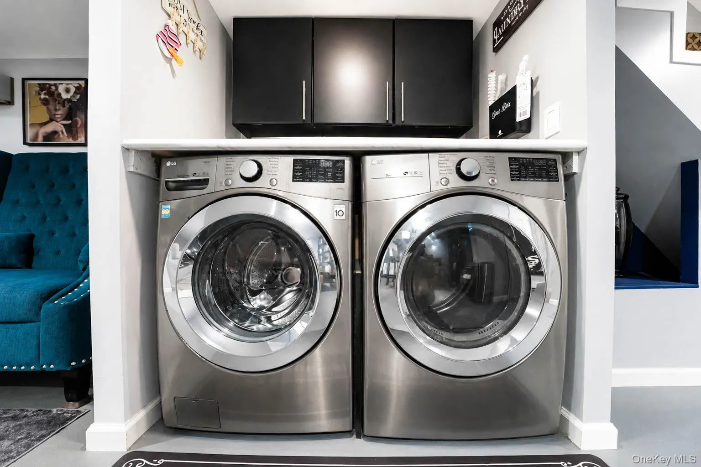
The home offers five generously sized bedrooms and two full bathrooms and 1 half bathroom, providing exceptional flexibility for growing households, guests or dedicated work-from-home space. The spacious primary suite serves as a peaceful retreat, while every room is filled with natural light and timeless elegance. The fully finished basement expands the home’s versatility with a large recreation area, stylish wet bar, full bathroom, laundry area and multiple flex spaces ideal for a media room, home gym, guest quarters or extended living.
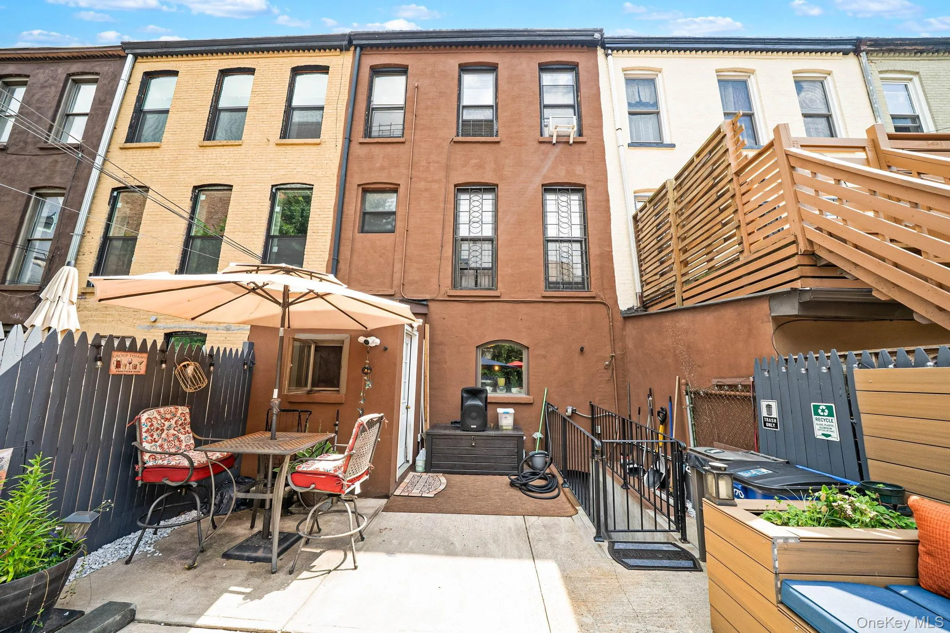
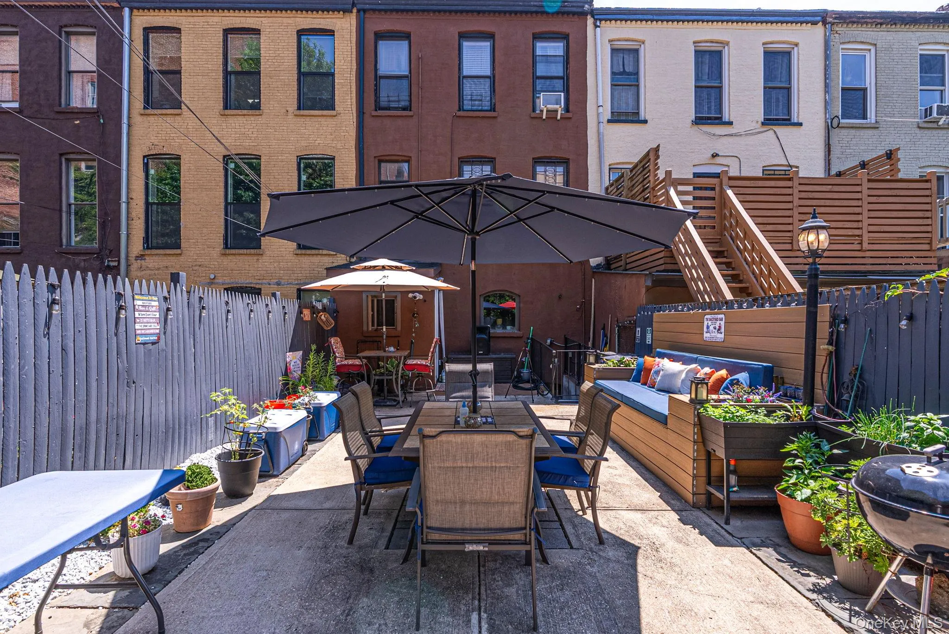
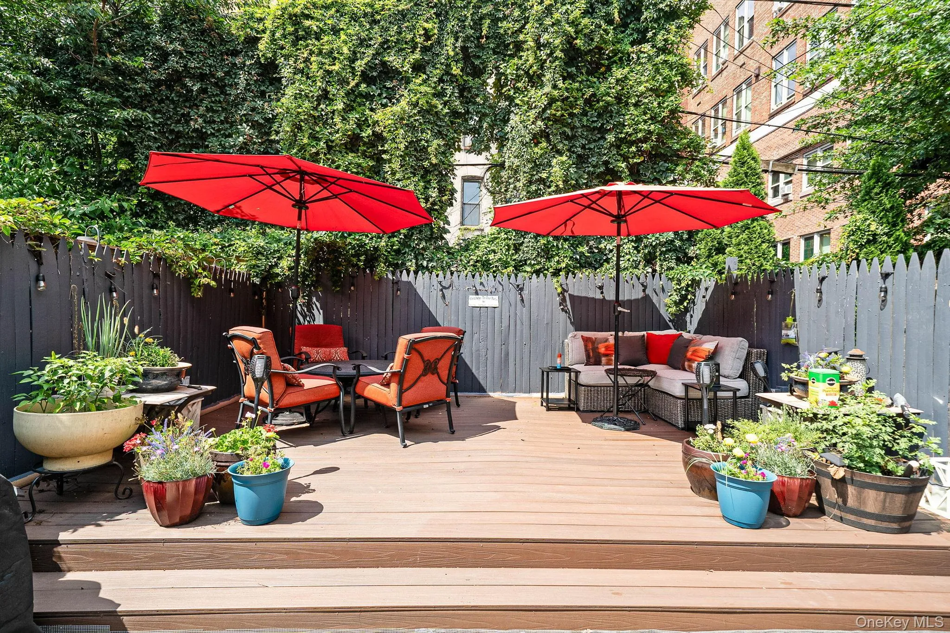
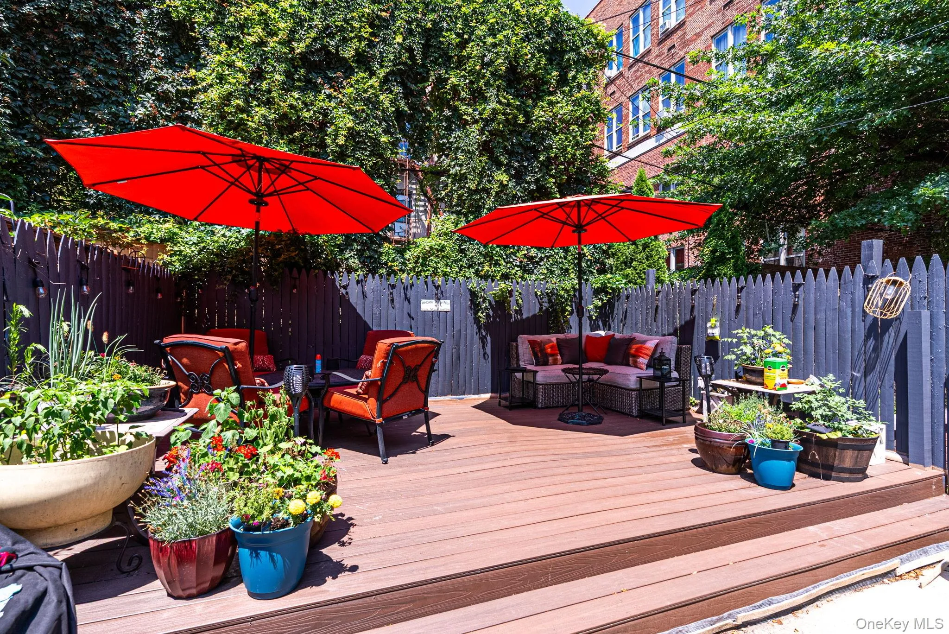
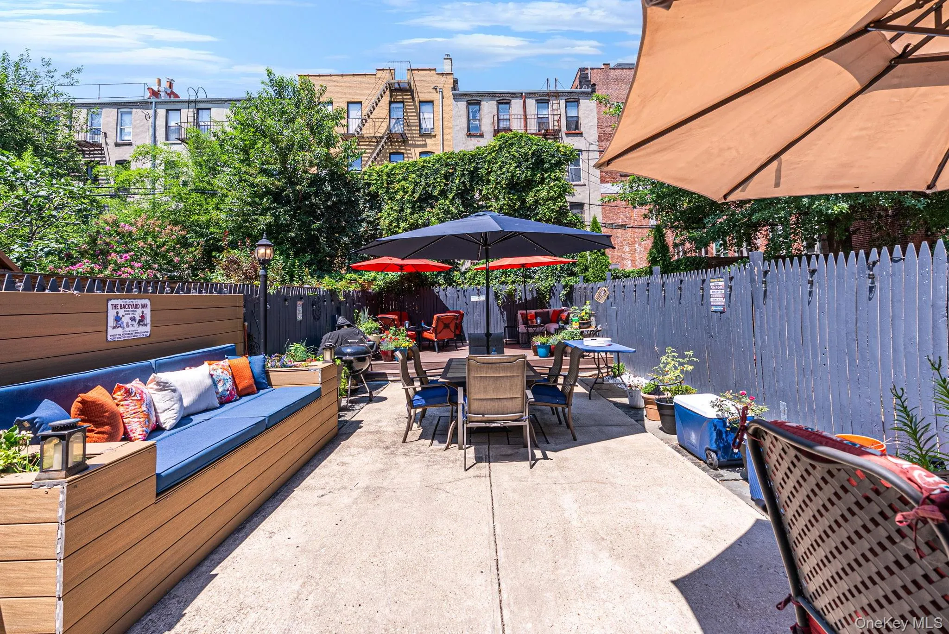
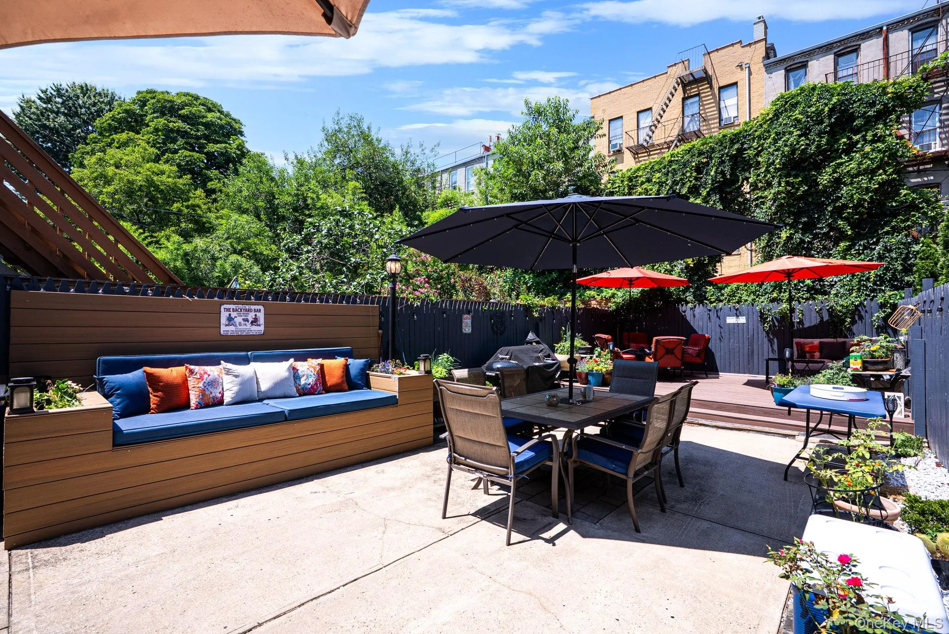
Outside, enjoy your own private backyard oasis featuring a spacious patio, mature landscaping and plenty of room for outdoor dining, summer gatherings and relaxing under the stars. Situated on one of Bedford-Stuyvesant’s picturesque tree-lined blocks, you’ll enjoy close proximity to neighborhood cafés, restaurants, parks, shopping and convenient transportation, all while experiencing the unmistakable charm and sense of community that make this one of Brooklyn’s most sought-after neighborhoods.
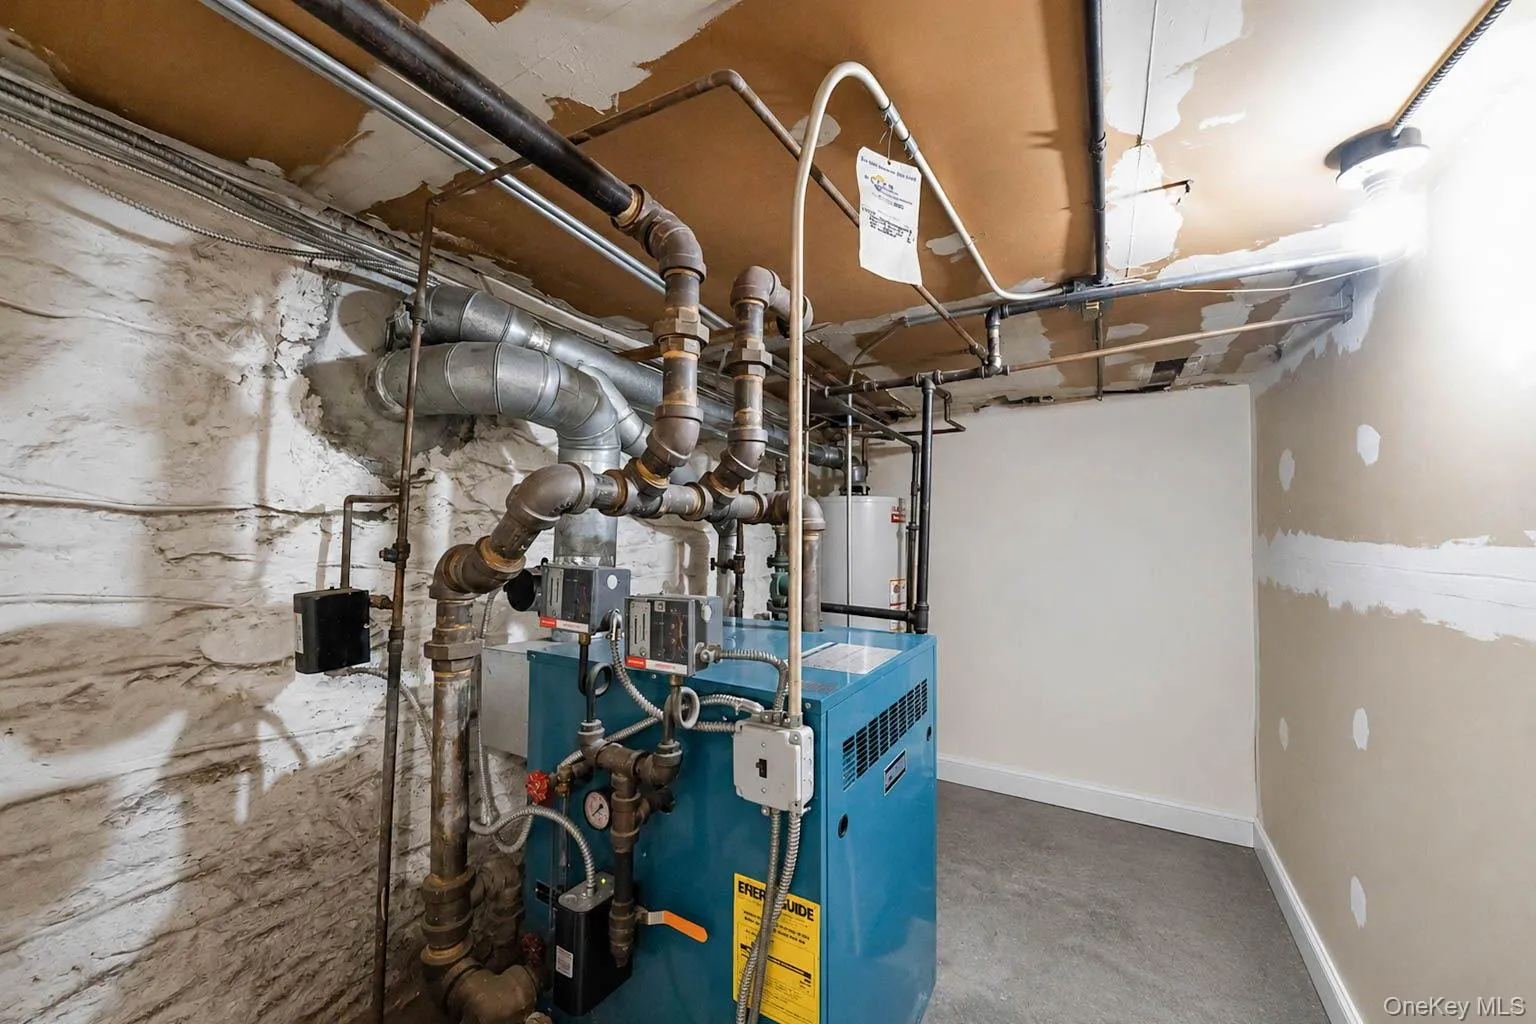
- Heating System:
- Natural Gas
- Cooling System:
- Multi Units
- Basement:
- Finished, Full
- Appliances:
- Refrigerator, Microwave, Stainless Steel Appliance(s), Range
- Flooring:
- Hardwood
- Interior Features:
- Eat-in Kitchen, Granite Counters, Open Floorplan, High Ceilings, Walk-in Closet(s), Original Details, Washer/dryer Hookup, First Floor Bedroom, First Floor Full Bath, Built-in Features, Crown Molding, Natural Woodwork
- Parking Features:
- No
- Sewer:
- Public Sewer
- Utilities:
- Trash Collection Public, Natural Gas Connected, Electricity Connected, Sewer Connected
- City:
- NY
- State:
- NY
- Street:
- Putnam
- Street Number:
- 885A
- Street Suffix:
- Avenue
- Postal Code:
- 11221
- Floor Number:
- 0
- Longitude:
- W75° 59' 38.3''
- Latitude:
- N40° 42' 45.8''
- Directions:
- Please use GPS
- UnitNumber:
- A
- PostalCity:
- Brooklyn
- Construction Materials:
- Brick, Brownstone
- Elementary School:
- Ps 309 George E Wibecan Prep
- High School:
- Brooklyn High School-Law And Tech
- Levels:
- Three Or More
- Agent MlsId:
- 183611
- MiddleOrJunior School:
- Madiba Prep Middle School
- PhotosCount:
- 34
- Special Listing Conditions:
- No
- Tax Annual Amount:
- $4,192
- VirtualTour URL:
- https://www.zillow.com/view-imx/69ca1069-45db-4431-9482-64035cb80a1c?wl=true&setAttribution=mls&
- Water Source:
- Public
- Office MlsId:
- PPLS01
Residential - MLS# 1036416
885A Putnam Avenue, New York, NY
- Property Type :
- Residential
- Property SubType :
- Single Family Residence
- Listing Type :
- For Rent
- Listing ID :
- 1036416
- Price :
- $1,799,999
- Rooms :
- 12
- Bedrooms :
- 5
- Bathrooms :
- 2
- Half Bathrooms :
- 1
- Bathrooms Total :
- 3
- Square Footage :
- 2,578 Sqft
- Building Area :
- 2,578 Sqft
- Lot Area :
- 0.04 Acre
- Year Built :
- 1901
- Status :
- Active
- Listing Agent :
- Chrystina Peoples
- Listing Office :
- Peoples Realty & Associates




