
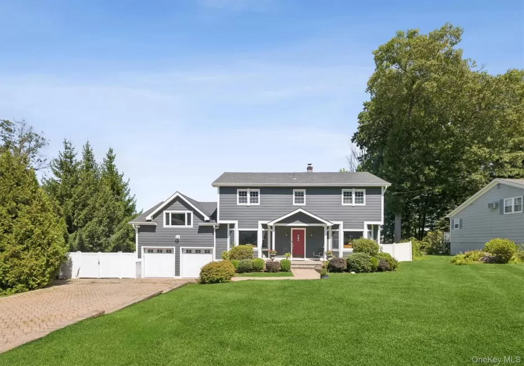
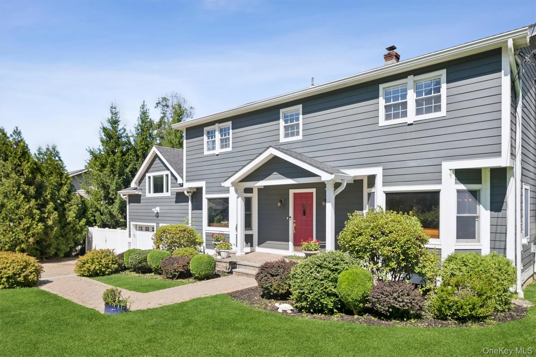
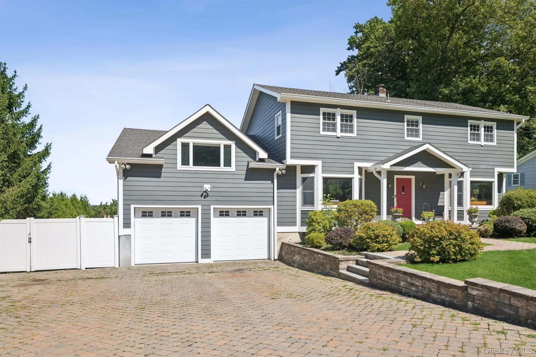
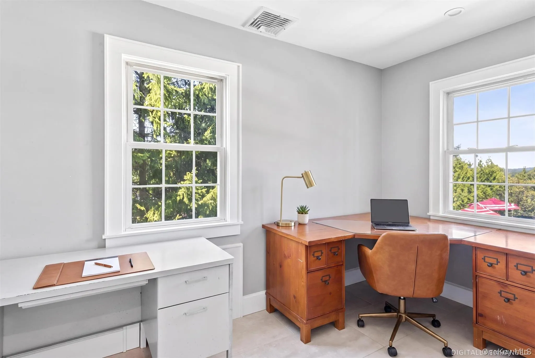
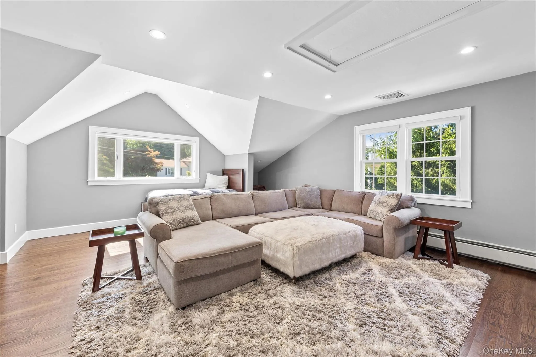
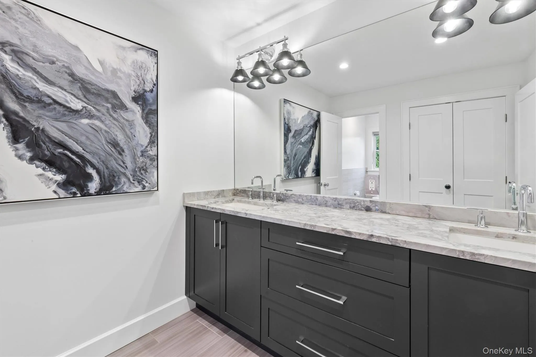
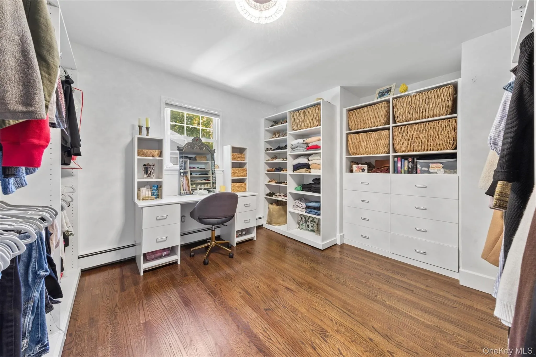
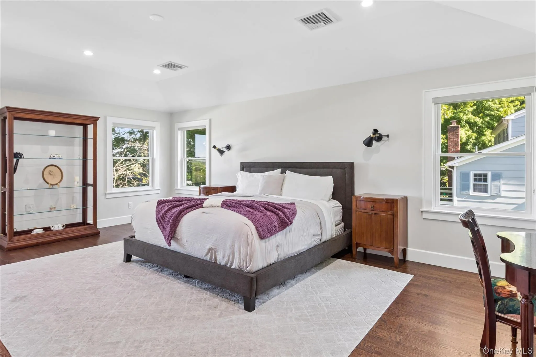

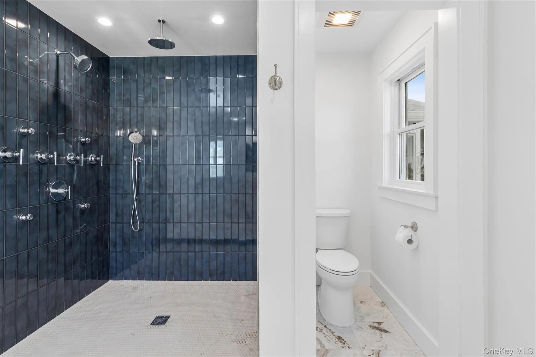
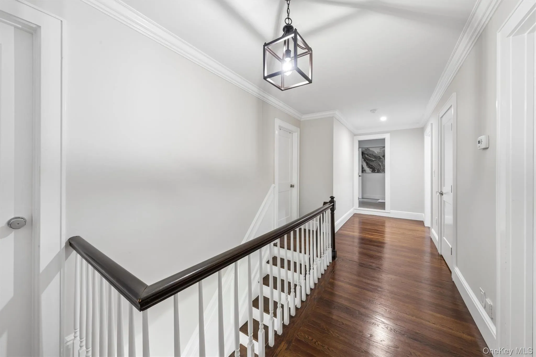
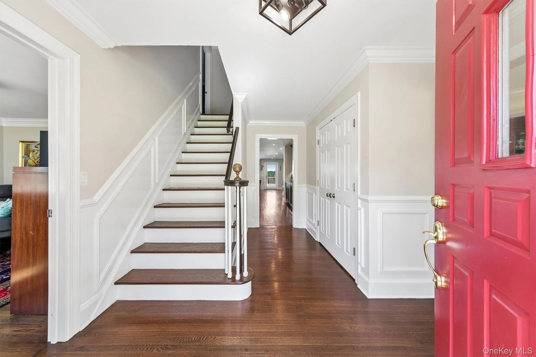
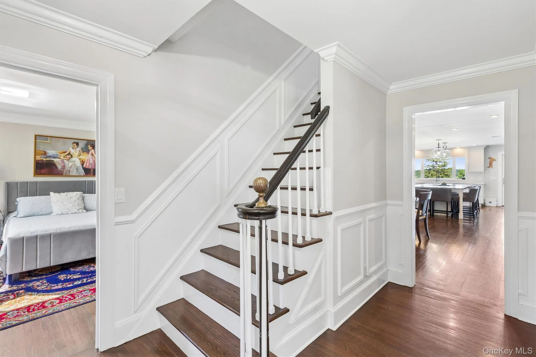
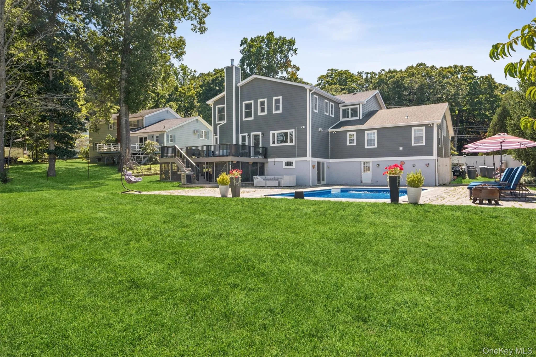
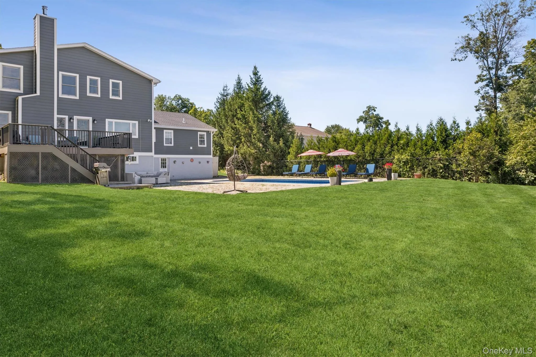
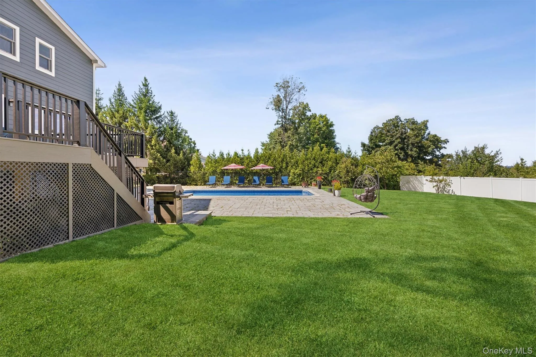
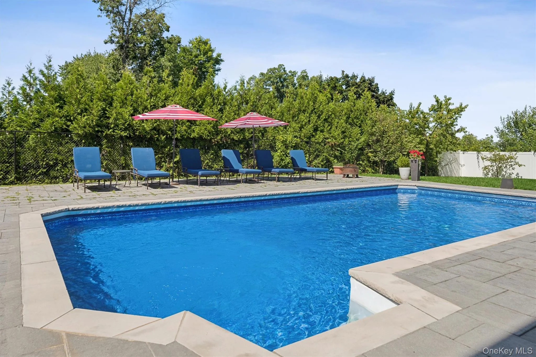
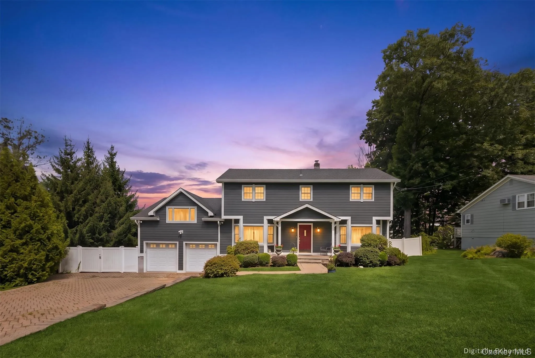
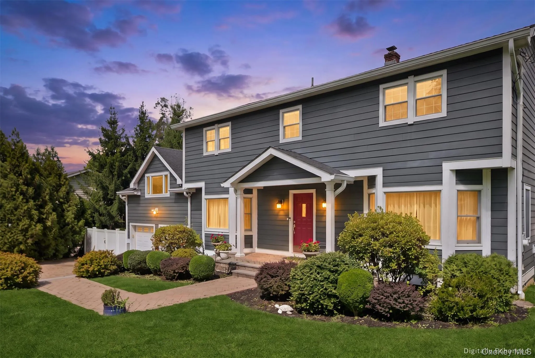
Welcome to this stunning home nestled in the highly sought-after southern Yorktown area, where timeless elegance, generous living spaces, and exceptional outdoor amenities come together to create the perfect place to call home. Offering 4 bedrooms, 3.5 baths, and a thoughtfully designed floor plan, this residence is ideal for both everyday living and effortless entertaining.
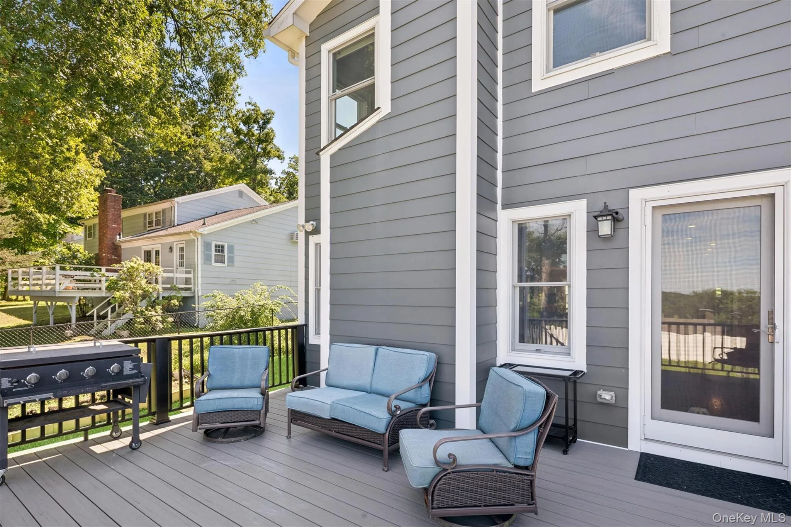
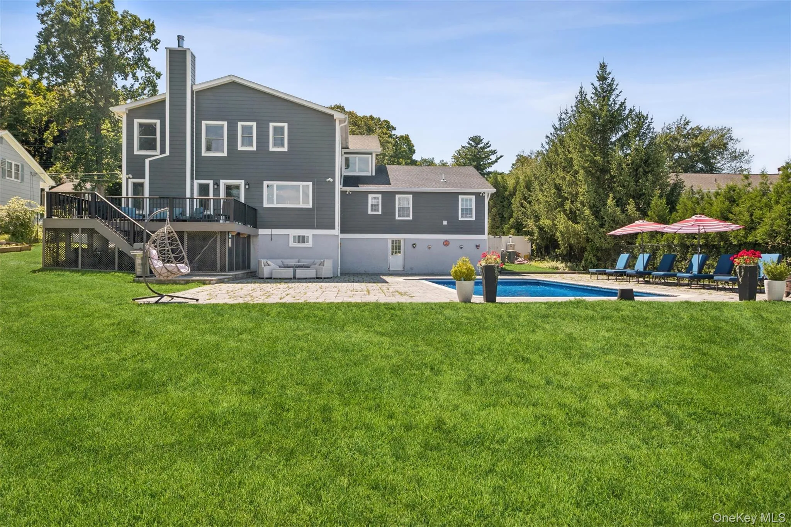
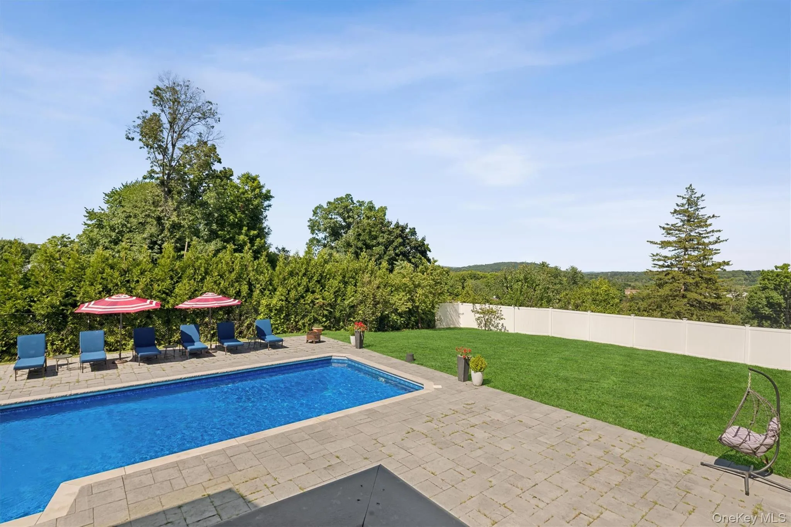
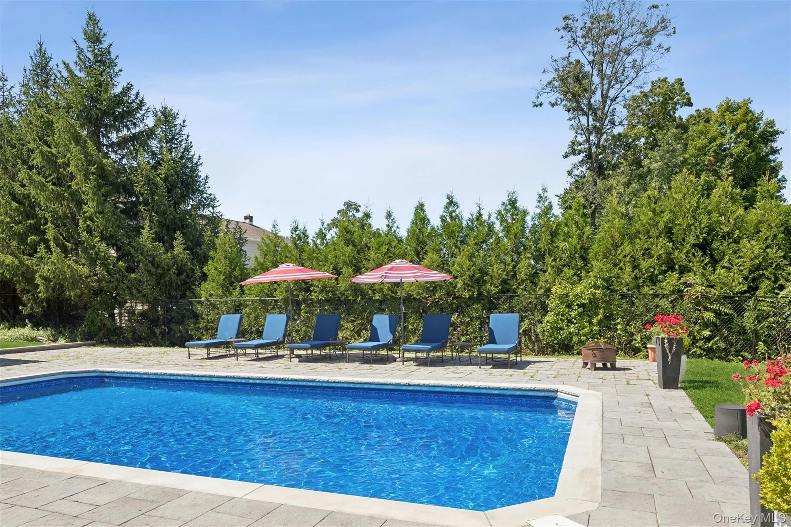
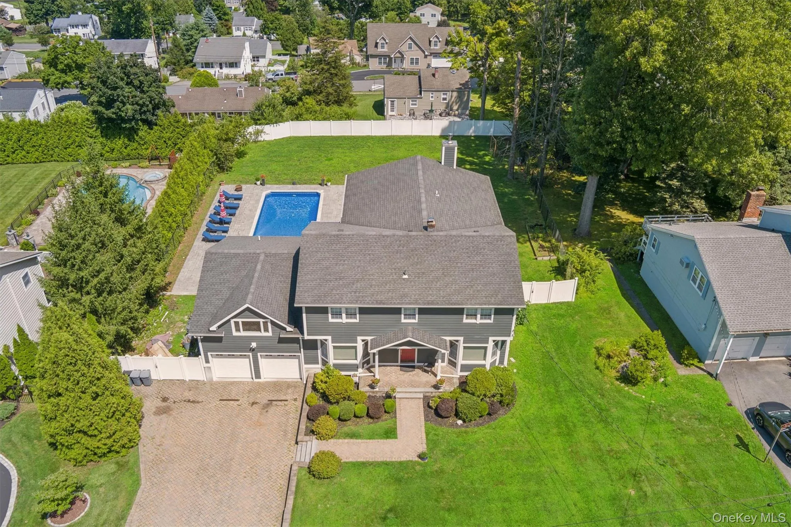
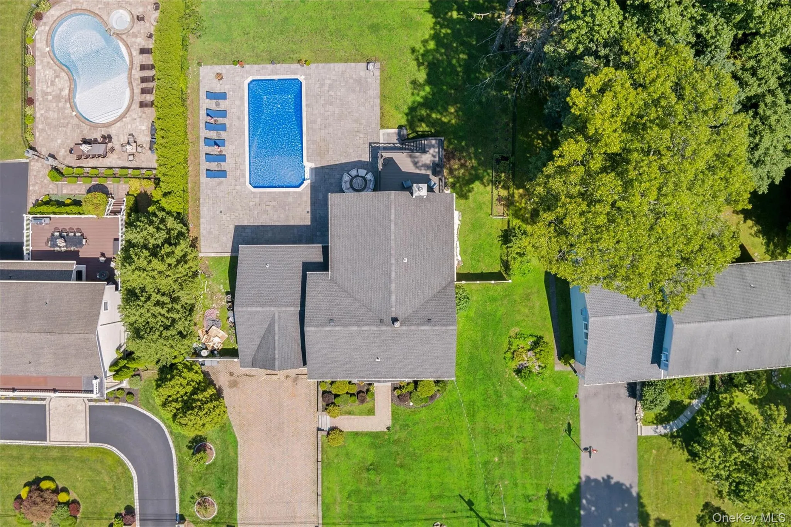
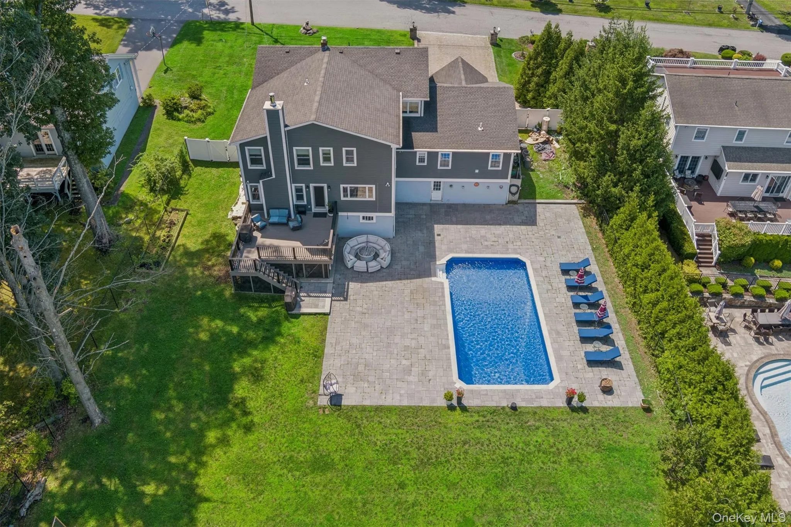
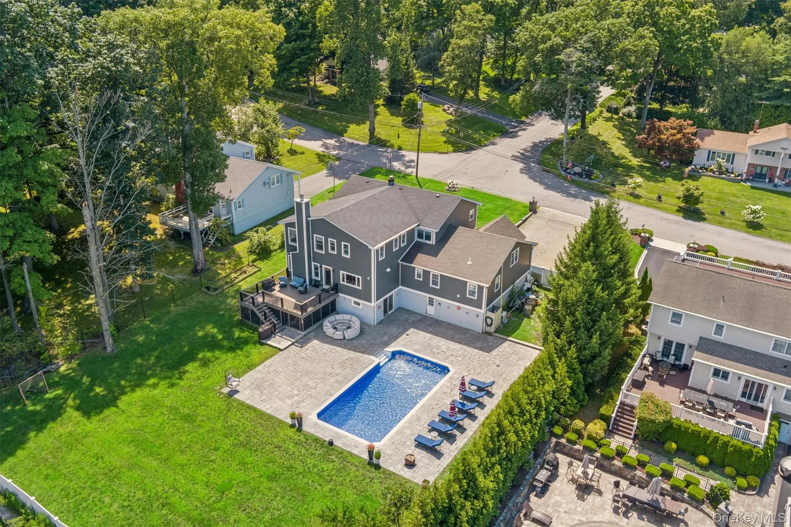
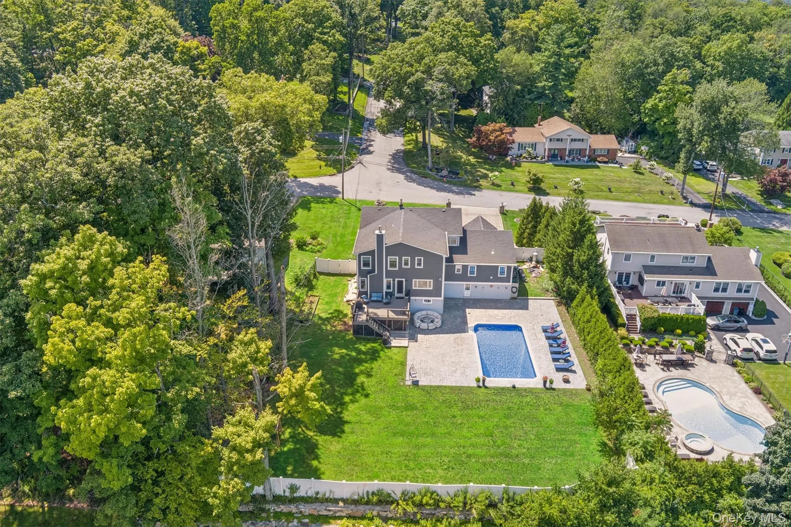
The backyard is a true showpiece—a private outdoor oasis featuring a sparkling inground pool, an expansive patio, and beautifully landscaped grounds, providing the perfect setting for summer barbecues, poolside gatherings, or quiet evenings under the stars.
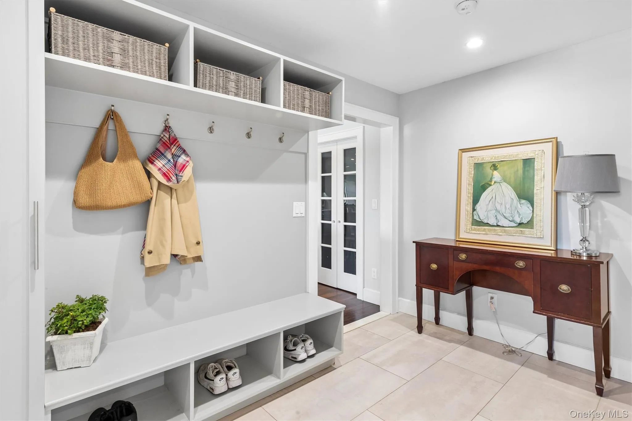
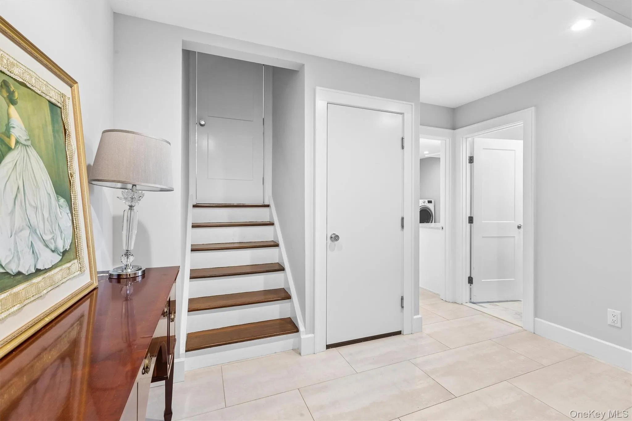
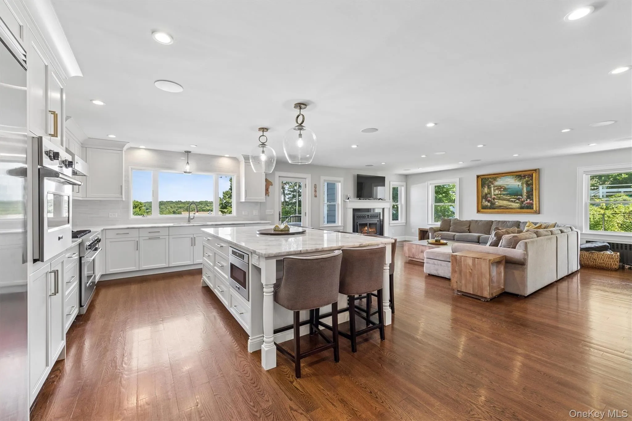
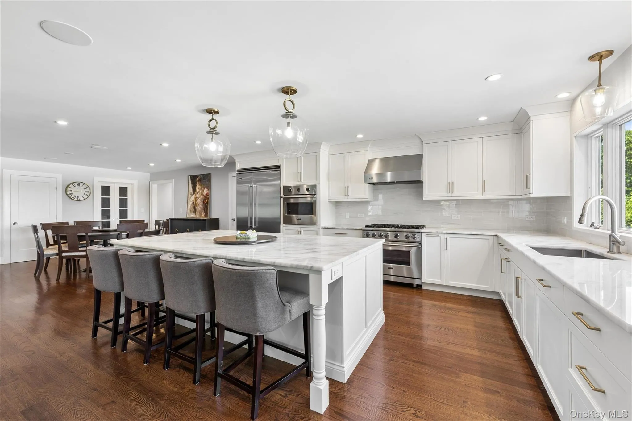
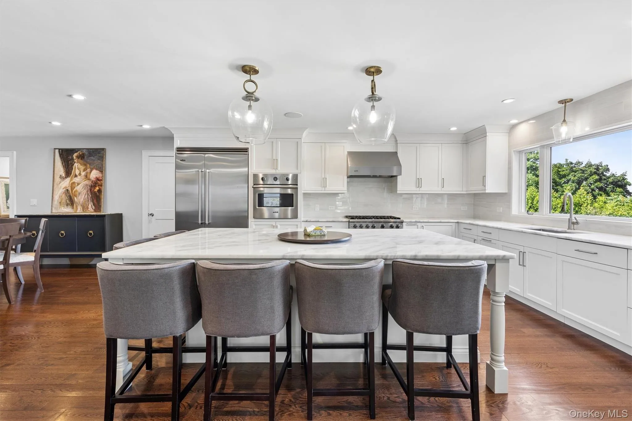
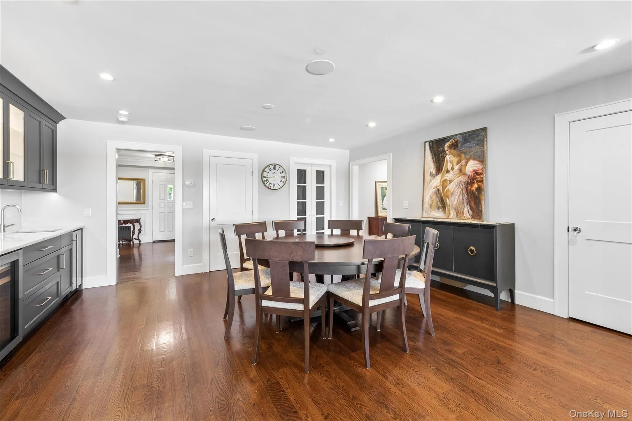
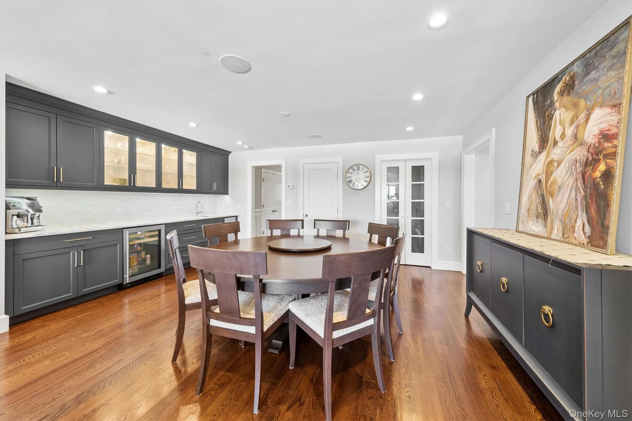
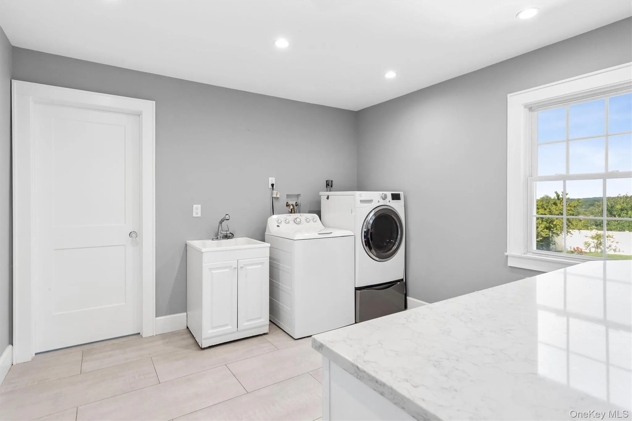
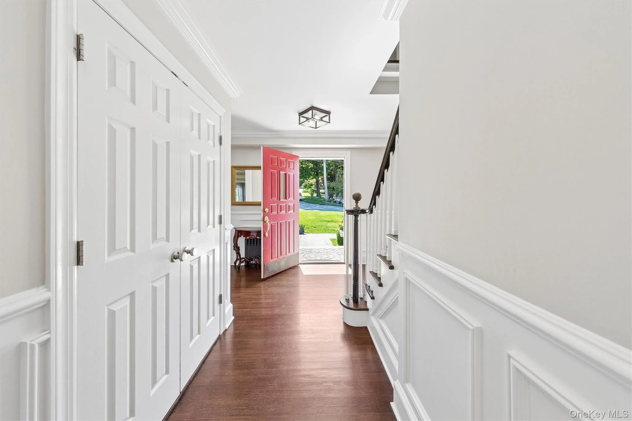
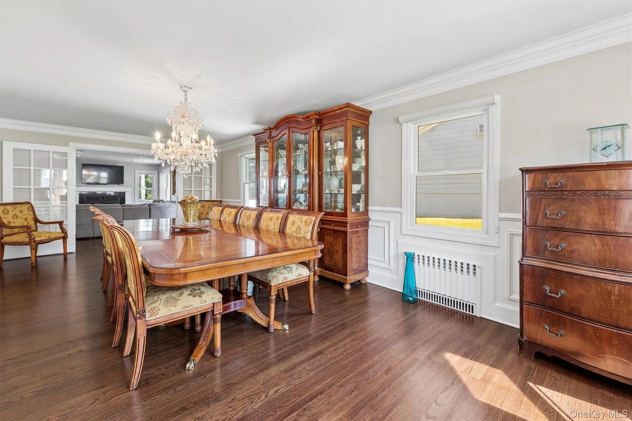
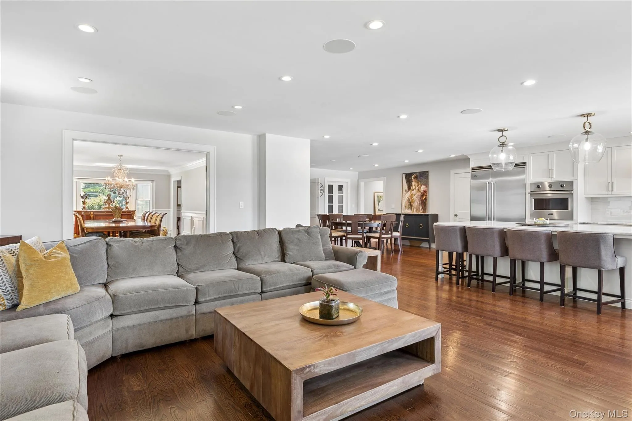
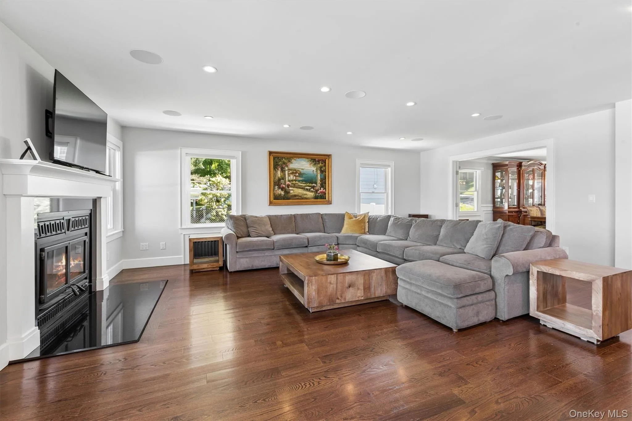
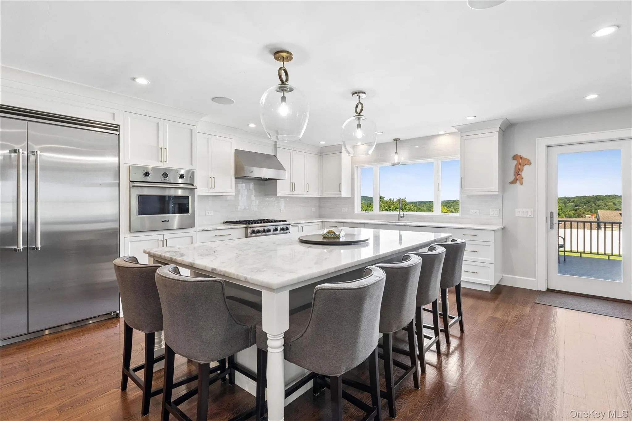
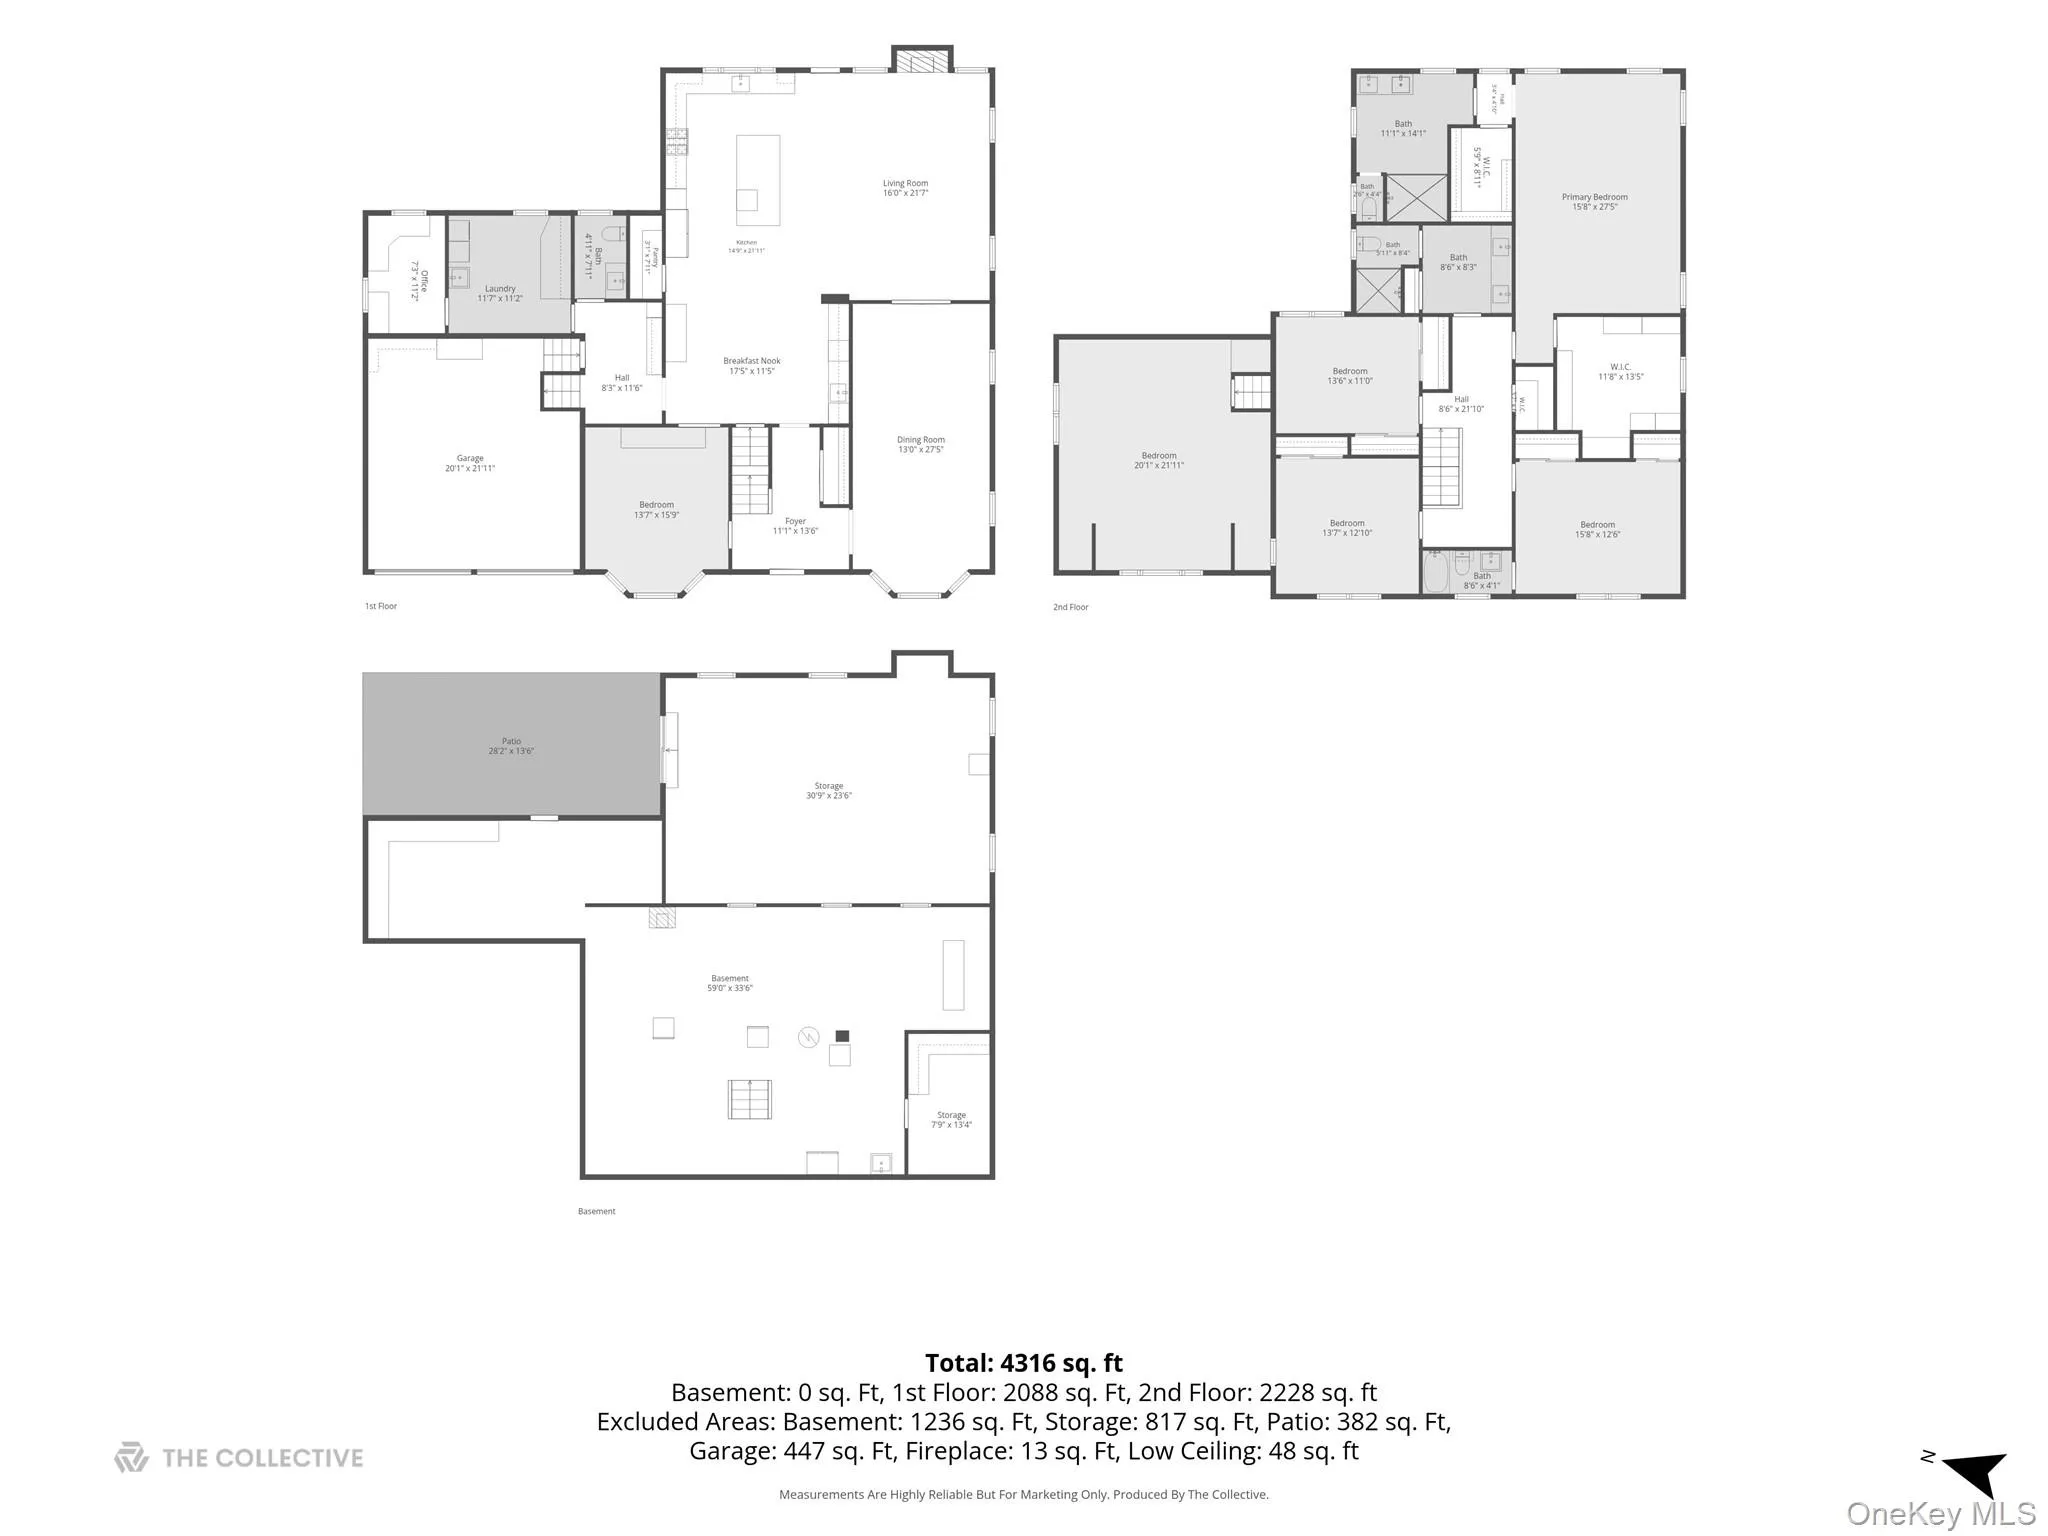
Step inside the welcoming foyer to discover bright, sun-filled interiors with an ideal flow for today’s lifestyle. The oversized living and dining rooms seamlessly connect to the dramatic family room, where a striking wood-burning fireplace/stove serves as the centerpiece, creating a warm and inviting atmosphere. The spacious eat-in kitchen is beautifully appointed with classic white cabinetry, stainless steel appliances, a professional-grade six-burner cooktop, double ovens, abundant counter space, and easy access to the mudroom and laundry area.
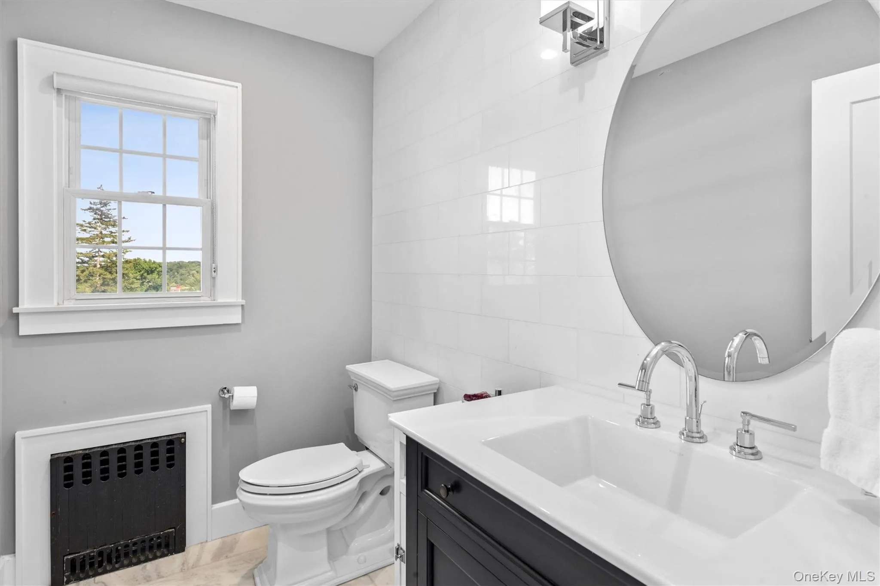
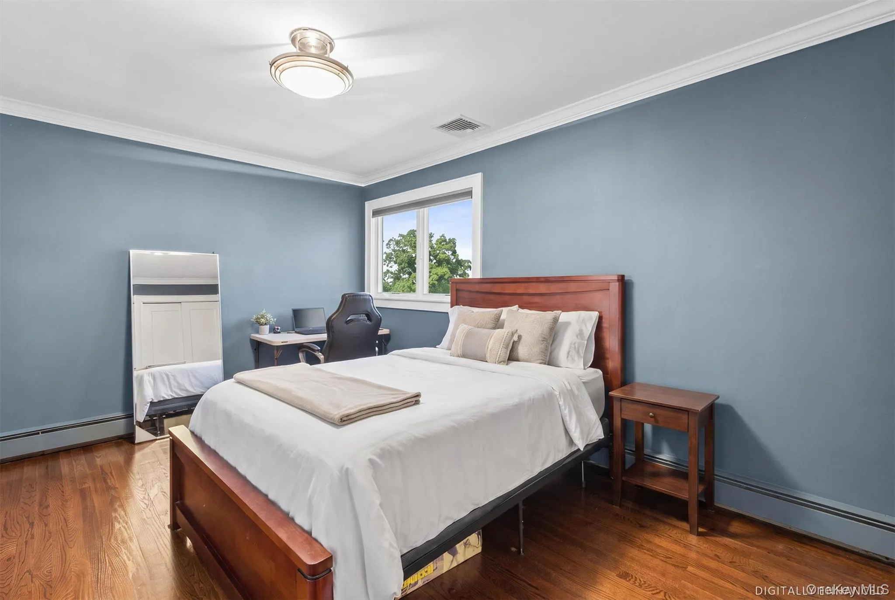
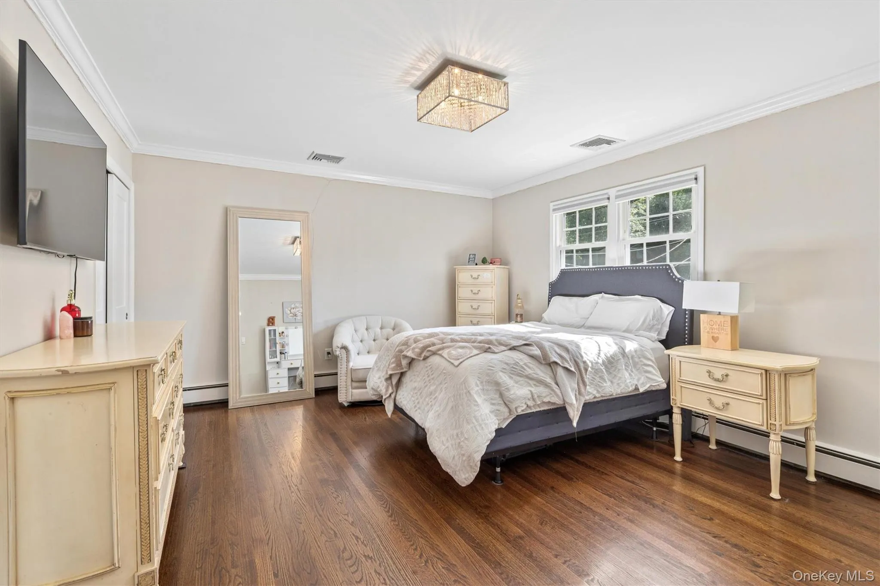
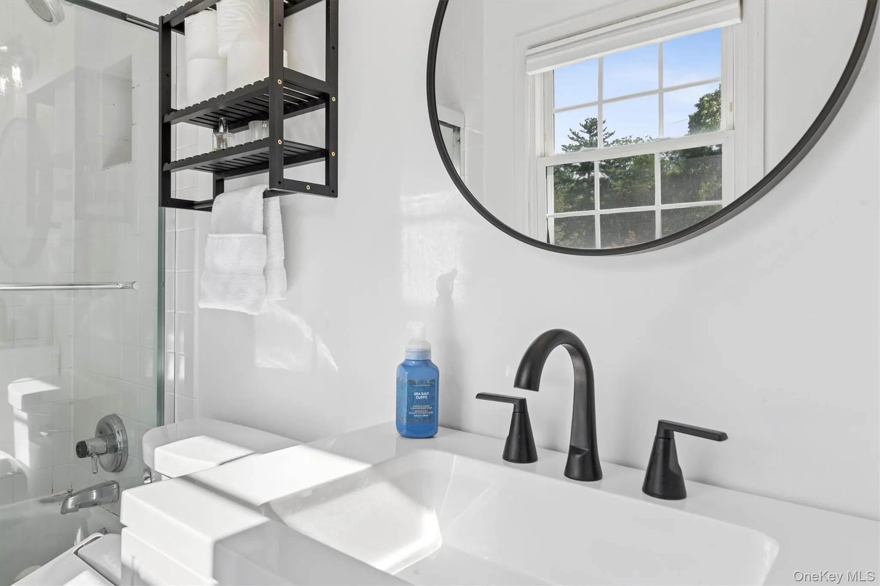
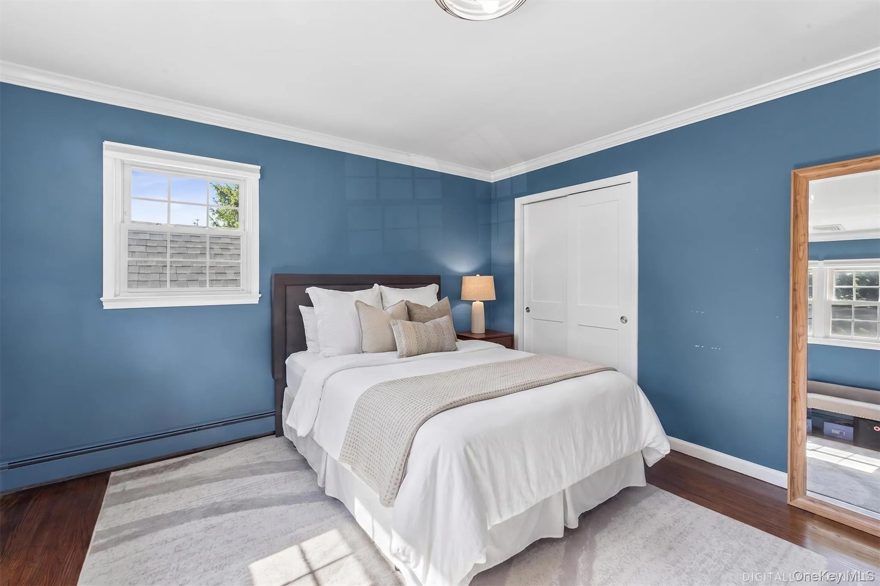
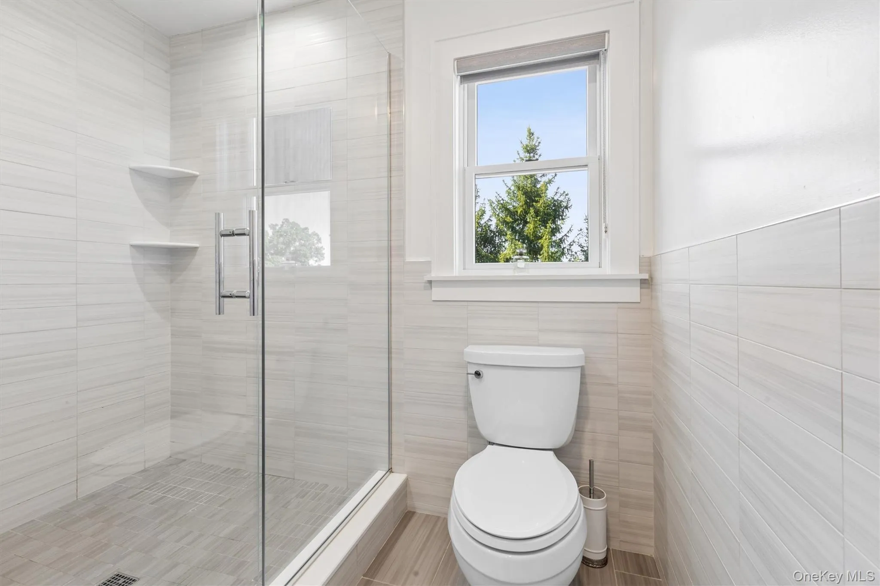
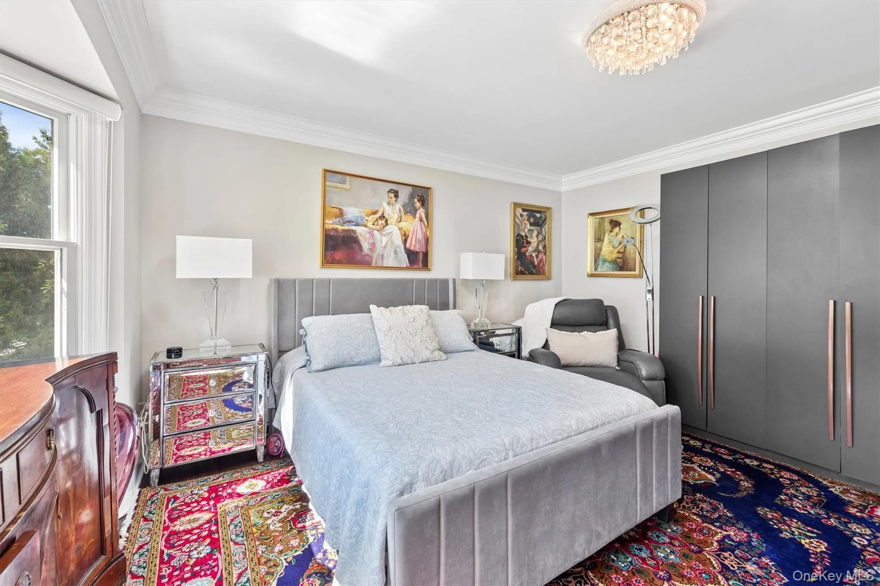
The luxurious primary suite offers a peaceful retreat, complete with an elegant tray ceiling and two custom walk-in closets. A second ensuite bedroom provides exceptional flexibility for guests, extended family, or multigenerational living. Two additional generously sized bedrooms and well-appointed baths ensure comfort and privacy for everyone.
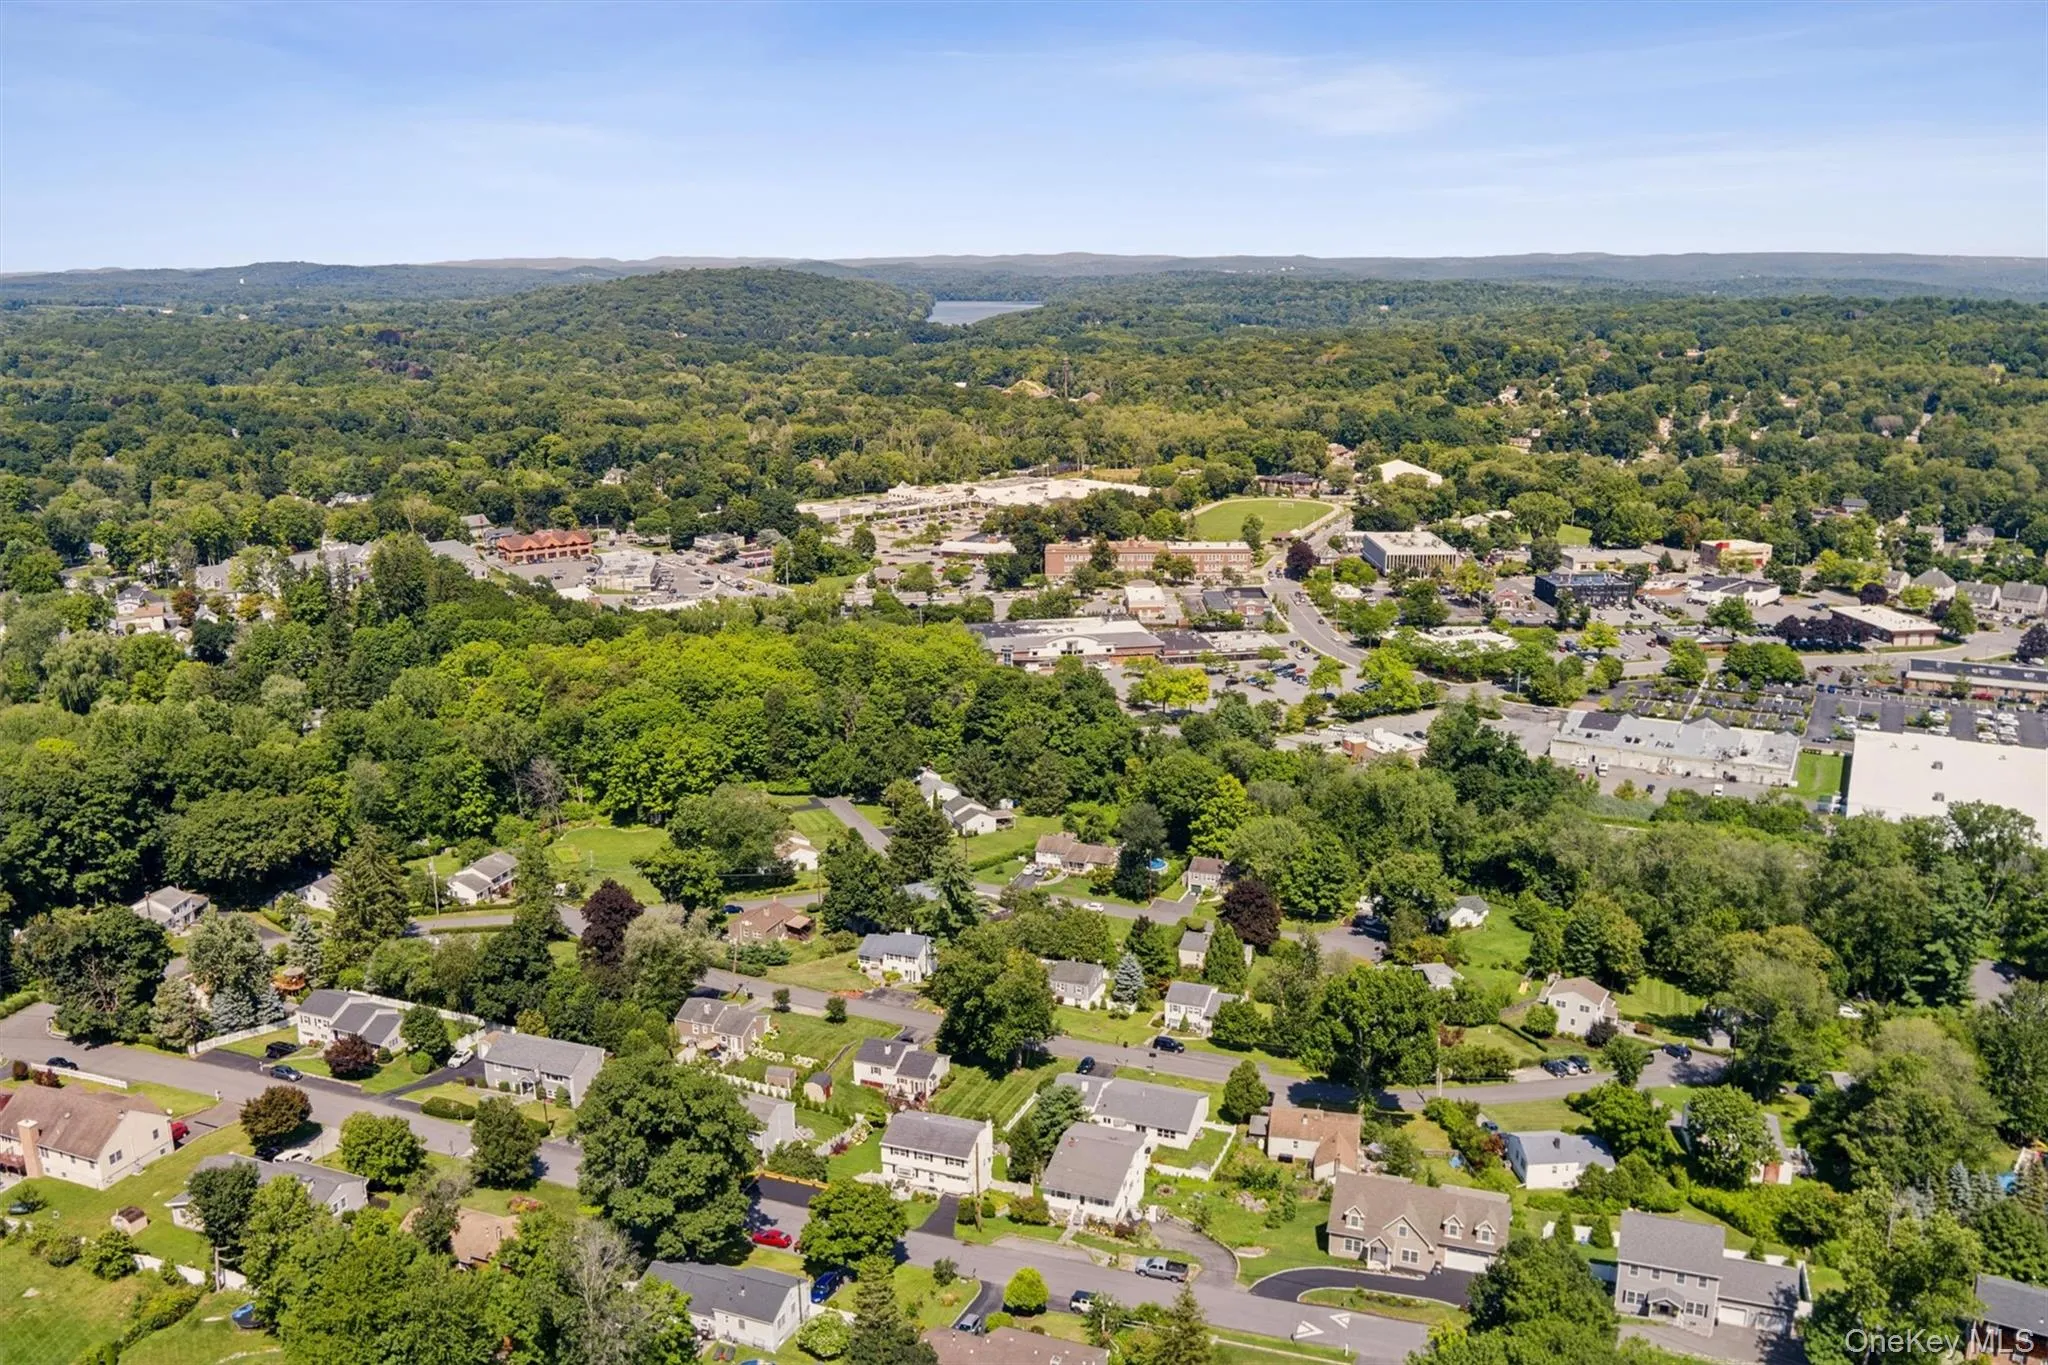
Combining spacious interiors, exceptional outdoor living, and a prime Yorktown Heights location close to parks, shopping, dining, schools, and commuter routes, this remarkable home offers the perfect blend of luxury, comfort, and convenience. Don’t miss the opportunity to make this extraordinary property your next home.
- Heating System:
- Oil, Baseboard, Forced Air, Radiant Floor
- Cooling System:
- Central Air, Ductless
- Basement:
- Walk-out Access, Unfinished
- Appliances:
- Dishwasher, Refrigerator, Microwave, Stainless Steel Appliance(s), Dryer, Washer, Cooktop, Freezer, Oil Water Heater, Wine Refrigerator, Exhaust Fan, Gas Range, Gas Cooktop, Gas Oven
- Fireplace Features:
- Wood Burning Stove, Family Room
- Fireplaces Total:
- 1
- Flooring:
- Hardwood
- Garage Spaces:
- 2
- Interior Features:
- Eat-in Kitchen, Entrance Foyer, Open Kitchen, Open Floorplan, Walk-in Closet(s), Wet Bar, Chefs Kitchen, Double Vanity, Kitchen Island, Washer/dryer Hookup, Formal Dining, Primary Bathroom, Speakers, Quartz/quartzite Counters, Built-in Features, Recessed Lighting, Crown Molding, Tray Ceiling(s)
- Laundry Features:
- Laundry Room
- Lot Features:
- Level, Views, Sprinklers In Front, Near Shops, Near School, Back Yard
- Parking Features:
- Driveway, Garage, Attached, Off Street
- Sewer:
- Public Sewer
- Utilities:
- Trash Collection Public, Propane, Water Connected, Sewer Connected
- City:
- Yorktown
- State:
- NY
- Street:
- Glenrock
- Street Number:
- 1922
- Street Suffix:
- Street
- Postal Code:
- 10598
- Floor Number:
- 0
- Longitude:
- W74° 12' 43.9''
- Latitude:
- N41° 16' 22.6''
- PostalCity:
- Yorktown Heights
- Architectural Style:
- Colonial
- Construction Materials:
- Frame, Energy Star, Fiberglass Insulation, Hardiplank Type, Foam Insulation
- Elementary School:
- Brookside Elementary School Campus
- High School:
- Yorktown High School
- Levels:
- Three Or More
- Agent MlsId:
- 23440
- MiddleOrJunior School:
- Mildred E Strang Middle School
- PhotosCount:
- 50
- Special Listing Conditions:
- No
- Tax Annual Amount:
- $26,703
- Water Source:
- Public
- Office MlsId:
- COMPNY17
Residential - MLS# 1035110
1922 Glenrock Street, Yorktown, NY
- Property Type :
- Residential
- Property SubType :
- Single Family Residence
- Listing Type :
- For Rent
- Listing ID :
- 1035110
- Price :
- $1,295,000
- Rooms :
- 15
- Bedrooms :
- 4
- Bathrooms :
- 3
- Half Bathrooms :
- 1
- Bathrooms Total :
- 4
- Square Footage :
- 4,330 Sqft
- Building Area :
- 4,368 Sqft
- Lot Area :
- 0.48 Acre
- Year Built :
- 1968
- Status :
- Active
- Listing Agent :
- Maria Micciari
- Listing Office :
- Compass Greater NY LLC




