
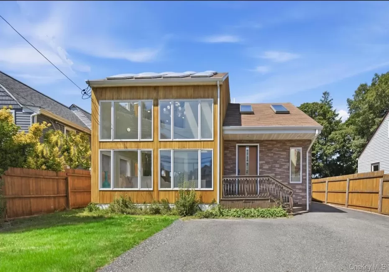
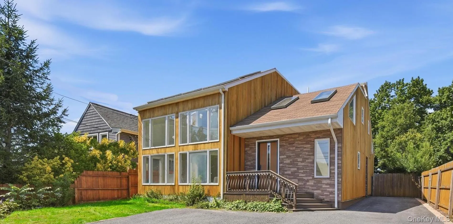
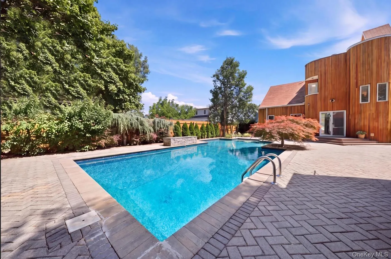
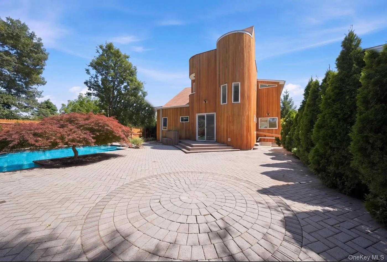
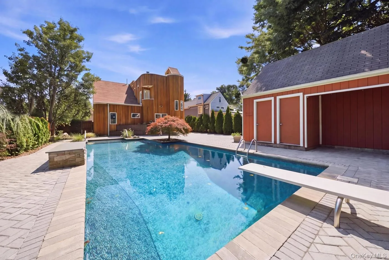
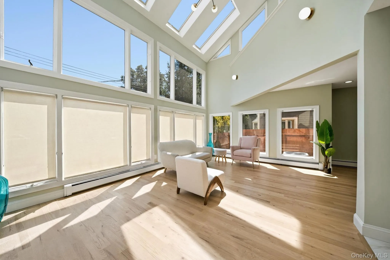

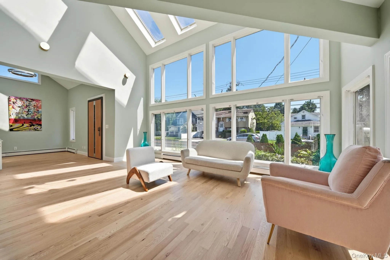
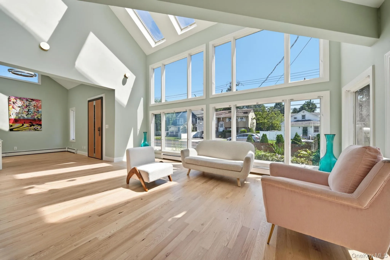
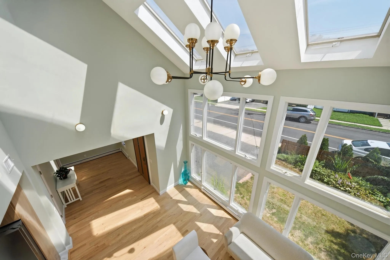
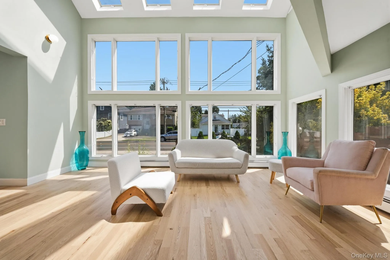
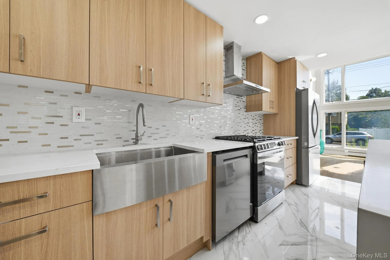
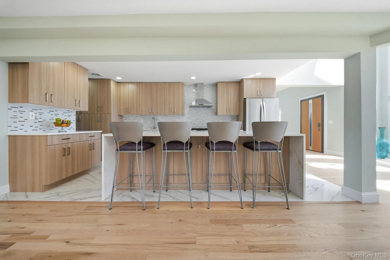
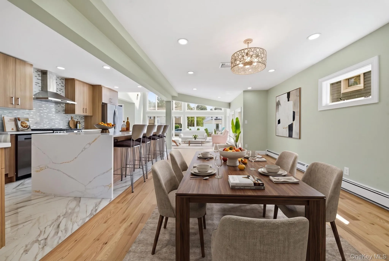
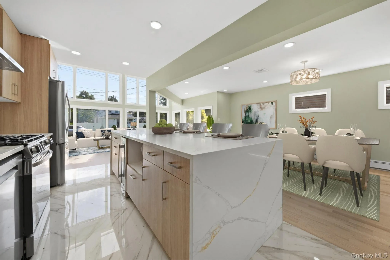
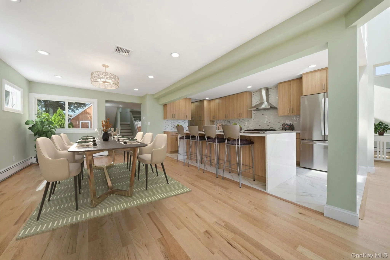
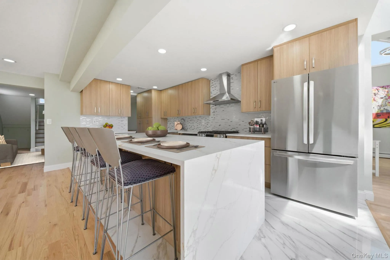
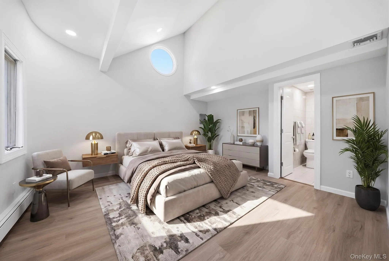
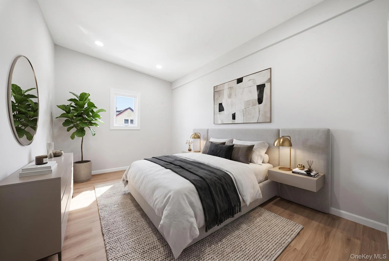
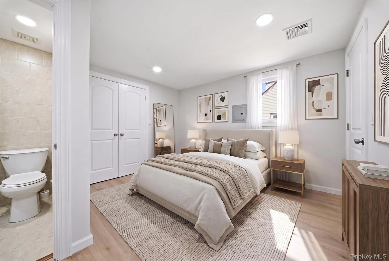
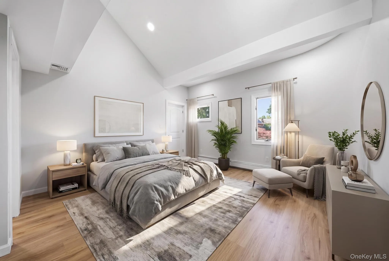
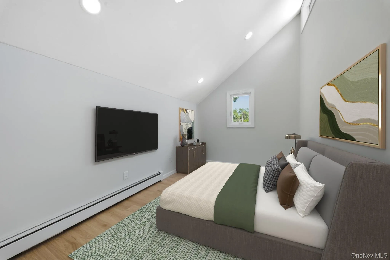
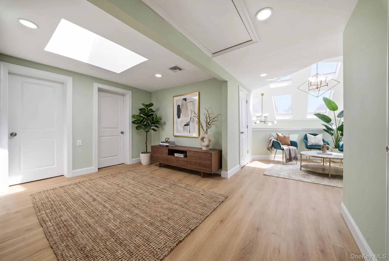
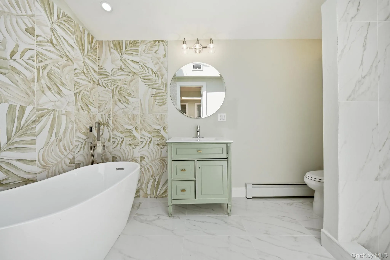
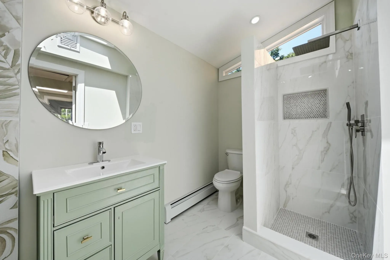
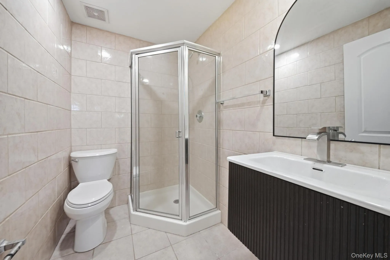
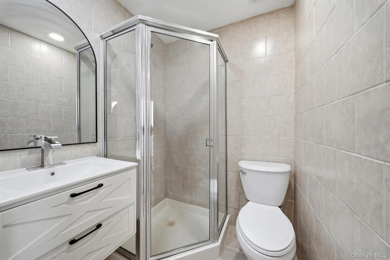
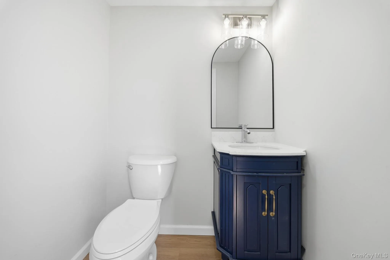
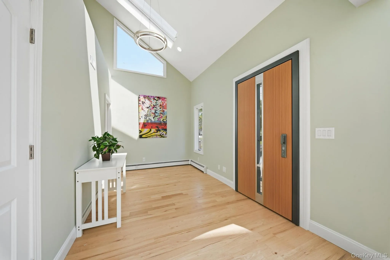
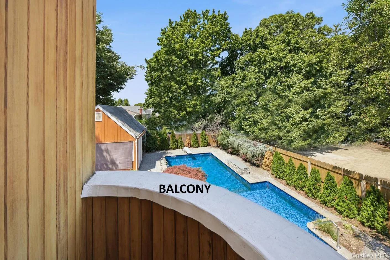
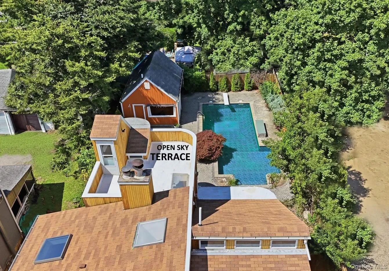
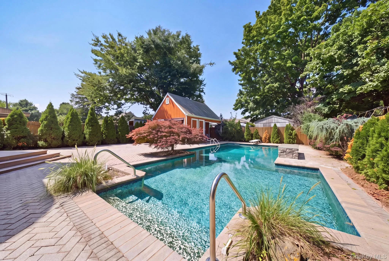
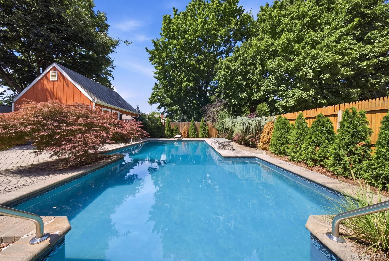
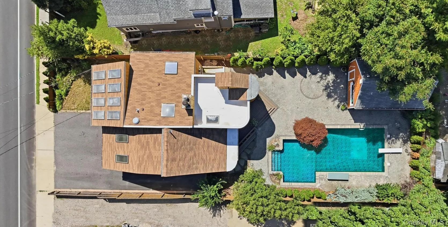
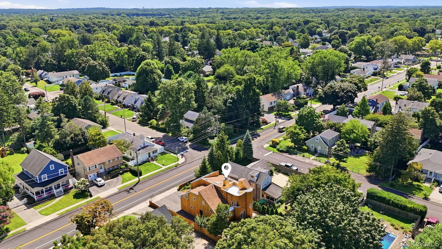
Welcome to the East Northport’s Stunning Contemporary/ Modern Architectural Style one of a kind designed 5Beds & 5baths, Living Room, Family Room, Entertainment Lounge, Office Lounge, Huge Cabana with Outdoor Living. This Hollywood Home is integrated with massive grid of floor-to-ceiling picture windows and skylights creating a seamless connection between indoor space & outdoor open sky, covered by vertical quality cedar wood siding. Your chance to own Hollywood Style Living- Museam feel interior as you walk in this massive open floor residence leading to a gorgeous inground pool with pavered stones and a huge Cabana with Bar, Changing room & huge Storage. 2026 fully renovated- open floor museam interior, Oversized Chef’s gourmet Kitchen with tons of cabinets, Prep Zone & 10 foot oversized Quartz Island, New Stainless Steel Appliances, Gas cooking, Wine cooler, Wood-burning fireplace, One of a kind space to entertain a crowd of guests friends & family included, New Central AC, New Gas Boiler, New Gas Water heater and 200 amps electricals.
Come become a part of Northport community close to Village Main street, easy access to the North shore Harbor’s, Crab Meadow Park, Centerport Beach Park, Cow Harbor Park, Eatons Neck Sunset Beach and many more Parks and Preserves that will keep Life Fun, area comes with local favorites, Shops, Eatries and Tanger Outlets and Great Schools rated District.
- Heating System:
- Natural Gas, Baseboard, Energy Star Qualified Equipment
- Cooling System:
- Central Air
- Basement:
- Partially Finished
- Fence:
- Back Yard, Fenced
- Swimming Pool:
- In Ground, Fenced, Pool Cover, Diving Board
- Appliances:
- Dishwasher, Refrigerator, Stainless Steel Appliance(s), Energy Star Qualified Appliances, Gas Water Heater, Wine Refrigerator, Gas Range
- Exterior Features:
- Balcony
- Fireplace Features:
- Wood Burning
- Fireplaces Total:
- 1
- Flooring:
- Hardwood, Ceramic Tile, Wood
- Interior Features:
- Master Downstairs, Entrance Foyer, Open Kitchen, Open Floorplan, High Ceilings, Cathedral Ceiling(s), Pantry, Storage, Smart Thermostat, Chefs Kitchen, Kitchen Island, Walk Through Kitchen, Washer/dryer Hookup, High Speed Internet, Soaking Tub, Formal Dining, First Floor Bedroom, Primary Bathroom, Energy Star Qualified Door(s), Chandelier, First Floor Full Bath, Low Flow Plumbing Fixtures, Quartz/quartzite Counters, Built-in Features, Recessed Lighting, Crown Molding, Natural Woodwork
- Laundry Features:
- Gas Dryer Hookup, Inside, Washer Hookup
- Lot Features:
- Level, Back Yard, Landscaped
- Parking Features:
- Driveway, Private, Off Street
- Sewer:
- Cesspool
- Utilities:
- Cable Available, Trash Collection Public, Natural Gas Connected, Water Connected, Electricity Connected
- City:
- Huntington
- State:
- NY
- Street:
- 5th
- Street Number:
- 308
- Street Suffix:
- Avenue
- Postal Code:
- 11731
- Floor Number:
- 0
- Longitude:
- W74° 40' 18.6''
- Latitude:
- N40° 52' 20.1''
- Direction Faces:
- South
- PostalCity:
- East Northport
- Architectural Style:
- Contemporary
- Construction Materials:
- Frame, Energy Star, Fiberglass Insulation, Cedar
- Elementary School:
- Fifth Avenue Elementary School
- High School:
- Northport Senior High School
- Agent MlsId:
- 178183
- MiddleOrJunior School:
- East Northport Middle School
- PhotosCount:
- 35
- Special Listing Conditions:
- No
- Tax Annual Amount:
- $10,724
- Water Source:
- Public
- Office MlsId:
- HMSM02
Residential - MLS# 1036172
308 5th Avenue, Huntington, NY
- Property Type :
- Residential
- Property SubType :
- Single Family Residence
- Listing Type :
- For Rent
- Listing ID :
- 1036172
- Price :
- $1,200,000
- Rooms :
- 12
- Bedrooms :
- 5
- Bathrooms :
- 4
- Bathrooms Total :
- 4
- Square Footage :
- 3,010 Sqft
- Building Area :
- 3,360 Sqft
- Lot Area :
- 0.15 Acre
- Lot Dimensions :
- 49.5x133
- Year Built :
- 2009
- Status :
- Active
- Listing Agent :
- Amit Joshi
- Listing Office :
- HomeSmart Premier Living Rlty




