
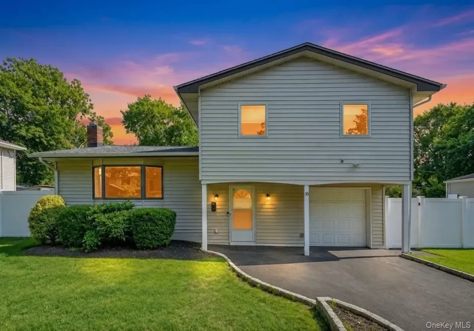
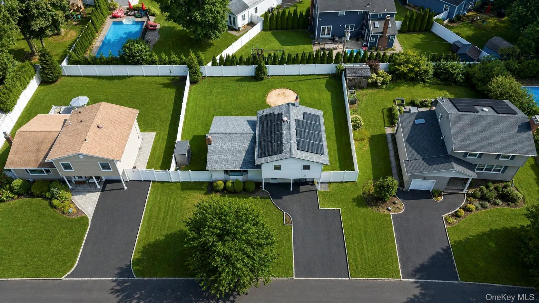
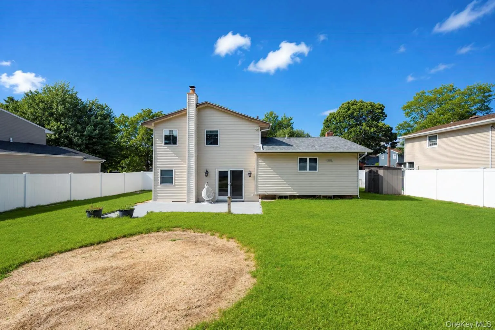
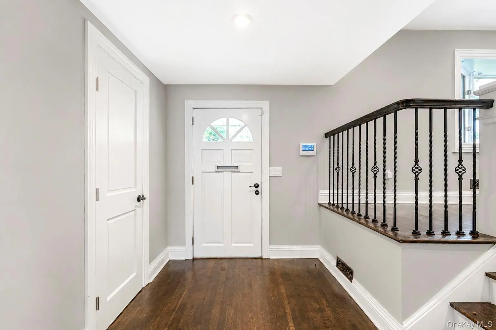
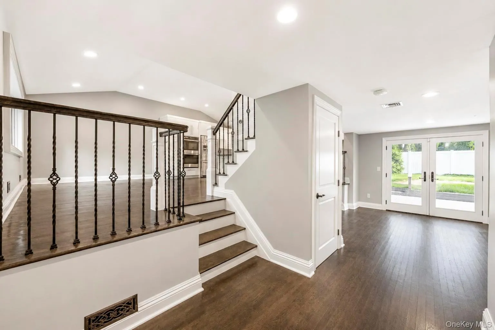
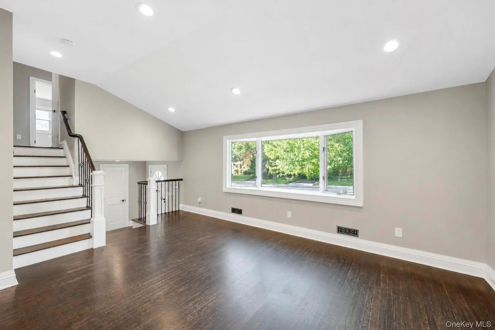
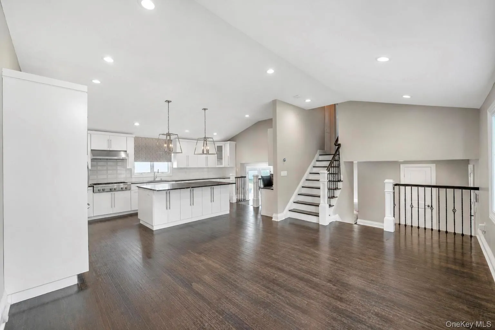
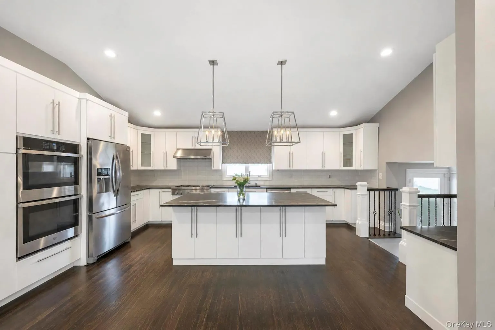
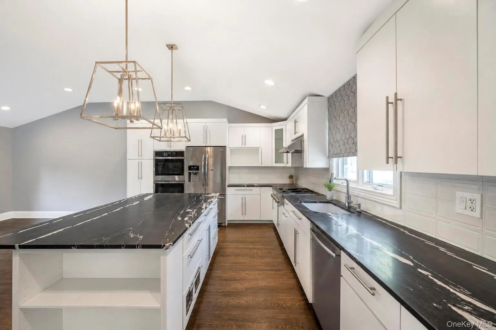
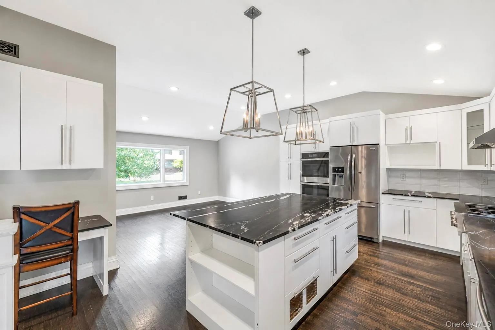
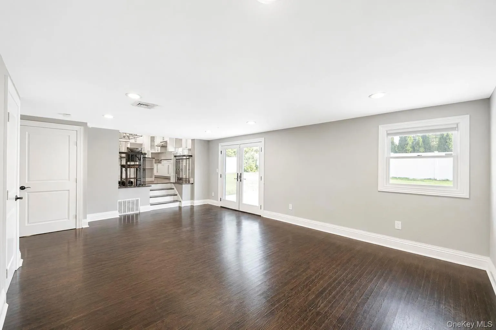

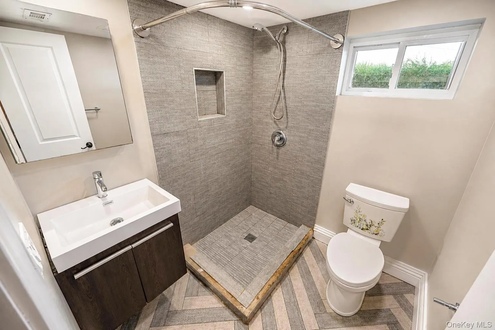
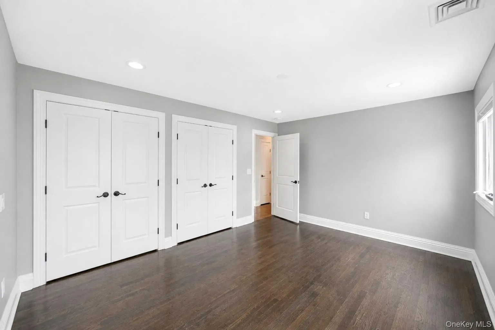
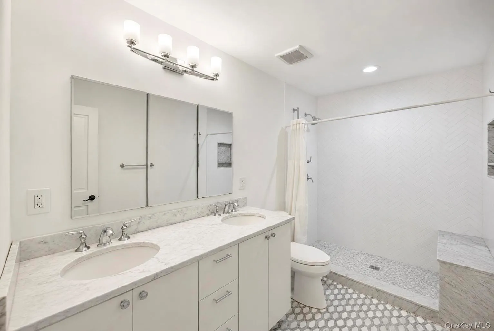
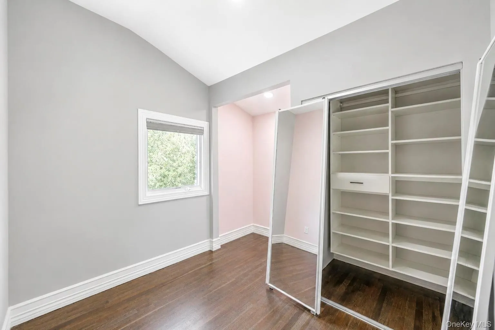
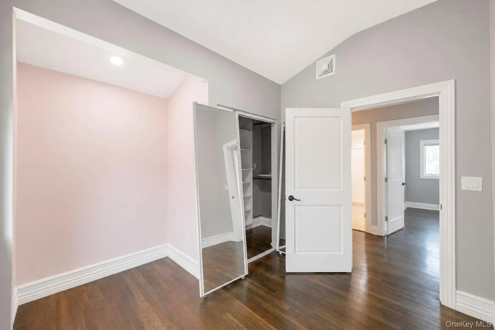
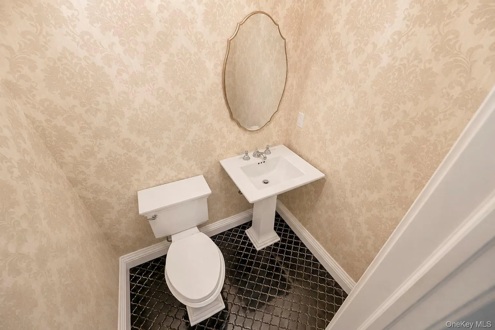
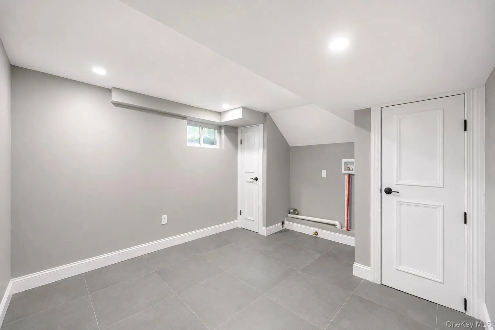
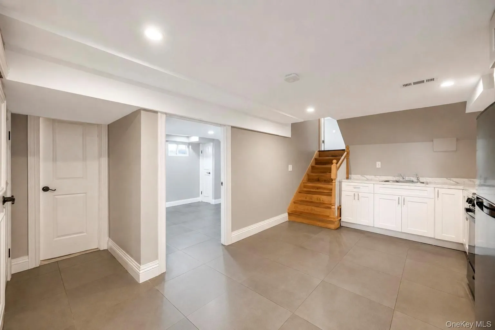
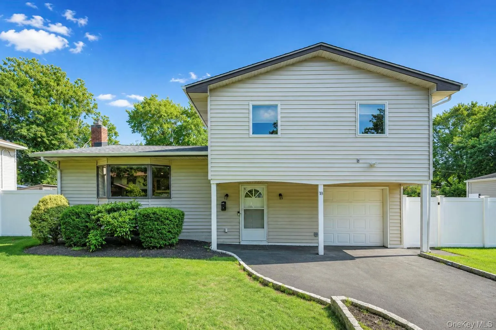
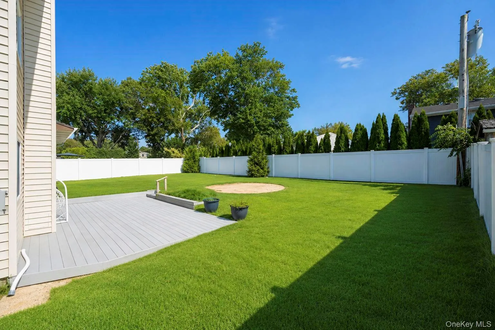
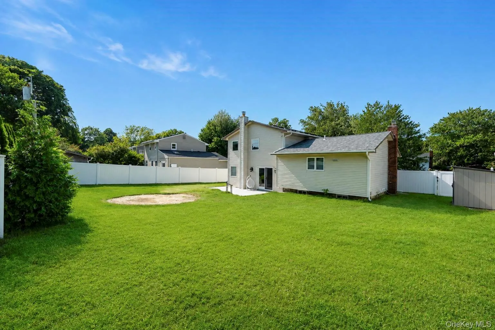
Welcome to this beautifully Split-Level residence offering 2,000 sq ft of bright, functional living space in the desirable Melville area. Situated on a level 0.18-acre lot, this 3-bedroom, 2.5-bathroom home combines stylish updates, energy efficiency, and low-maintenance outdoor living. Step through the welcoming entrance foyer featuring dark wood-style floors and recessed lighting into a dramatic open layout. Soaring vaulted/cathedral ceilings elevate the formal dining area and open-concept kitchen. Modernized with white cabinetry, glass-insert details, stainless steel ENERGY STAR qualified appliances (oven, dishwasher, refrigerator), decorative tile backsplash, dark wood-style flooring, and a large island/breakfast bar with seating. Enjoy a spacious, light-filled lower family/living room featuring recessed lighting, dark wood flooring, and French doors that lead directly outside. A flexible lower-level area also offers space for a playroom, home office, or extra storage. This house has 3 generous bedrooms with dark wood flooring, custom lighting, lofted ceiling details, and ample closet space. Accompanied by 2 full updated bathrooms—including a main bath with a double vanity and tiled shower—plus a main-level powder room. The fully vinyl-fenced backyard features a deck and patio area, manicured green lawn, and plenty of space for outdoor dining and entertaining. Outfitted with Central Air conditioning, natural gas forced-air heating, double-pane windows, a dedicated laundry room with washer/dryer, and owned solar panels for enhanced energy savings. Zoned for Half Hollow Hills School District. Close to local parks, shopping, public transit, and major roadways. Don’t miss the opportunity to call this beautifully updated Melville home your own!
- Heating System:
- Natural Gas, Forced Air
- Cooling System:
- Central Air
- Basement:
- Partially Finished
- View:
- Neighborhood
- Fence:
- Fenced, Vinyl
- Patio:
- Patio, Porch
- Appliances:
- Dishwasher, Oven, Refrigerator, Dryer, Washer, Energy Star Qualified Appliances
- Exterior Features:
- Lighting
- Fireplace Features:
- No
- Flooring:
- Hardwood
- Interior Features:
- Eat-in Kitchen, Entrance Foyer, Cathedral Ceiling(s)
- Laundry Features:
- Laundry Room
- Lot Features:
- Near Public Transit, Level, Near Shops
- Parking Features:
- Driveway, Private
- Sewer:
- Cesspool
- Utilities:
- Trash Collection Public
- City:
- Huntington
- State:
- NY
- Street:
- Catherwood
- Street Number:
- 18
- Street Suffix:
- Crescent
- Postal Code:
- 11747
- Floor Number:
- 0
- Longitude:
- W74° 35' 28.1''
- Latitude:
- N40° 48' 5.9''
- Directions:
- Route 110 to Arrowwood Lane to Catherwood Crescent
- PostalCity:
- Melville
- Architectural Style:
- Split Level
- Construction Materials:
- Frame, Vinyl Siding
- Elementary School:
- Signal Hill Elementary School
- High School:
- Half Hollow Hills High School East
- Levels:
- Multi/split
- Agent MlsId:
- 182717
- MiddleOrJunior School:
- West Hollow Middle School
- PhotosCount:
- 23
- Special Listing Conditions:
- No
- Tax Annual Amount:
- $13,730
- Water Source:
- Public
- Office MlsId:
- JAGG01
Residential - MLS# 1035654
18 Catherwood Crescent, Huntington, NY
- Property Type :
- Residential
- Property SubType :
- Single Family Residence
- Listing Type :
- For Rent
- Listing ID :
- 1035654
- Price :
- $1,098,888
- Rooms :
- 7
- Bedrooms :
- 3
- Bathrooms :
- 2
- Half Bathrooms :
- 1
- Bathrooms Total :
- 3
- Square Footage :
- 2,000 Sqft
- Building Area :
- 2,000 Sqft
- Lot Area :
- 0.18 Acre
- Year Built :
- 1959
- Status :
- Active
- Listing Agent :
- Rahul Jaggi
- Listing Office :
- JAGGI Real Estate




