
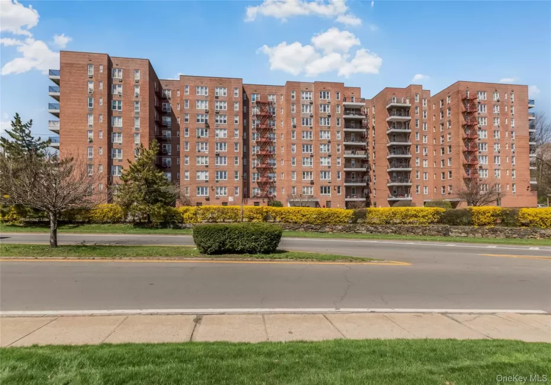
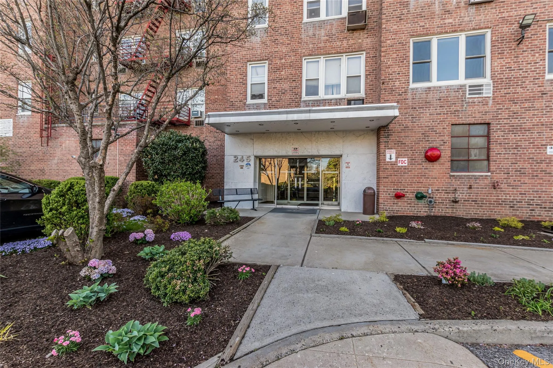
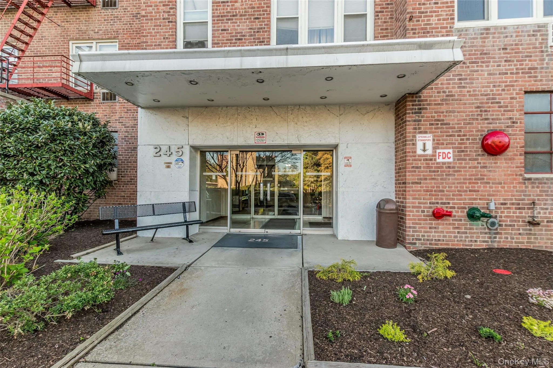
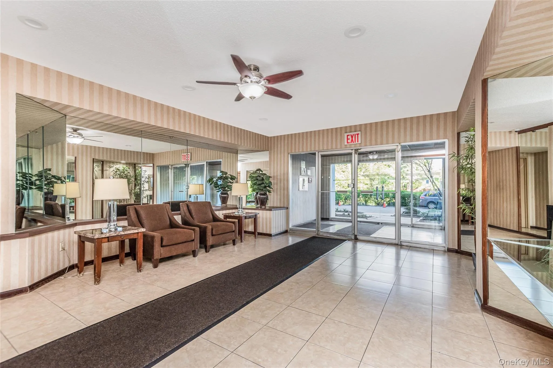
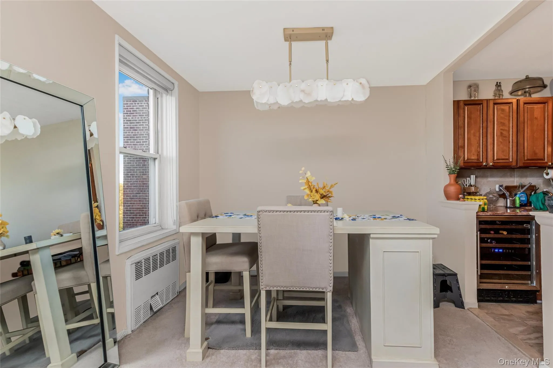
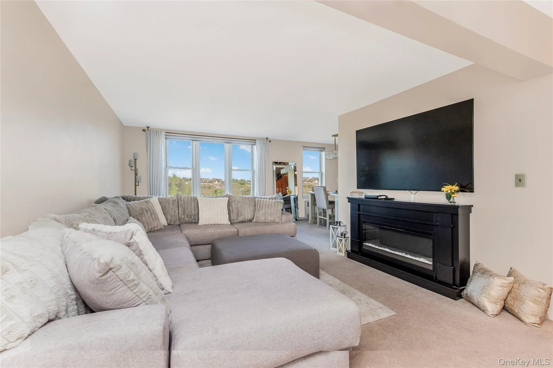
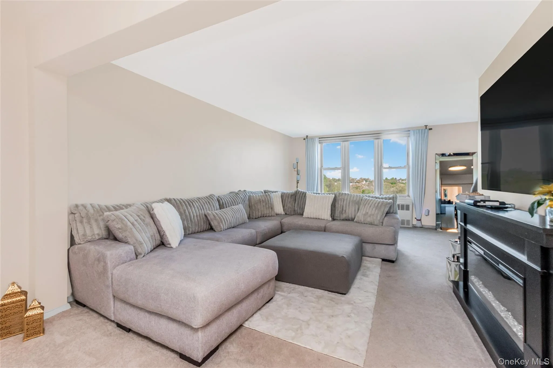
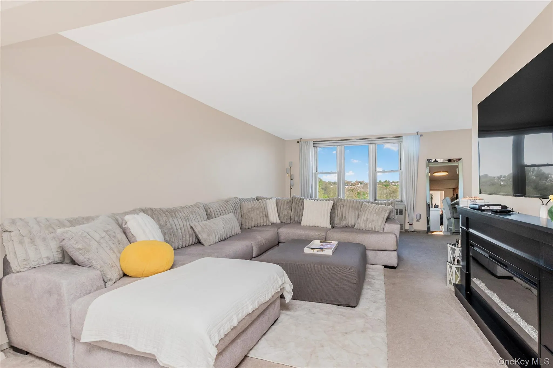
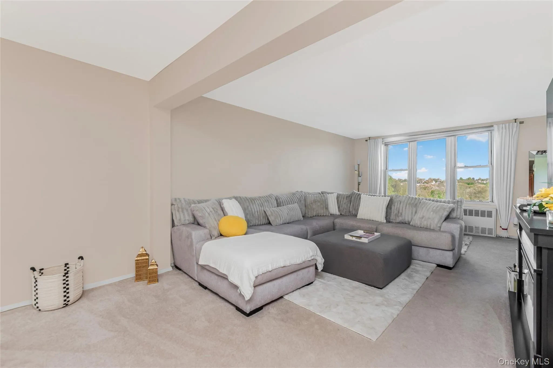
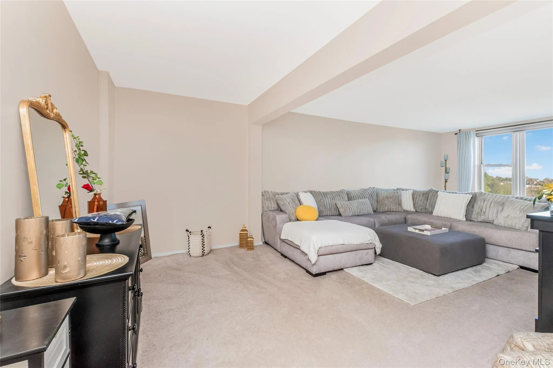
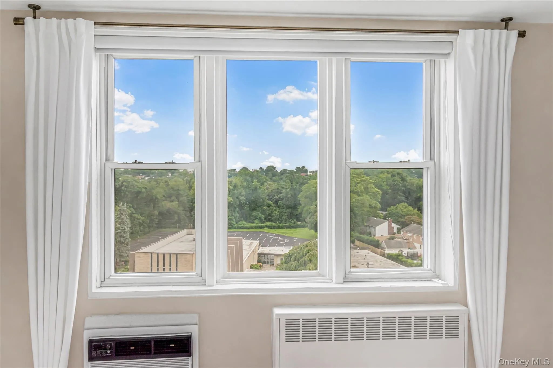
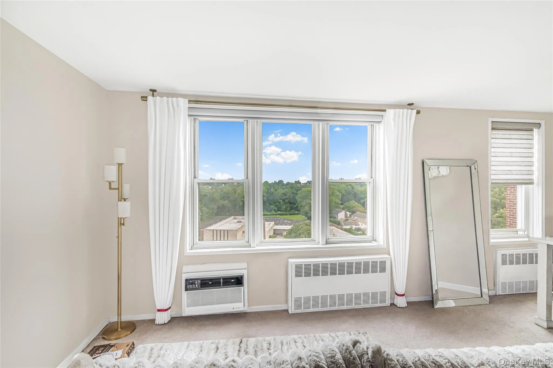
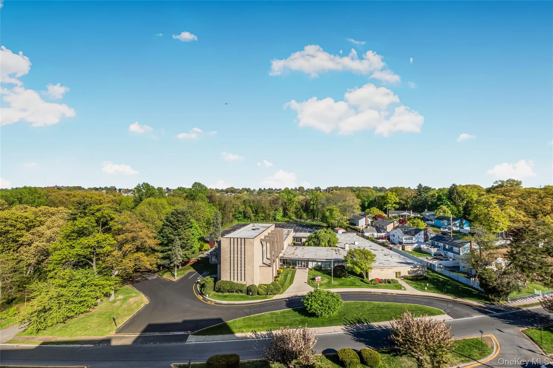
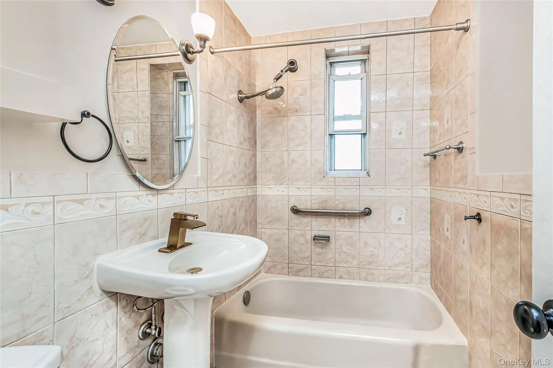
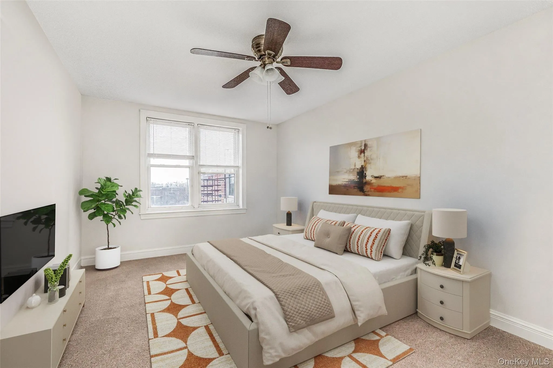
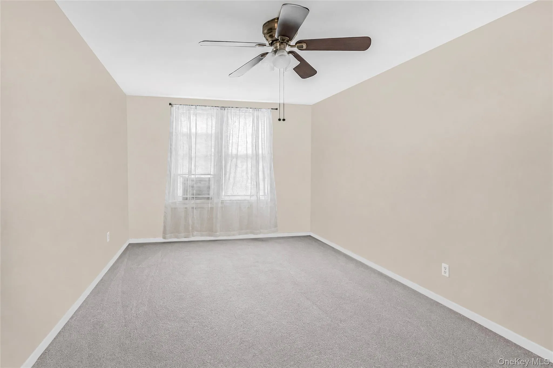
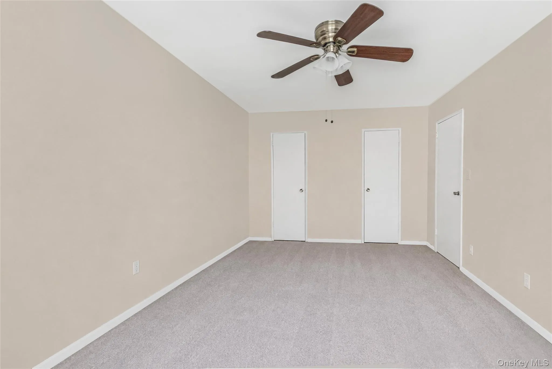
Welcome to The Parkview, located in the highly desirable historic Park Hill neighborhood of Yonkers. This spacious one-bedroom, one-bath co-op features one of the building’s largest floor plans and is perfectly positioned on the top floor, offering expansive eastern views and exceptional natural light. Large windows fill the home with sunshine from morning through the afternoon, creating a bright, warm, and inviting atmosphere.
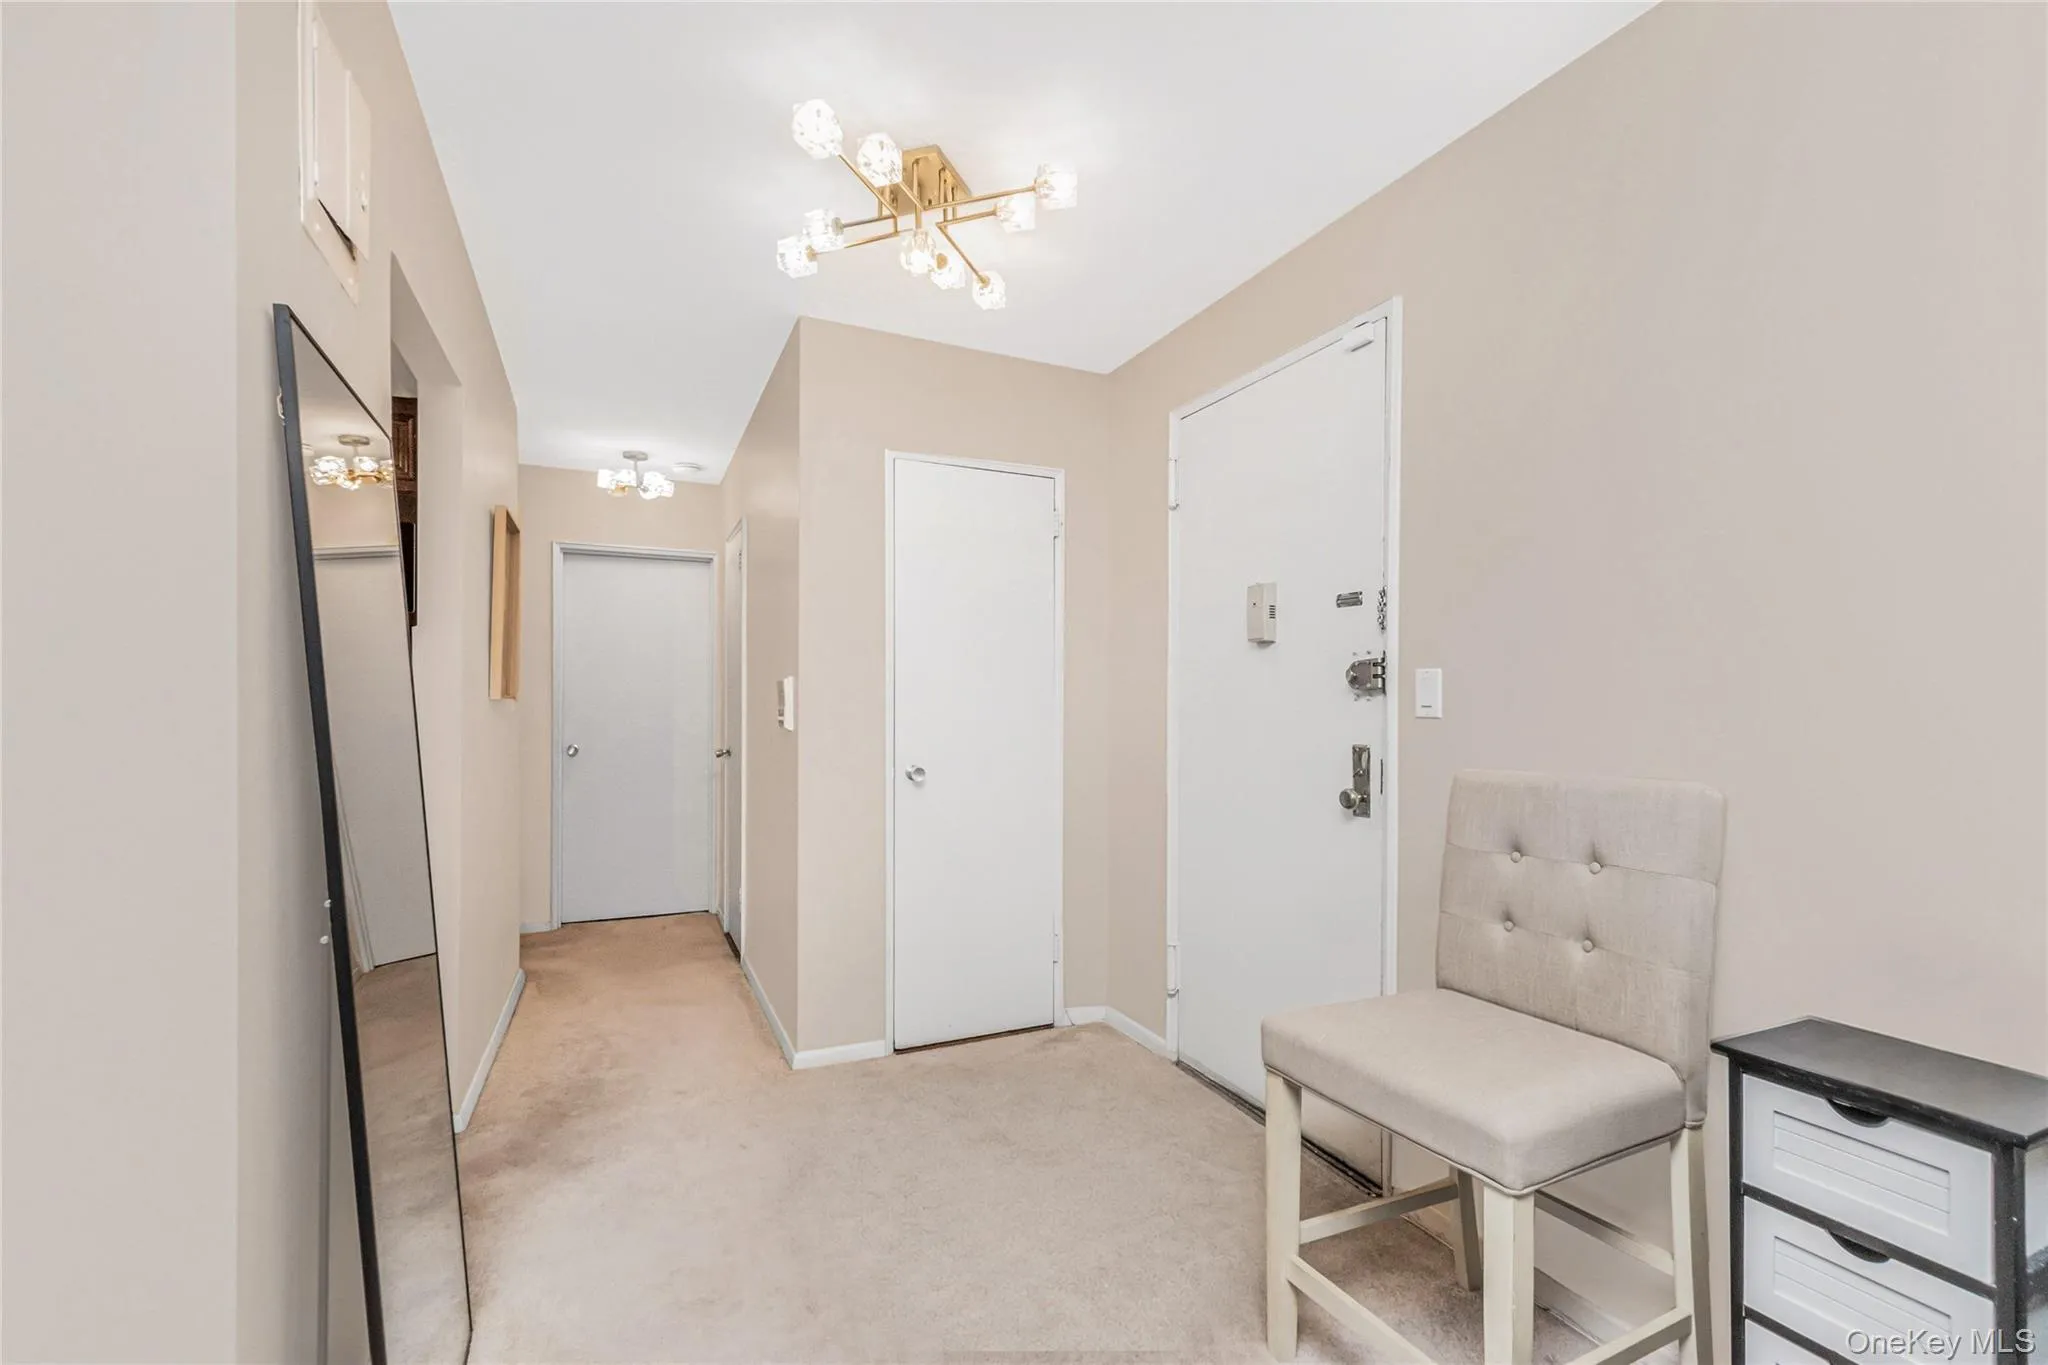
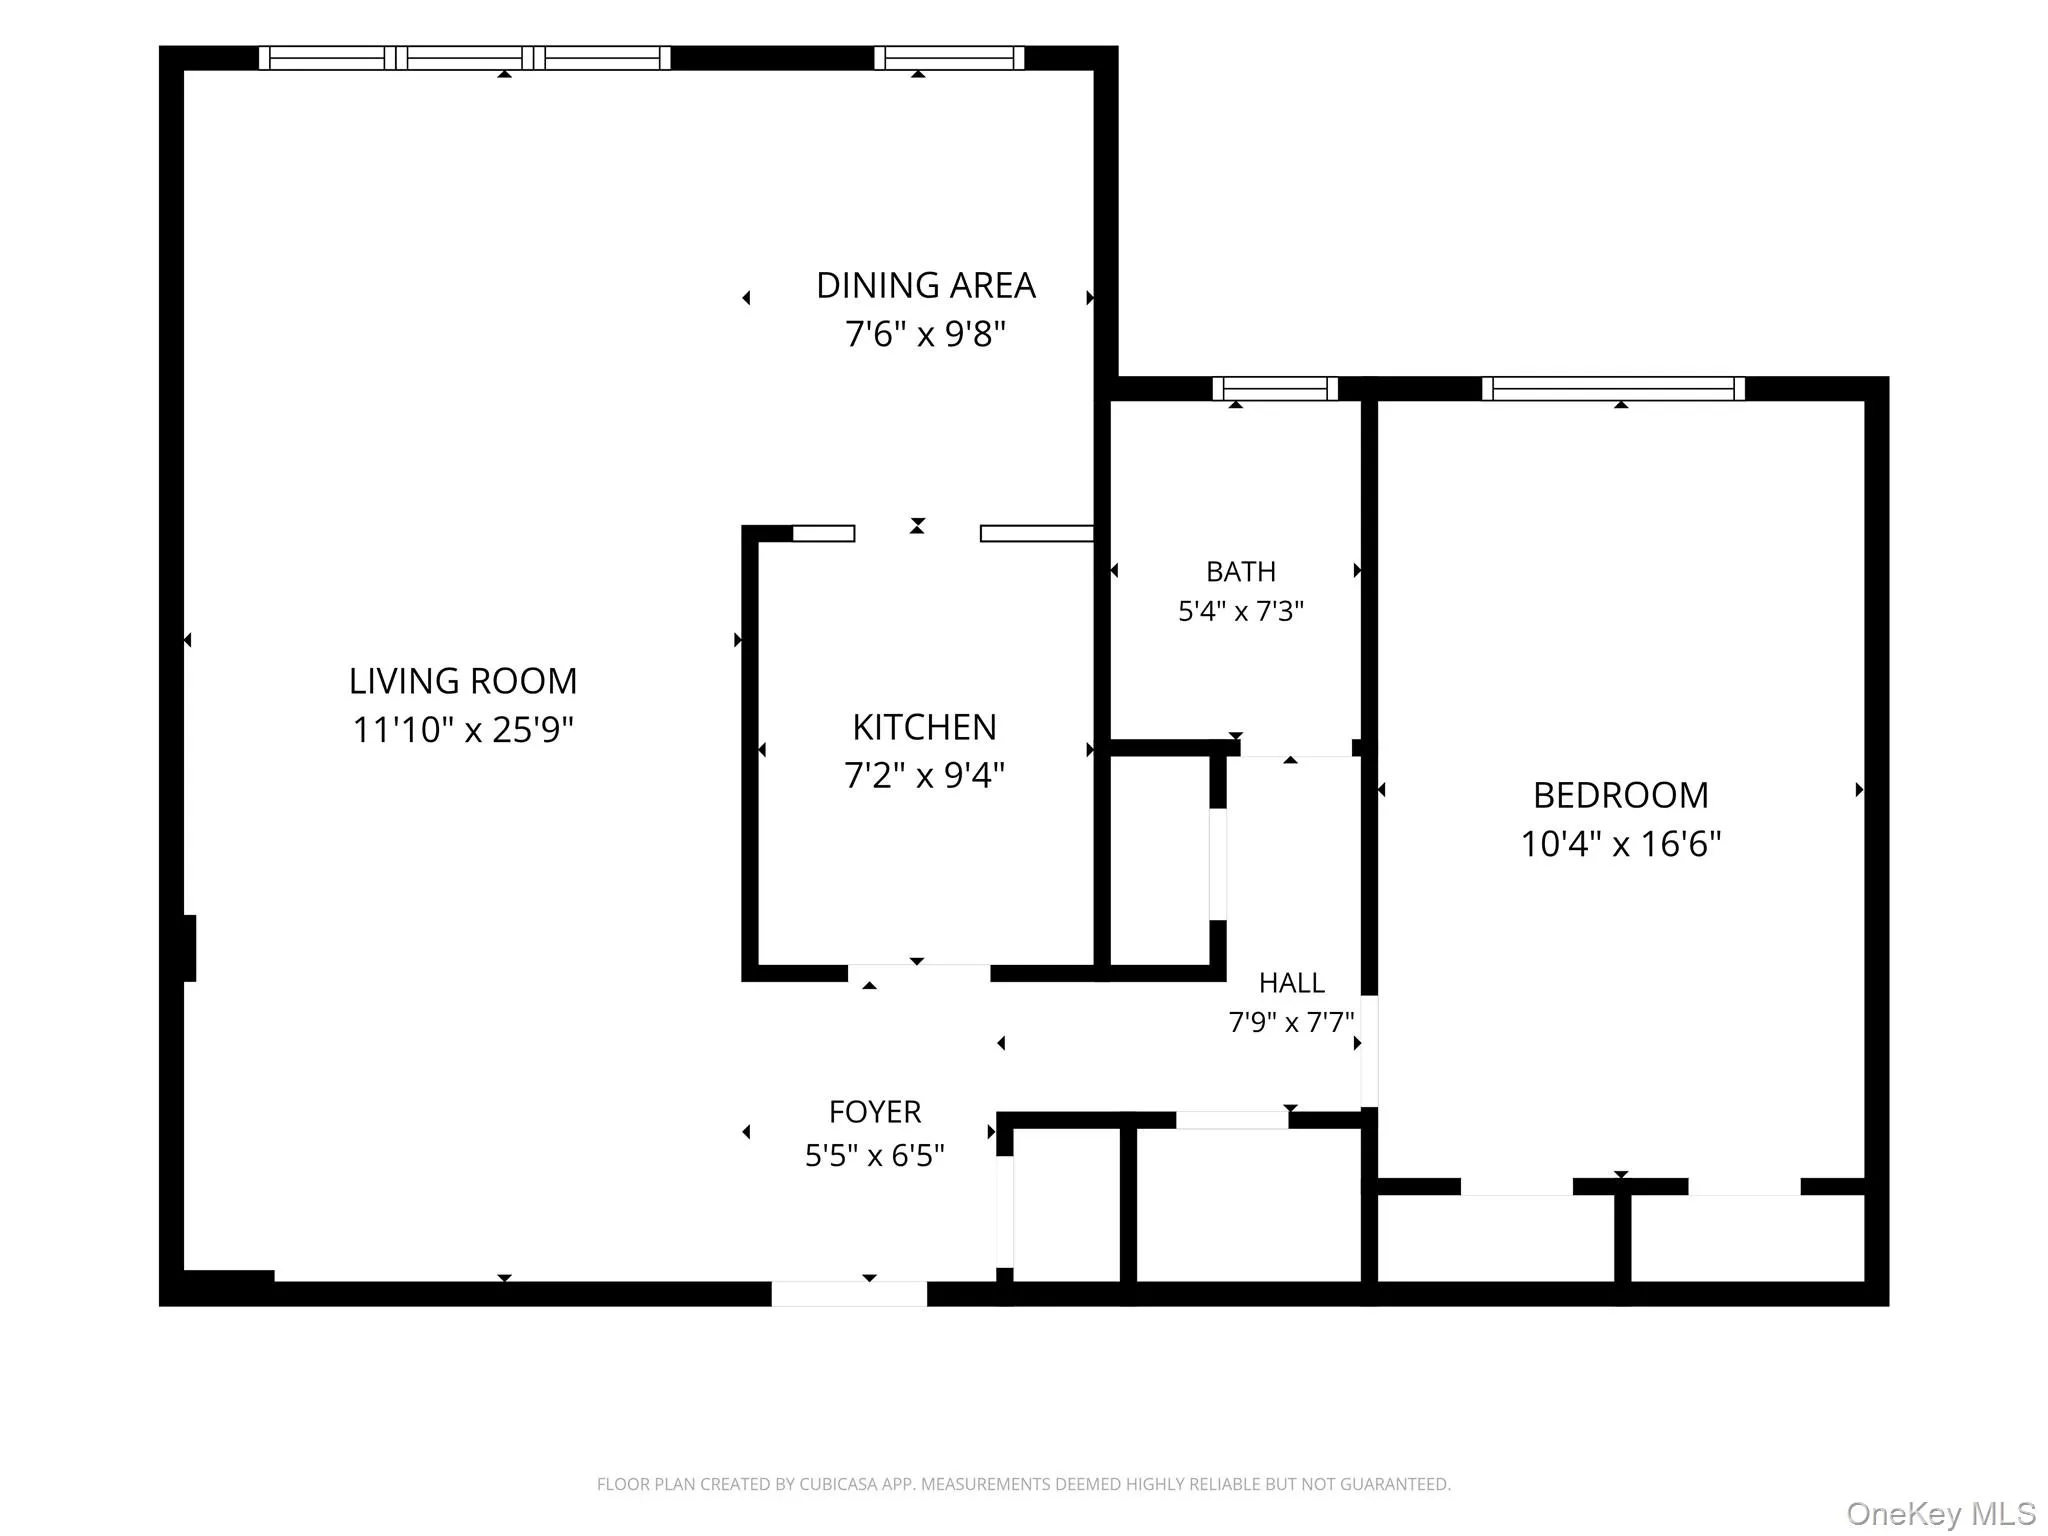
Meticulously maintained and move-in ready, this home offers a thoughtfully designed layout with generous living space throughout. The oversized entry foyer provides the perfect area for a home office, reading nook, or guest space. A separate dining area enhances the flow of the home and offers more functional living space than many other one-bedroom layouts in the building.
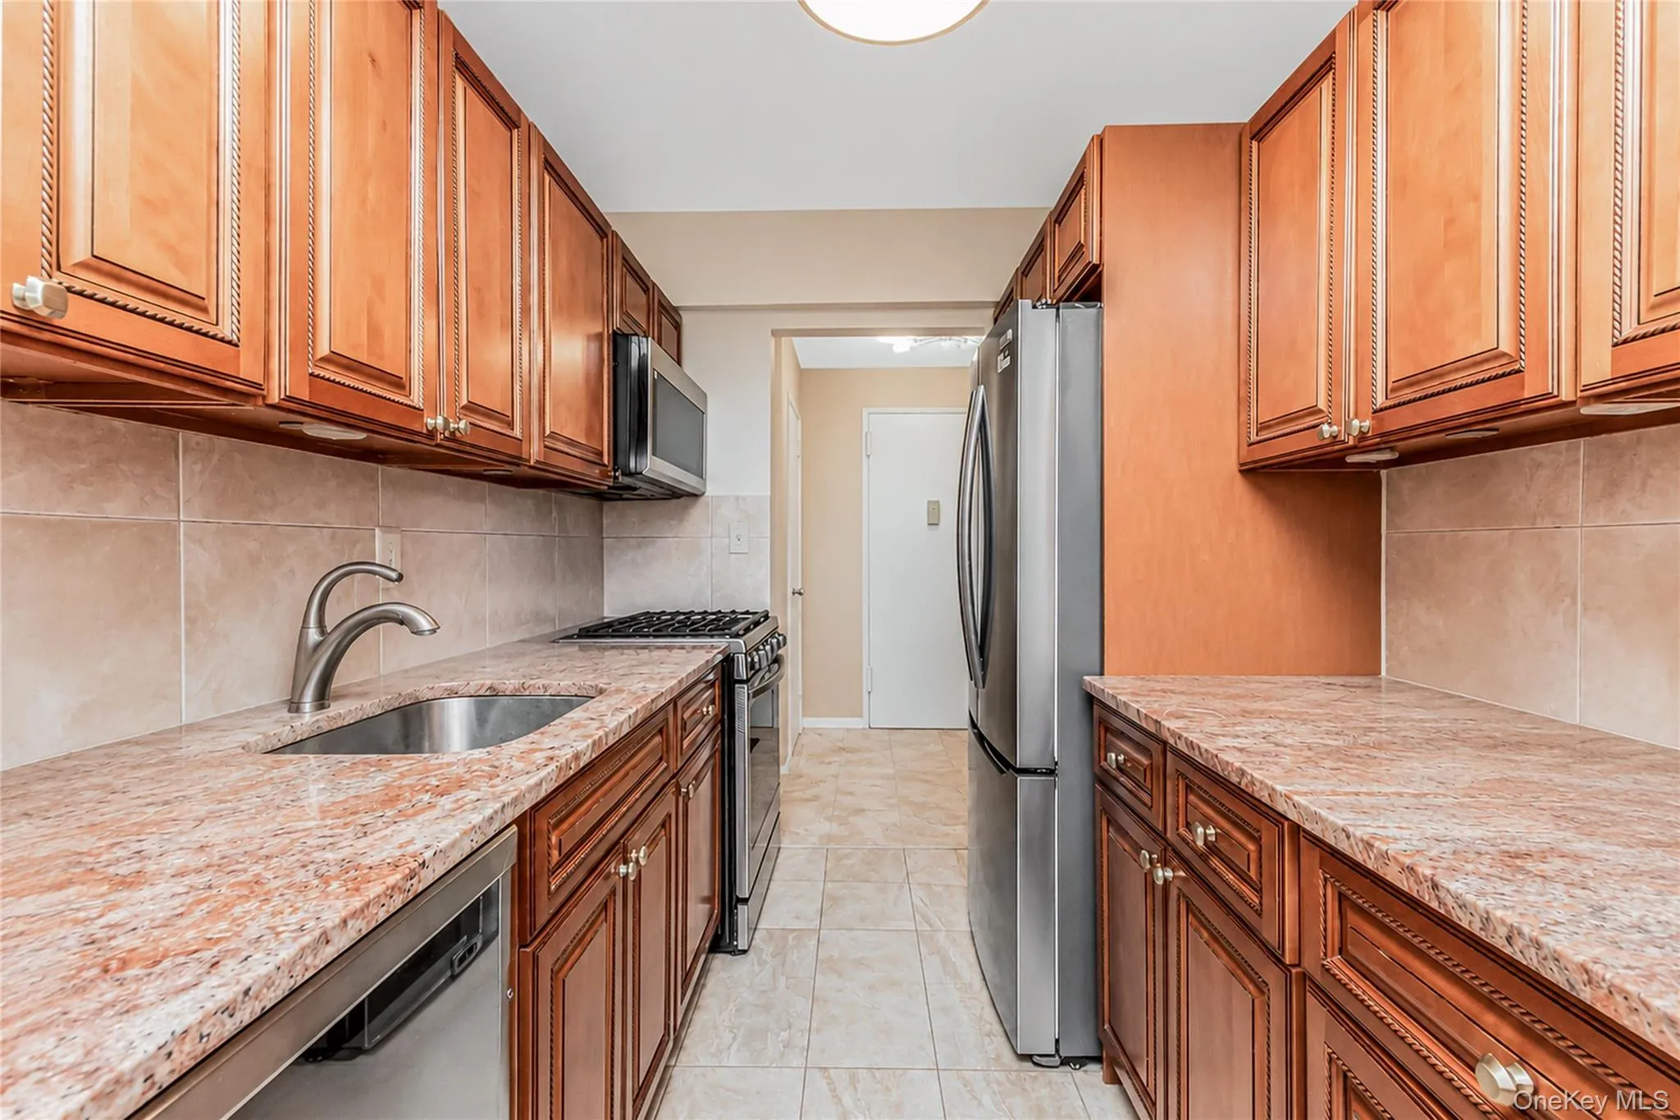
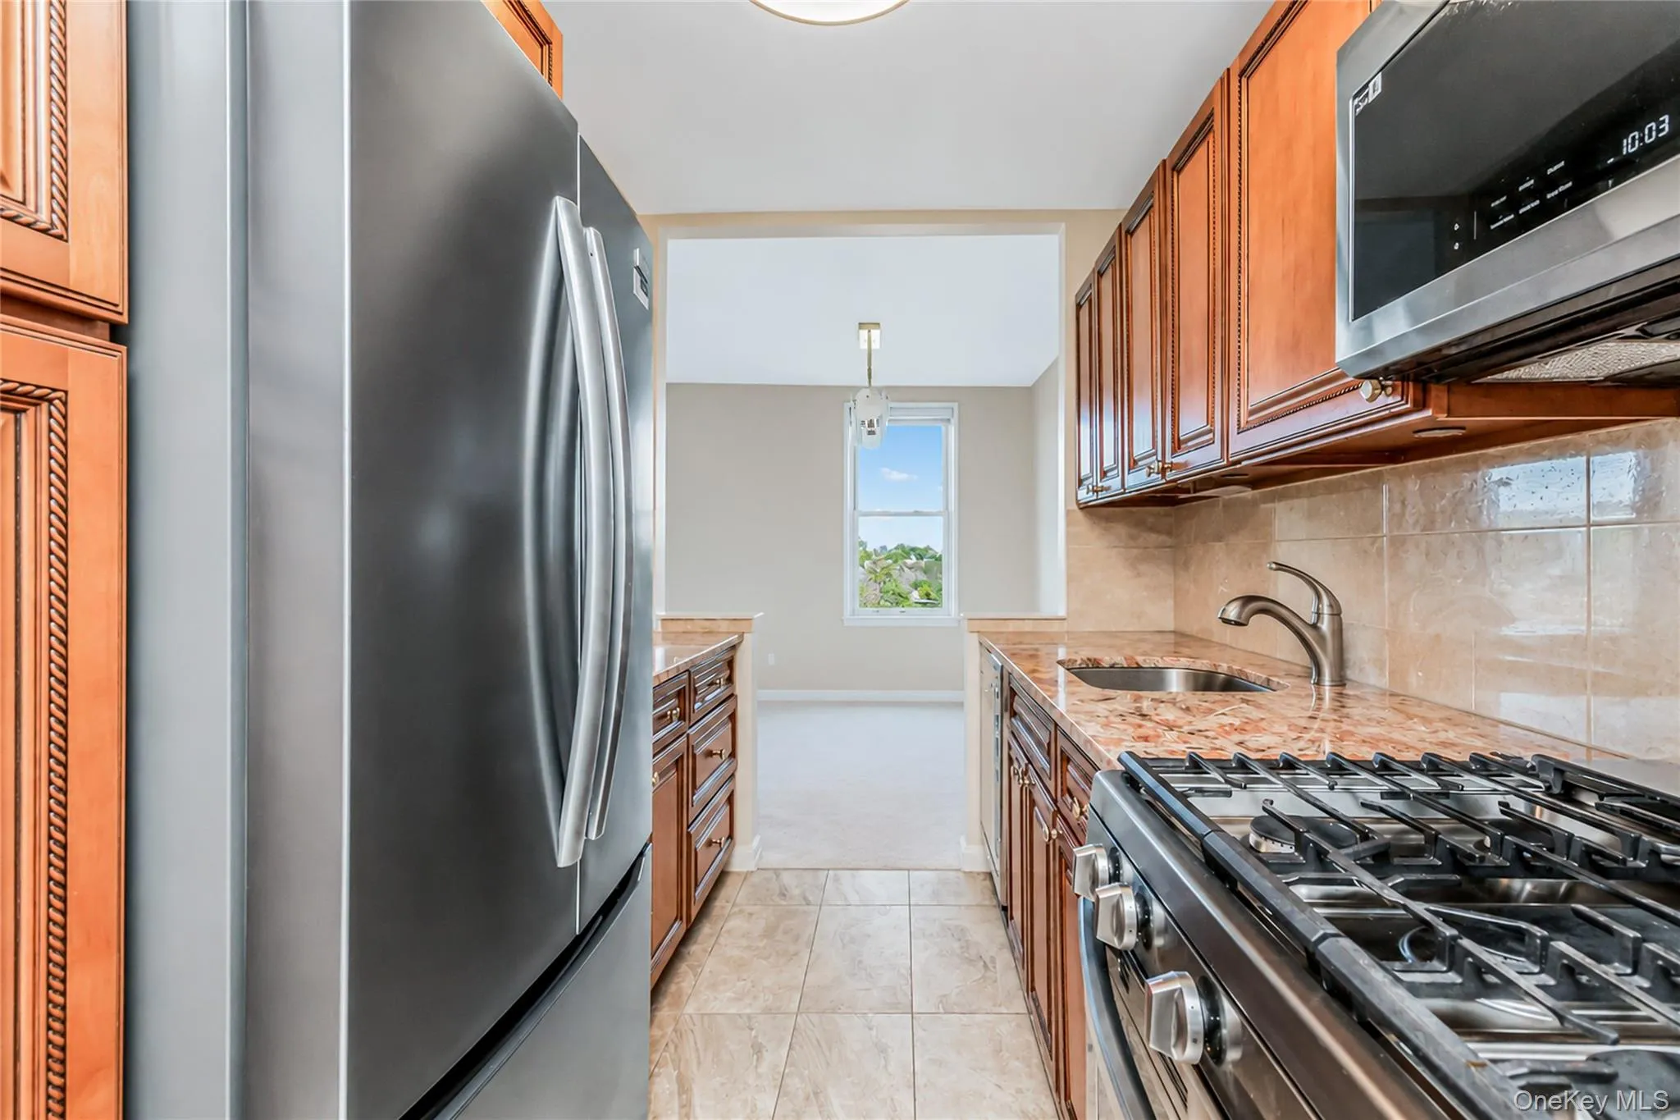
The updated kitchen features granite countertops and stainless steel appliances, blending style and functionality. Additional updates include a newer electrical panel. Storage is exceptional, with five large closets, including a spacious walk-in closet, providing ample room for clothing, household items, and more.
$60 Monthly Fee for an assigned outdoor parking space that transfers with the sale, offering the convenience of guaranteed parking. Garage parking is available via a waitlist. Additional building amenities include private storage (subject to availability).
Residents enjoy the charm and character of the Park Hill Historic District while being just minutes from New York City via Metro-North and major parkways. Nearby attractions include Untermyer Gardens Conservancy, Tibbetts Brook Park, the Hudson River Museum, Ridge Hill, Cross County Center, the Yonkers Waterfront, and Empire City Casino. Shopping, dining, parks, and everyday conveniences are all within easy reach.
This is a wonderful opportunity to own a bright, spacious top-floor home with abundant storage, assigned parking, and a prime location in one of Yonkers’ most sought-after cooperative communities.
- Heating System:
- Other, Natural Gas
- Cooling System:
- Wall/window Unit(s)
- Basement:
- Storage Space
- View:
- Panoramic, Trees/woods
- Appliances:
- Dishwasher, Refrigerator, Microwave, Stainless Steel Appliance(s), Gas Range, Gas Oven
- Flooring:
- Carpet, Ceramic Tile
- Garage Spaces:
- 1
- Interior Features:
- Elevator, Granite Counters, Storage, Walk-in Closet(s), Walk Through Kitchen, His And Hers Closets
- Laundry Features:
- In Basement, Laundry Room, Common Area
- Parking Features:
- Assigned, On Street, Private, Parking Lot
- Sewer:
- Public Sewer
- Utilities:
- Water Available, Trash Collection Private, Sewer Connected
- City:
- Yonkers
- State:
- NY
- Street:
- Rumsey
- Street Number:
- 245
- Street Suffix:
- Road
- Postal Code:
- 10701
- Floor Number:
- 0
- Longitude:
- W74° 6' 4.5''
- Latitude:
- N40° 55' 52.4''
- Direction Faces:
- East
- UnitNumber:
- 8T
- PostalCity:
- Yonkers
- Architectural Style:
- Mid Rise
- Association Fee Includes:
- Heat, Hot Water, Sewer, Gas, Exterior Maintenance, Snow Removal, Trash, Water, Grounds Care, Common Area Maintenance
- Construction Materials:
- Brick
- Elementary School:
- Yonkers (School Choice)
- High School:
- Yonkers (School Choice)
- Levels:
- One
- Agent MlsId:
- 59788
- MiddleOrJunior School:
- Yonkers (School Choice)
- PhotosCount:
- 21
- Special Listing Conditions:
- No
- Stories Total:
- 6
- Water Source:
- Public
- Office MlsId:
- JBFSOT06
Residential - MLS# 991327
245 Rumsey Road, Yonkers, NY
- Property Type :
- Residential
- Property SubType :
- Stock Cooperative
- Listing Type :
- For Rent
- Listing ID :
- 991327
- Price :
- $163,000
- Rooms :
- 4
- Bedrooms :
- 1
- Bathrooms :
- 1
- Bathrooms Total :
- 1
- Square Footage :
- 895 Sqft
- Year Built :
- 1958
- Status :
- Active
- Listing Agent :
- Sara C. Reel
- Listing Office :
- Julia B Fee Sothebys Int. Rlty




