
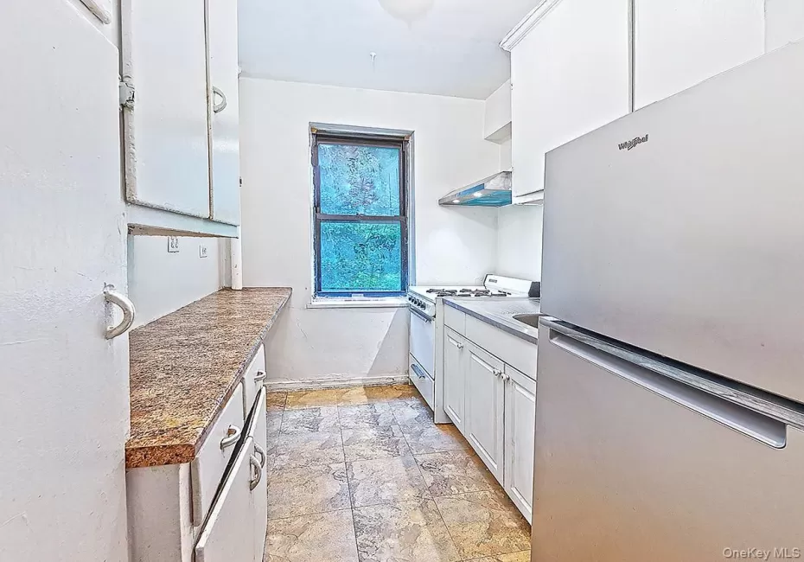
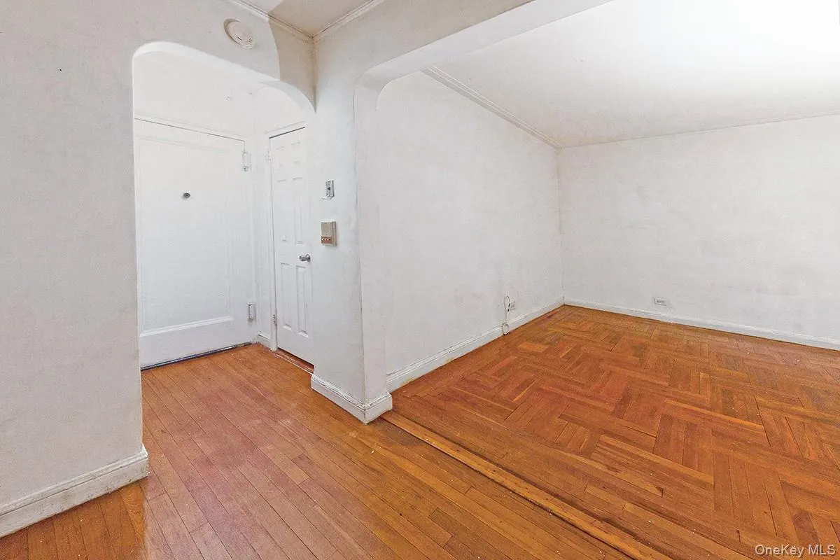
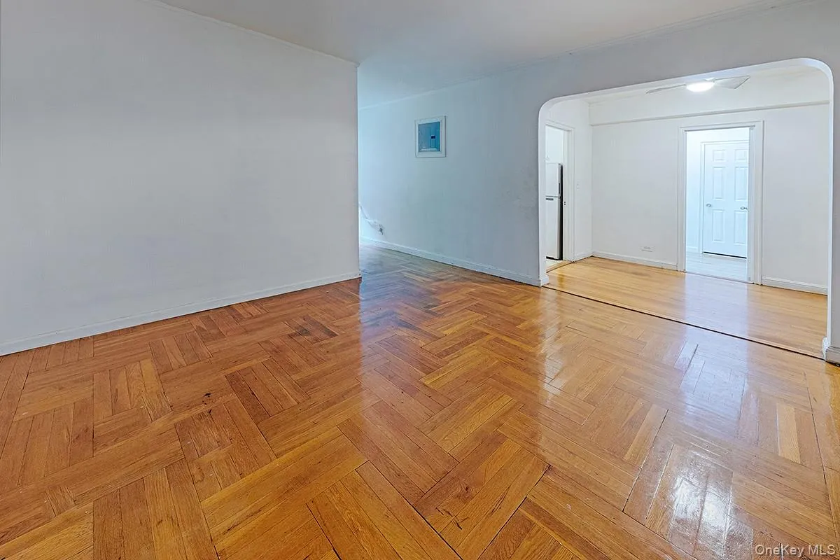
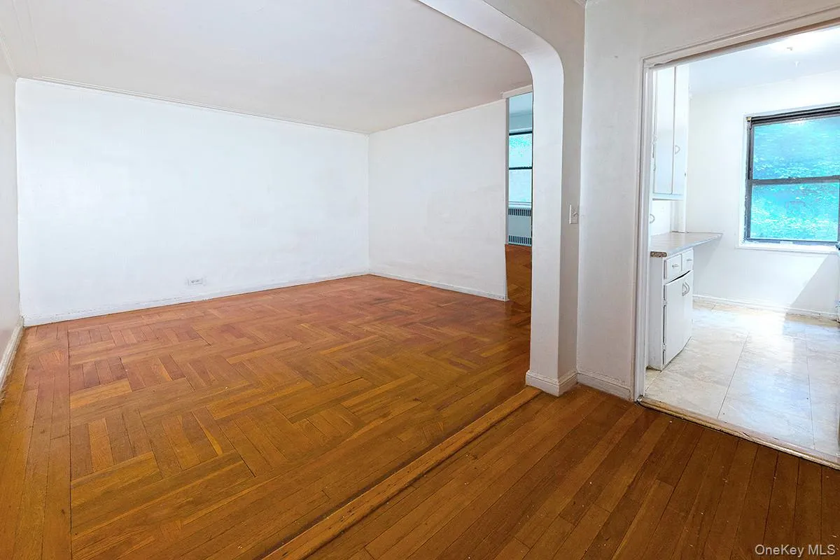
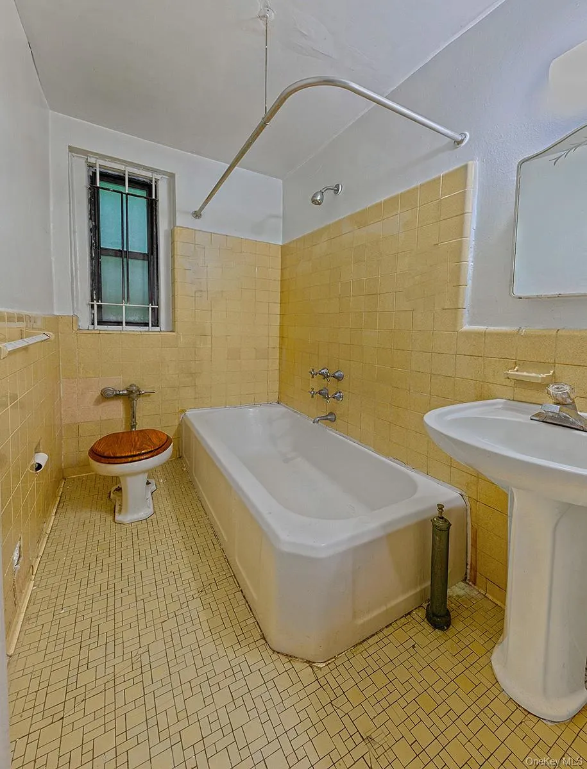
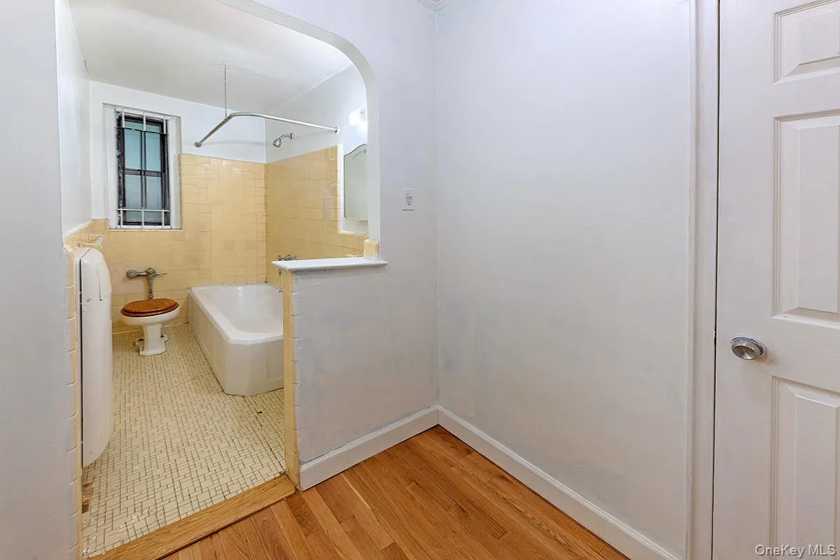
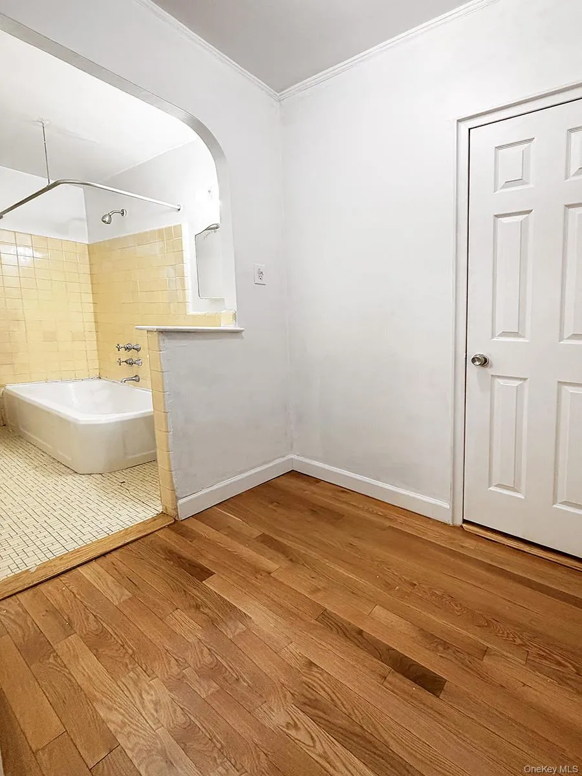
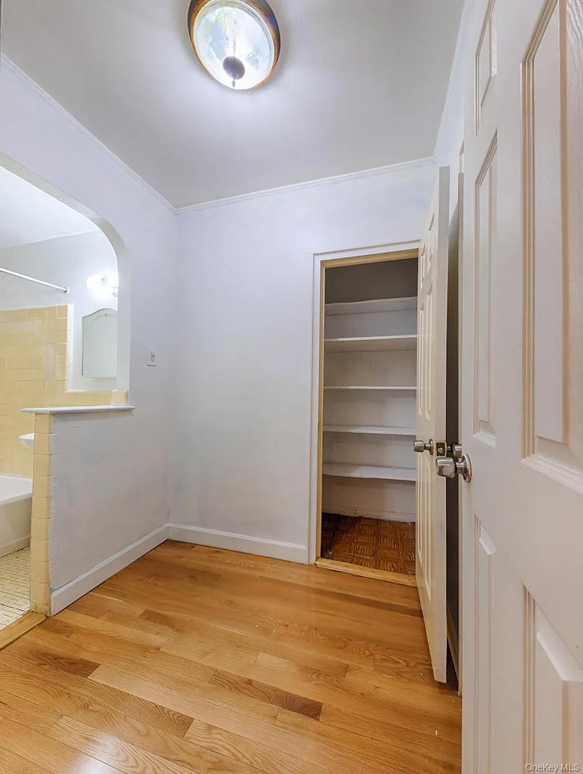


This studio has a layout that allowed the owner to put up a wall to make a small bedroom and still have a gracious living room. It is located in a prewar building designed by the architect Horace Ginsberg who was responsible for the Park Plaza Apartments, the first Art Deco buildig in the Bronx.The studio has original prewar details: high ceilings, entry foyer, archways, floor to ceiling closets, windows in each room, handsome refurbished wood panel floors throughout and ample closets. It has northern exposure with open views and light. There are two windows in the living area and one window in the kitchen and one window in the bathroom. Te entry foyer has a walk-in closet that is from floor to ceiling and a Grand archway that separates the living area from the entrance. A smaller archway separates the kitchen from the entry foyer. The windowed kitchen has a stainless steel refrigerator, ample cabinets, counter space and storage. A petite dining area is in front. The space that was divided to make a sleeping area accommodates a Queen size bed. The larger area is a gracious living room. Before entering the windowed bathroom, thee is a space that can be used as an office and/or dressing area. It has two floor to ceiling closets also. The prewar details in the bathroom have been maintained.
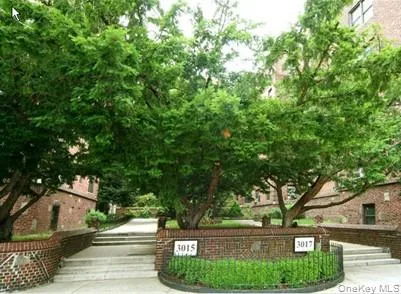
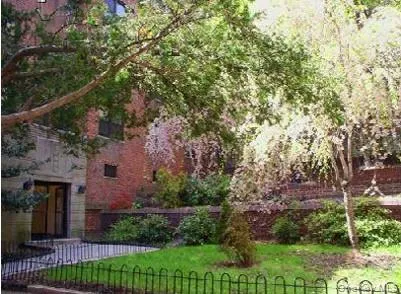
This setback elevator building with intercom has seasonal roses flourishing on Trelise in front of the 3015-3017 buildings. A hand laid Italian brick pathway leads to the buildings ad is surrounded with seasonal flora, plants, trees and shrubs. At the end of the pathway is a Zen fountain. The Art Deco lobby has original stone floors and a period staircase with wooden hand rail that ascends to the top floor. There is a laundry and individual storage (outside vendor) in the basement. The supers assistant lives-in. Heat and hotwater is included in the maintenance. SORRY NO DOGS. Cats are welcome.
The bus stops for the Jitney to the Metro North, MTA local and express buses is across the street. The #1 subway is three blocks east of the avenue. The building is adjacent to an intimate and famous park. You are a short distance to the Riverdale, Johnson Avenue and Broadway shopping streets, Starbucks, gyms, Riverdale Spa, Riverdale Tennis, indoor and outdoor parking is across the street and on West 231st Street, street parking, Manhattan College, JFK H.S., International Charter School, elementary and middle schools. There is a five minute drive by bus or car to Manhattan College, Riverdale Country, Ethical Culture, Horace Mann, Fieldston, P.S. 24 and P.S. 141.
- Heating System:
- Oil
- Cooling System:
- Wall/window Unit(s)
- Basement:
- Finished, Walk-out Access, See Remarks, Storage Space
- View:
- Open
- Appliances:
- Oven, Refrigerator, Stainless Steel Appliance(s), Cooktop, Exhaust Fan, Gas Range, Gas Cooktop, Gas Oven
- Exterior Features:
- No
- Flooring:
- Hardwood, Ceramic Tile, Tile
- Interior Features:
- Entrance Foyer, Granite Counters, Open Floorplan, High Ceilings, Walk-in Closet(s), Original Details, High Speed Internet, Primary Bathroom, Ceiling Fan(s), Crown Molding, Natural Woodwork
- Laundry Features:
- In Hall, In Basement, Laundry Room
- Parking Features:
- No
- Sewer:
- Public Sewer
- Utilities:
- Cable Available, Phone Available, Water Available, Trash Collection Public, Water Connected, Electricity Connected
- City:
- NY
- State:
- NY
- Street:
- Riverdale
- Street Number:
- 3017
- Street Suffix:
- Avenue
- Postal Code:
- 10463
- Floor Number:
- 0
- Longitude:
- W75° 59' 38.3''
- Latitude:
- N40° 42' 45.8''
- Direction Faces:
- North
- Directions:
- Take the Westside Highway to the Henry Hudson Parkway. Go through the Henry Hudson Bridge Toll. Stay to the left and take the first exit to Johnson Avenue. At the end of Johnson make a left turn. Go through the traffic light. Stay on the left and immediately make a Uturn and 3017 Riverdale Avenue is on the right. It is setback. You will see the address on the center brick divider. Go up the stairs and 3017 Riverdale is on your right.
- UnitNumber:
- 2H
- PostalCity:
- Bronx
- Architectural Style:
- Mid Rise
- Association Amenities:
- Live In Super, Elevator(s), Landscaping, Maintenance, Snow Removal, Trash, Receiving Room
- Association Fee:
- $576
- Association Fee Frequency:
- Monthly
- Association Fee Includes:
- Heat, Hot Water
- Construction Materials:
- Unknown
- Elementary School:
- Ps 24 Spuyten Duyvil
- High School:
- Riverdale/Kingsbridge (Ms/Hs 141)
- Levels:
- One
- Agent MlsId:
- 11033
- MiddleOrJunior School:
- Riverdale/Kingsbridge (Ms/Hs 141)
- PhotosCount:
- 13
- Special Listing Conditions:
- No
- Stories Total:
- 6
- Water Source:
- Public
- Office MlsId:
- FOXWTH
Residential - MLS# 1035167
3017 Riverdale Avenue, New York, NY
- Property Type :
- Residential
- Property SubType :
- Stock Cooperative
- Listing Type :
- For Rent
- Listing ID :
- 1035167
- Price :
- $149,500
- Rooms :
- 2
- Bathrooms :
- 1
- Bathrooms Total :
- 1
- Square Footage :
- 500 Sqft
- Year Built :
- 1940
- Status :
- Active
- Listing Agent :
- Eugenia Foxworth
- Listing Office :
- Foxworth Realty Inc.




