
Hudson Valley Sanctuary Meets Seamless NYC Access!
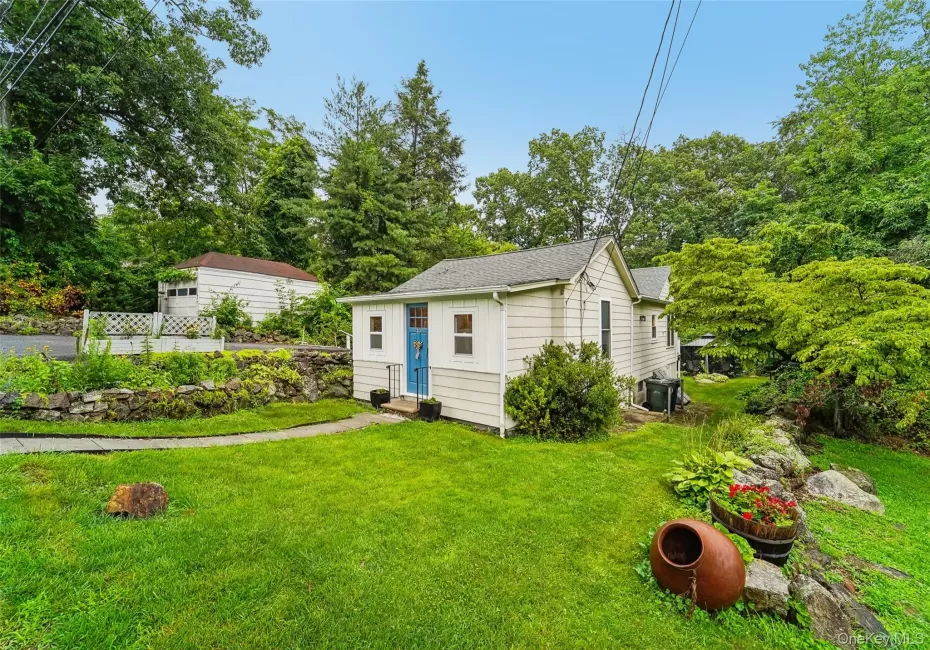
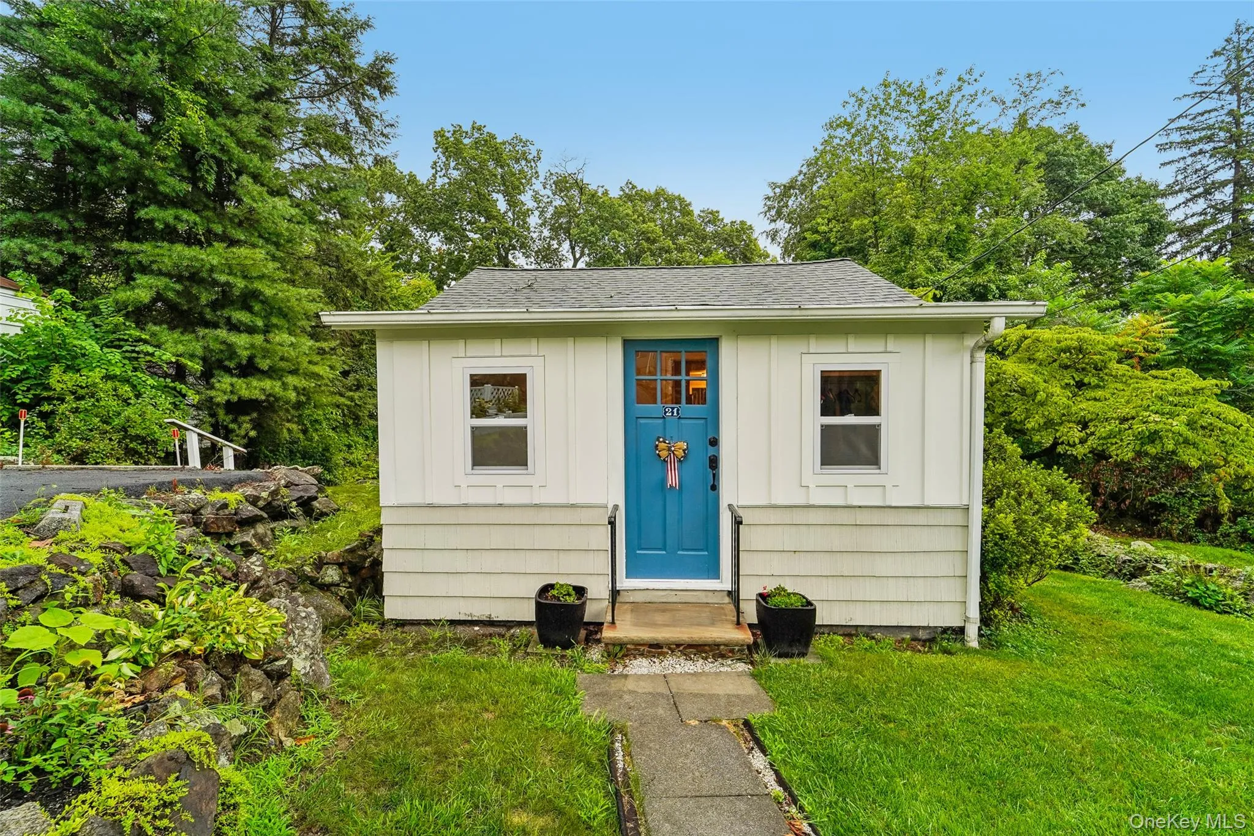
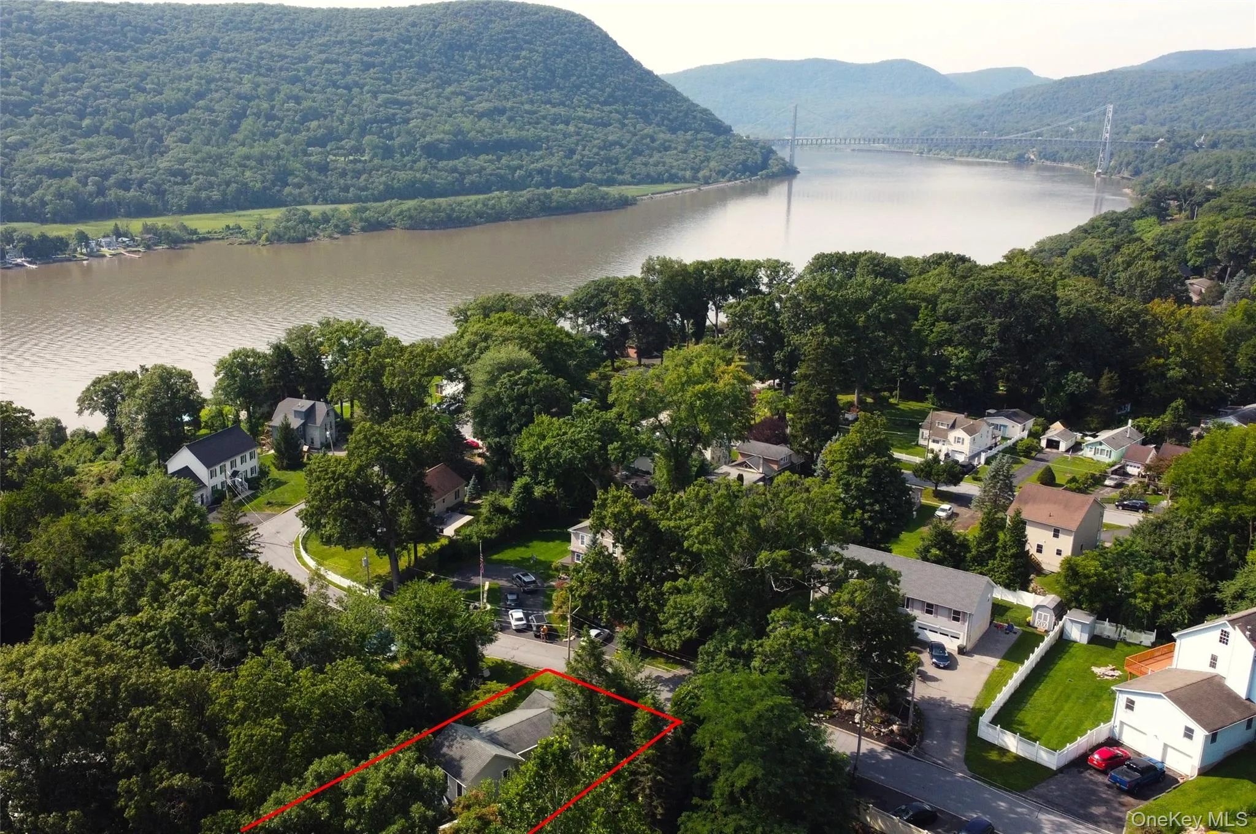
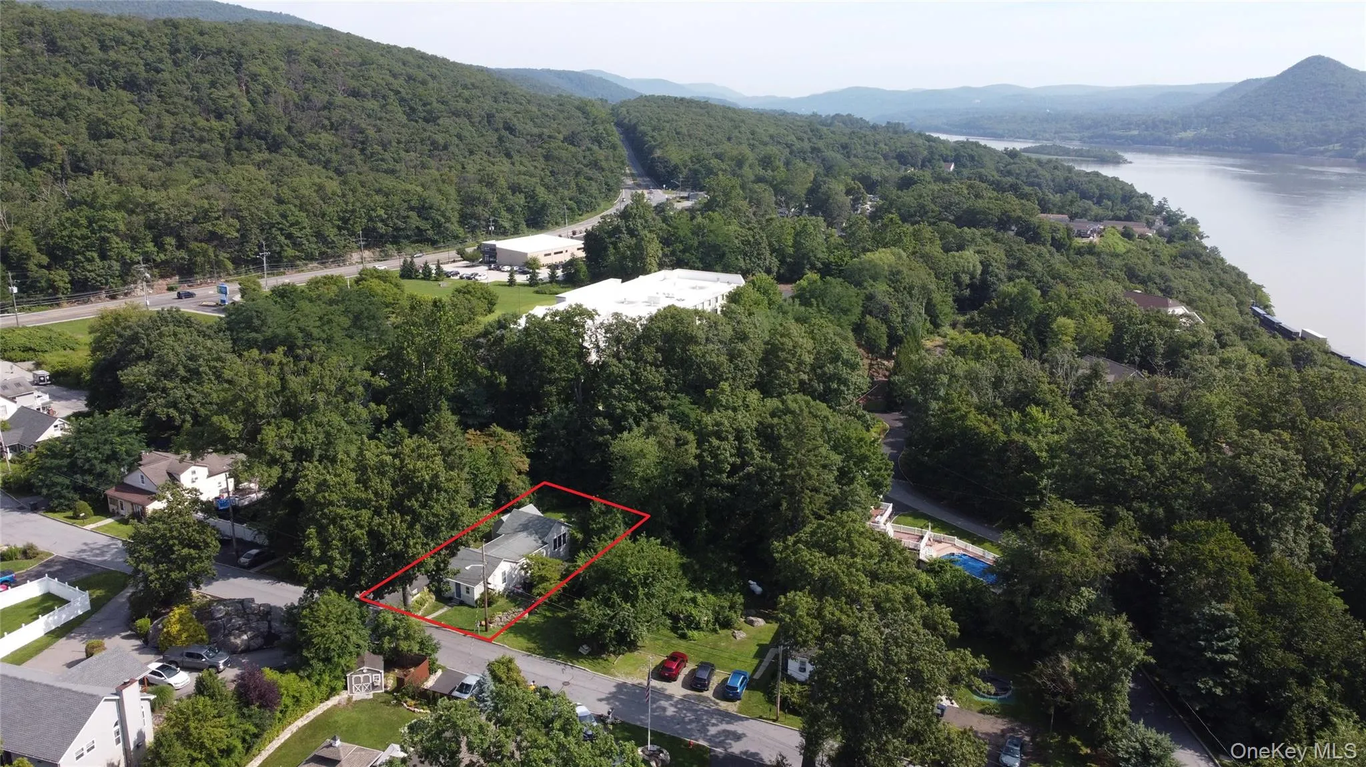
Nestled in a coveted riverside community just 45 minutes from New York City, this beautifully updated ranch offers the ultimate blend of relaxed suburban luxury and effortless convenience.
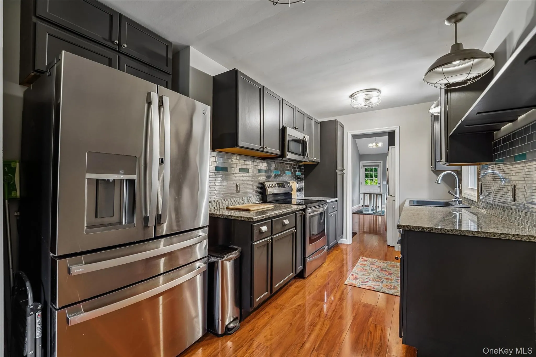
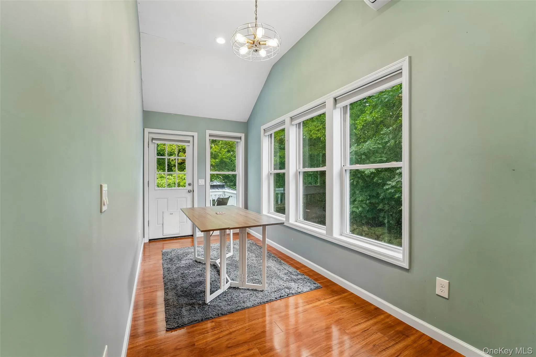
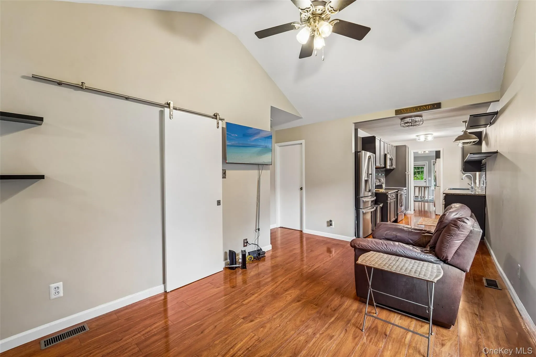
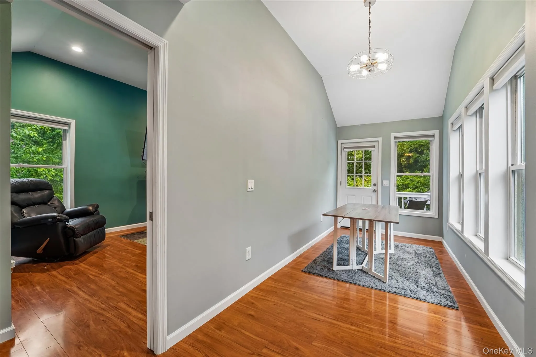
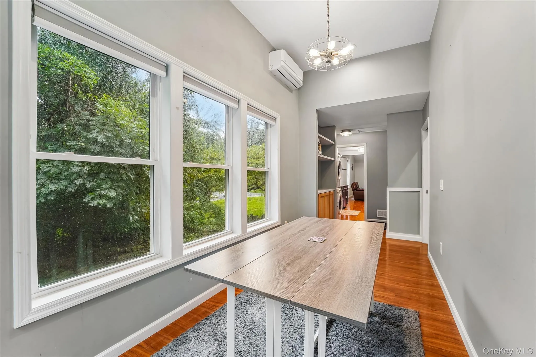
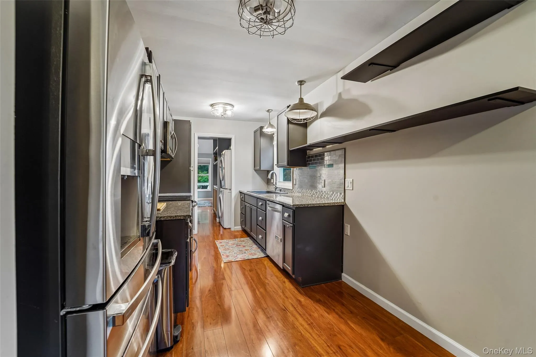
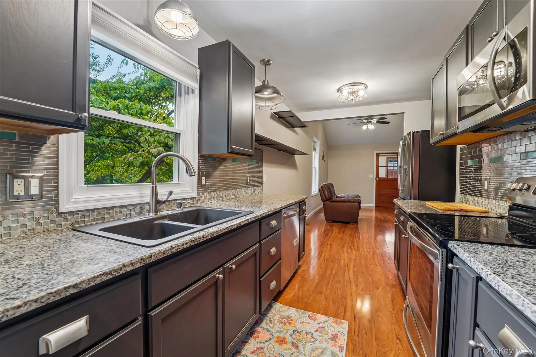
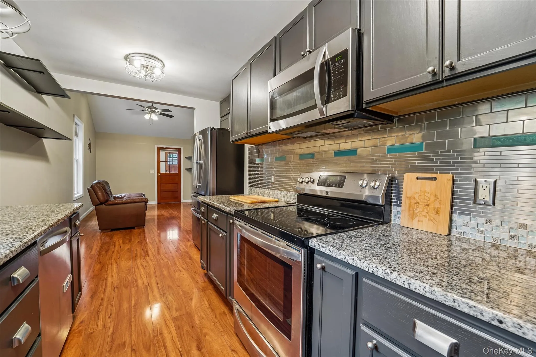
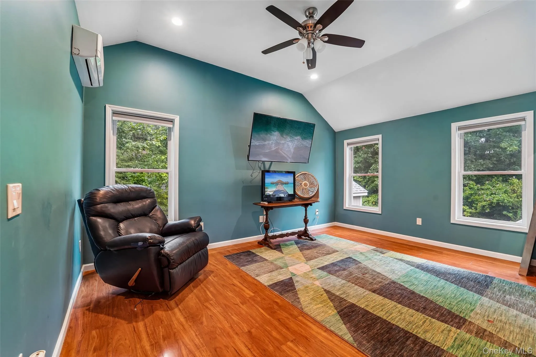
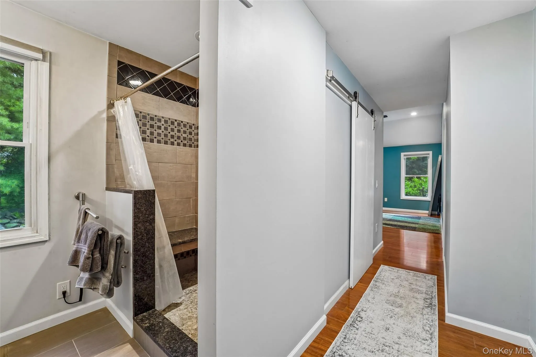
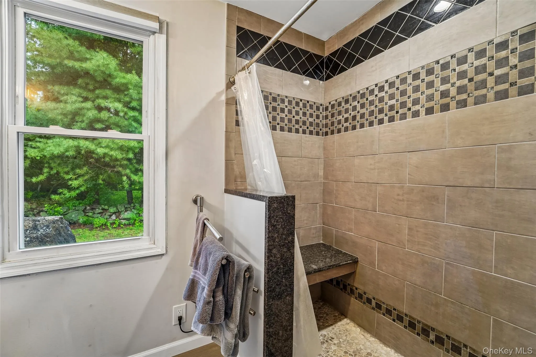
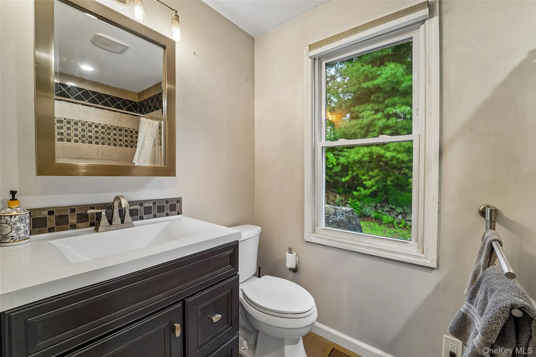
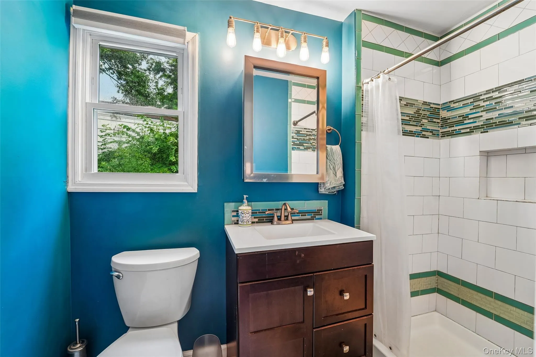
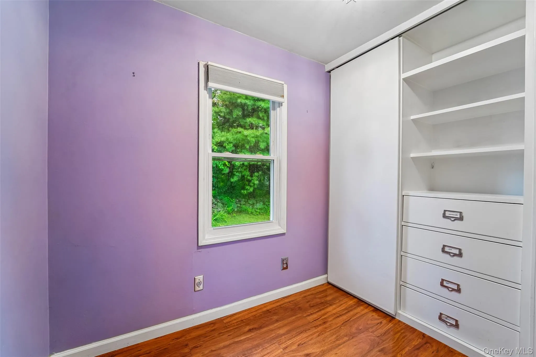
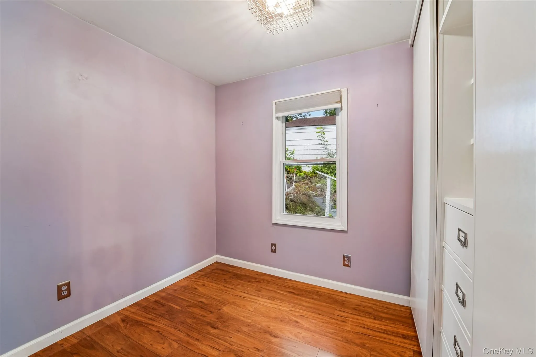
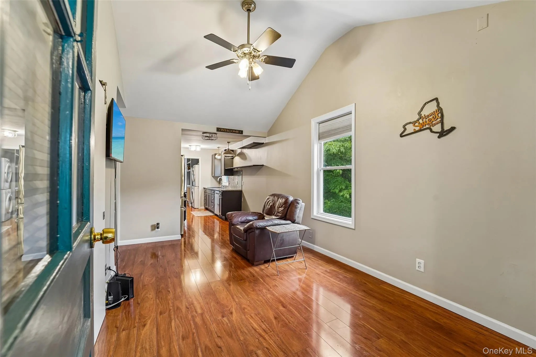
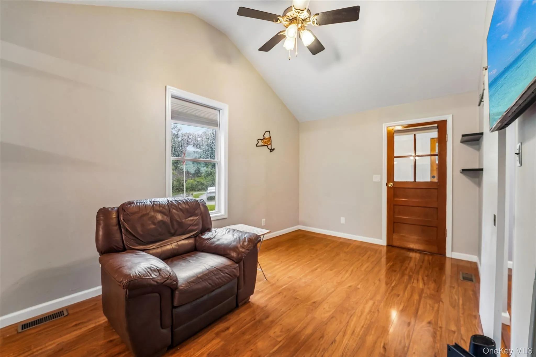
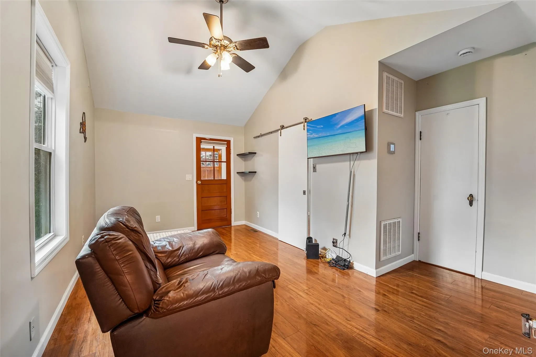
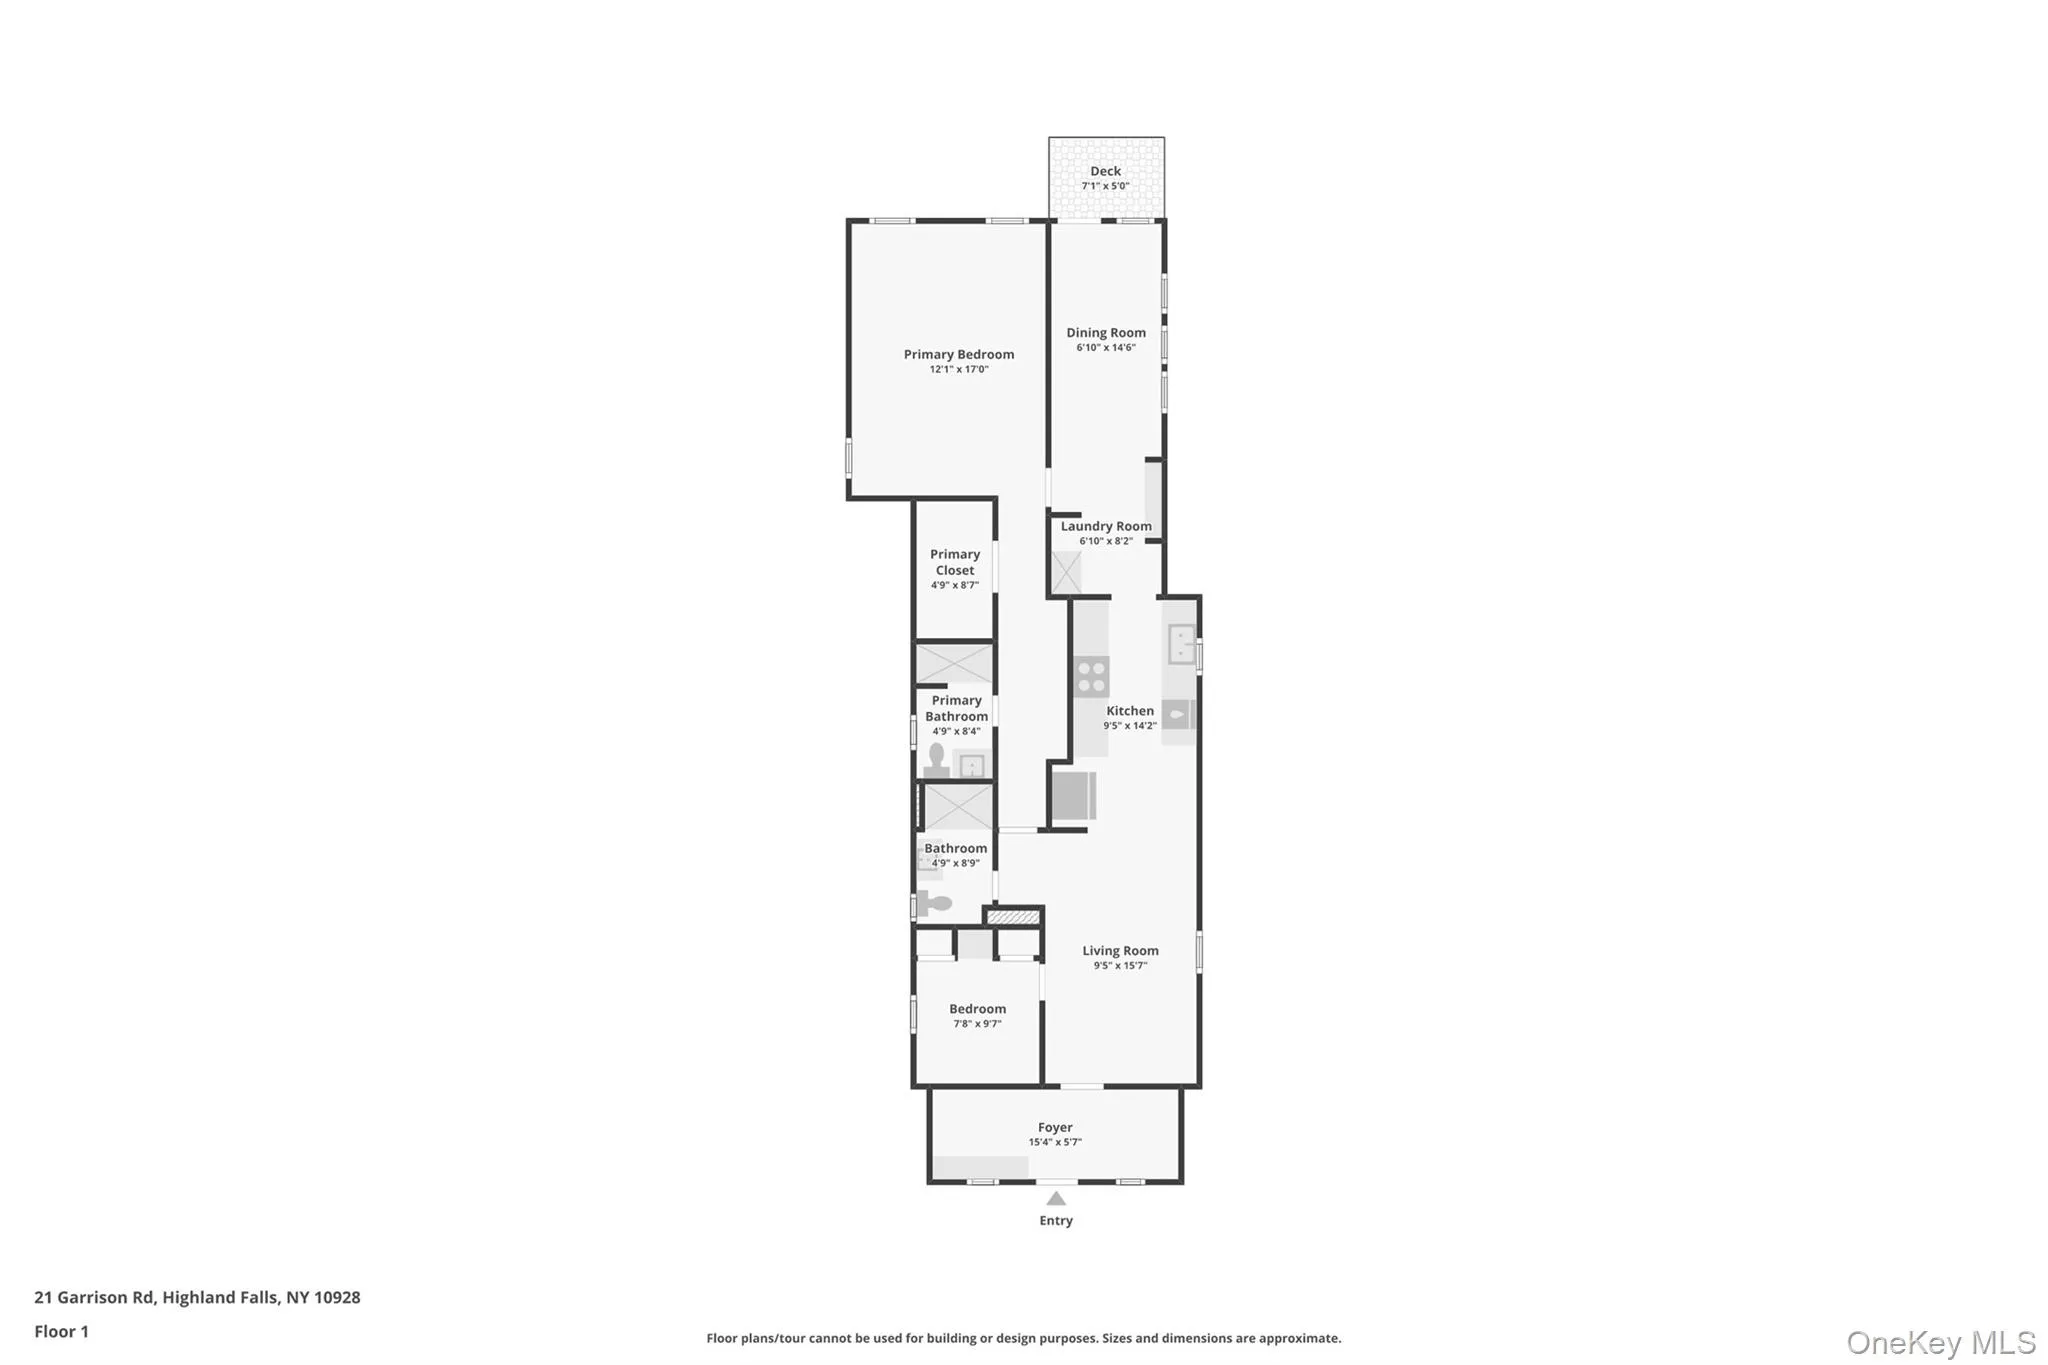
Step inside to an open, sun-filled layout featuring recently renovated floors, an upgraded kitchen, and stylishly refreshed bathrooms. The spacious primary bedroom suite serves as a true private retreat, complete with a generous walk-in closet and an en-suite bath equipped with heated towel bars for a spa-like touch. Modern comfort is assured year-round with central heat pump heating and split-unit AC.
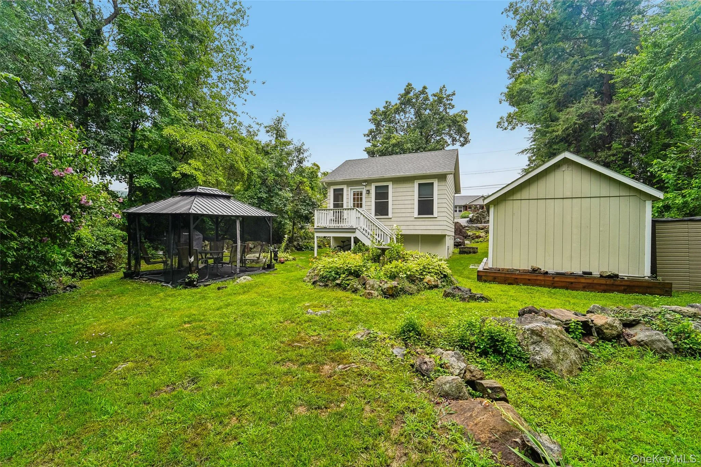
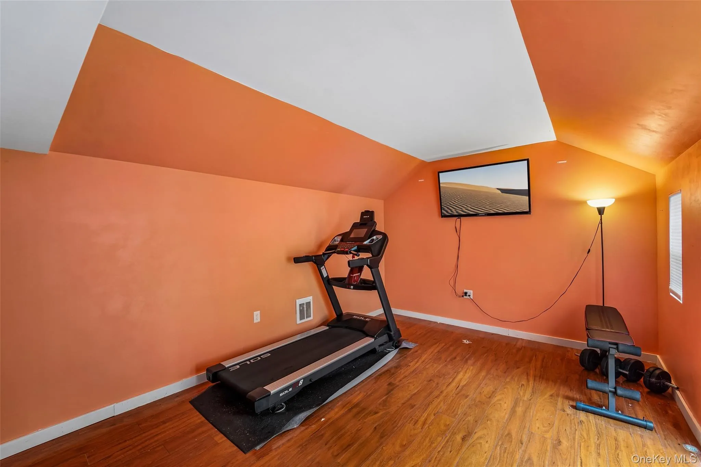
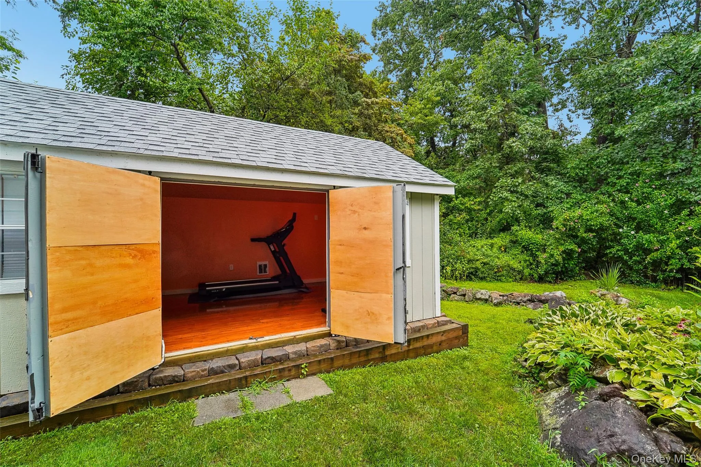
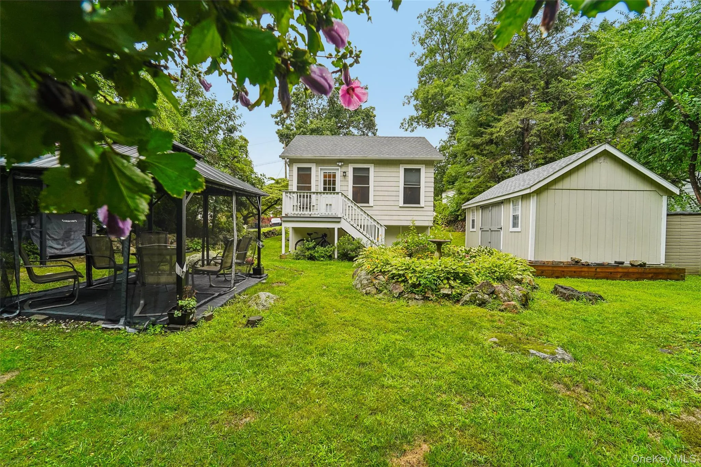
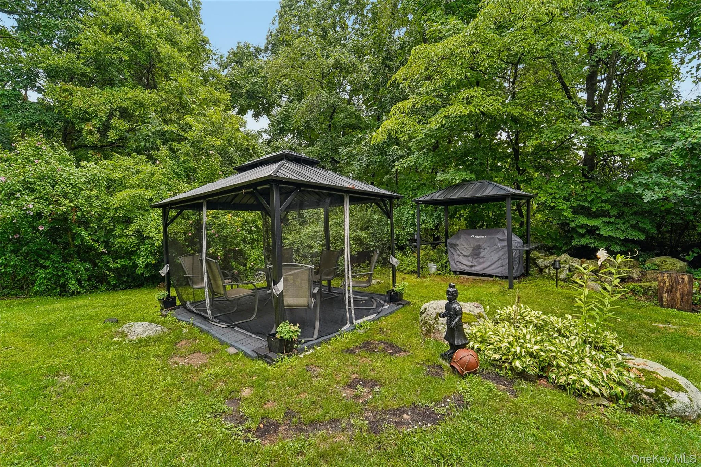
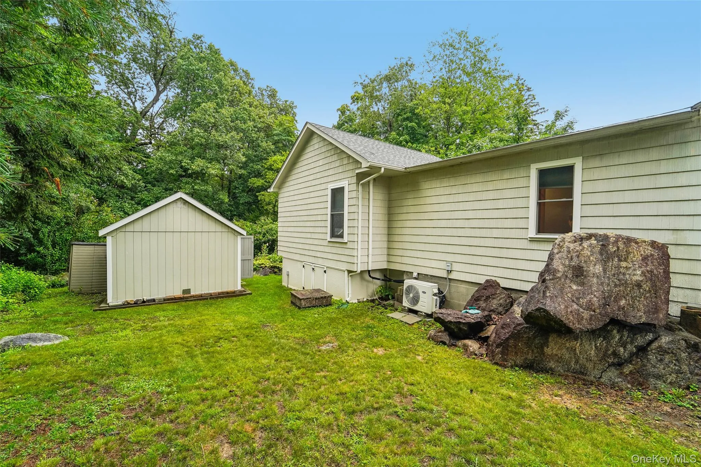
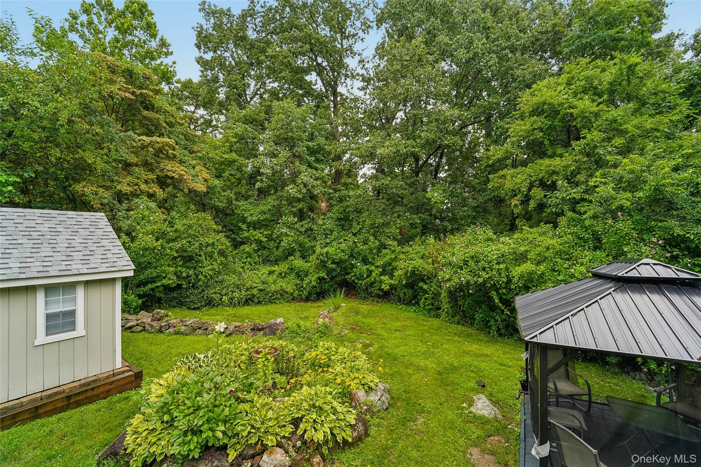
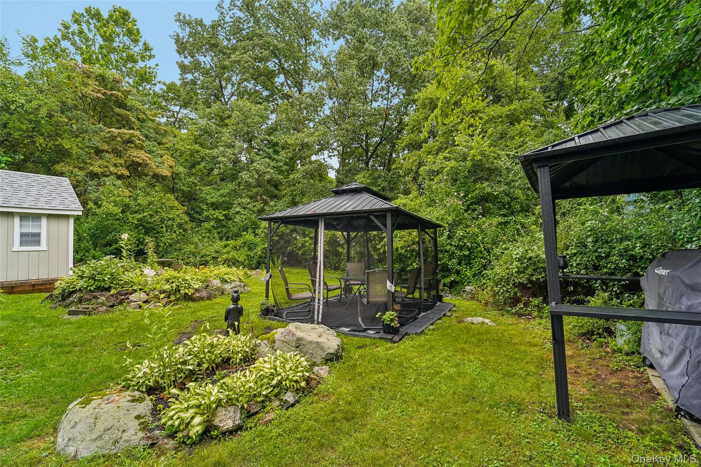
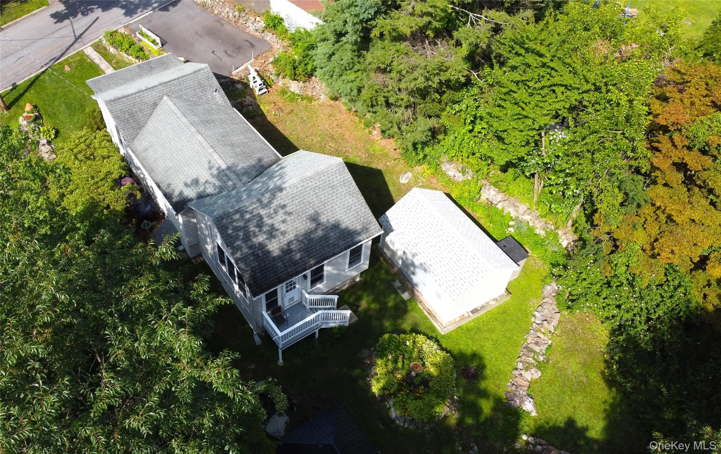
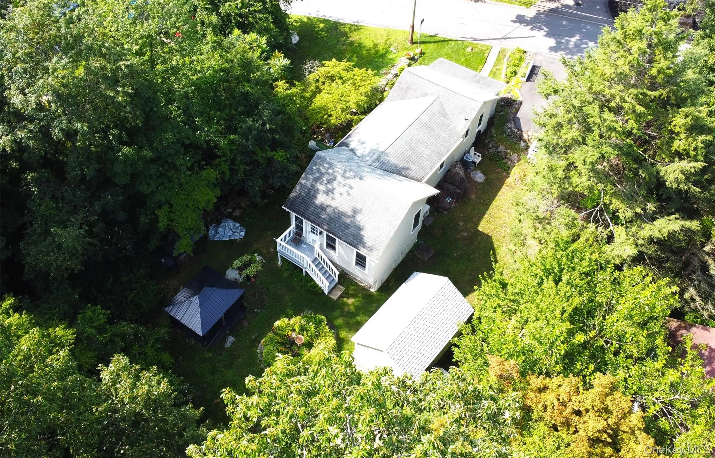
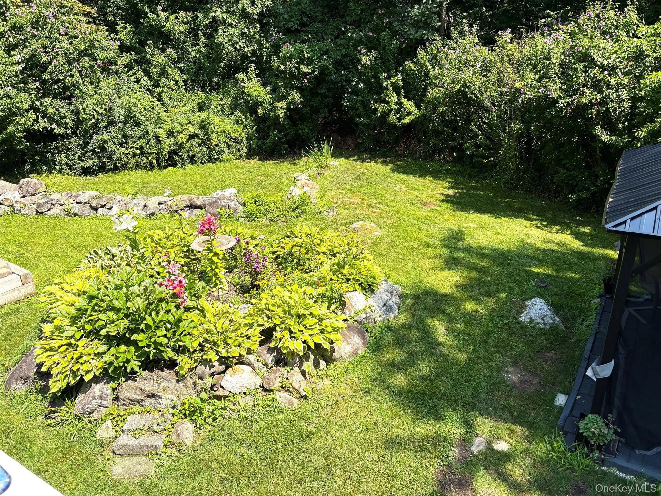
The outdoor living space is an entertainer’s paradise. Relax on the rear wooden deck overlooking mature, manicured landscaping, or host year-round gatherings under the screened hardtop gazebo and covered gas grilling area. A standalone, fully heated and insulated outdoor shed—currently outfitted as a private home gym—offers endless possibilities as a studio, flex office, or wellness space.
Key Highlights & Upgrades —
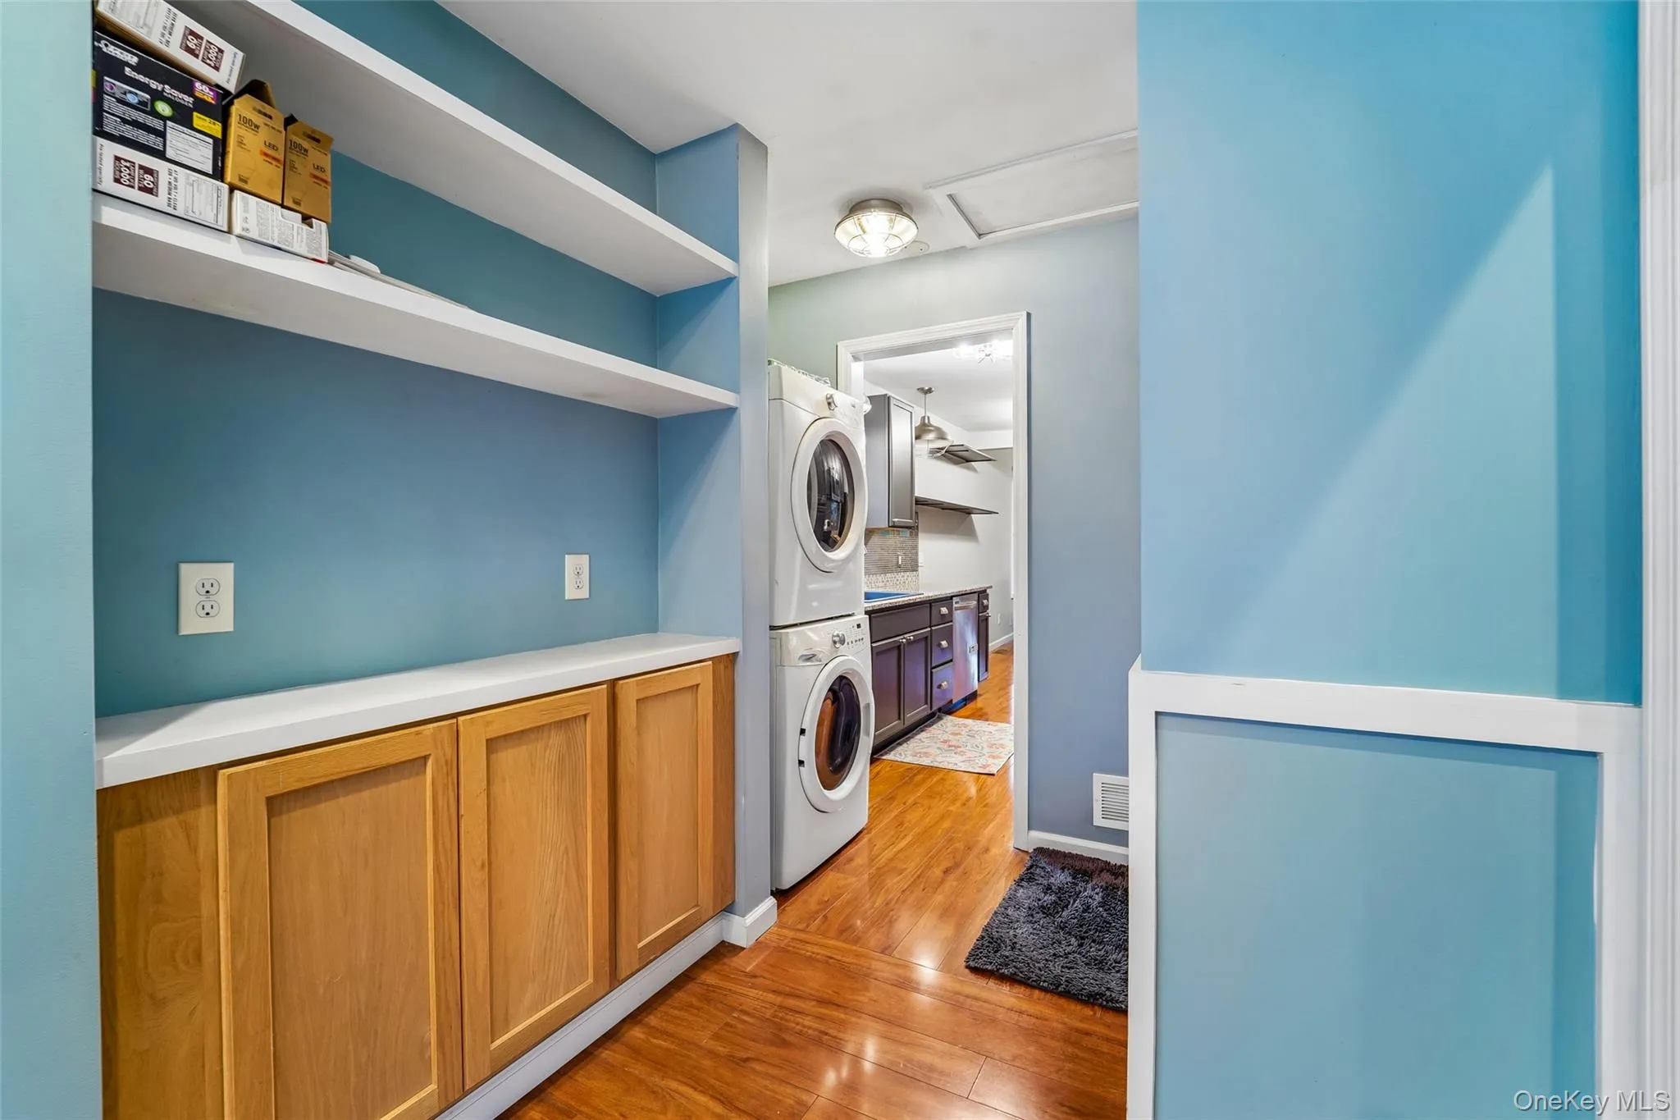
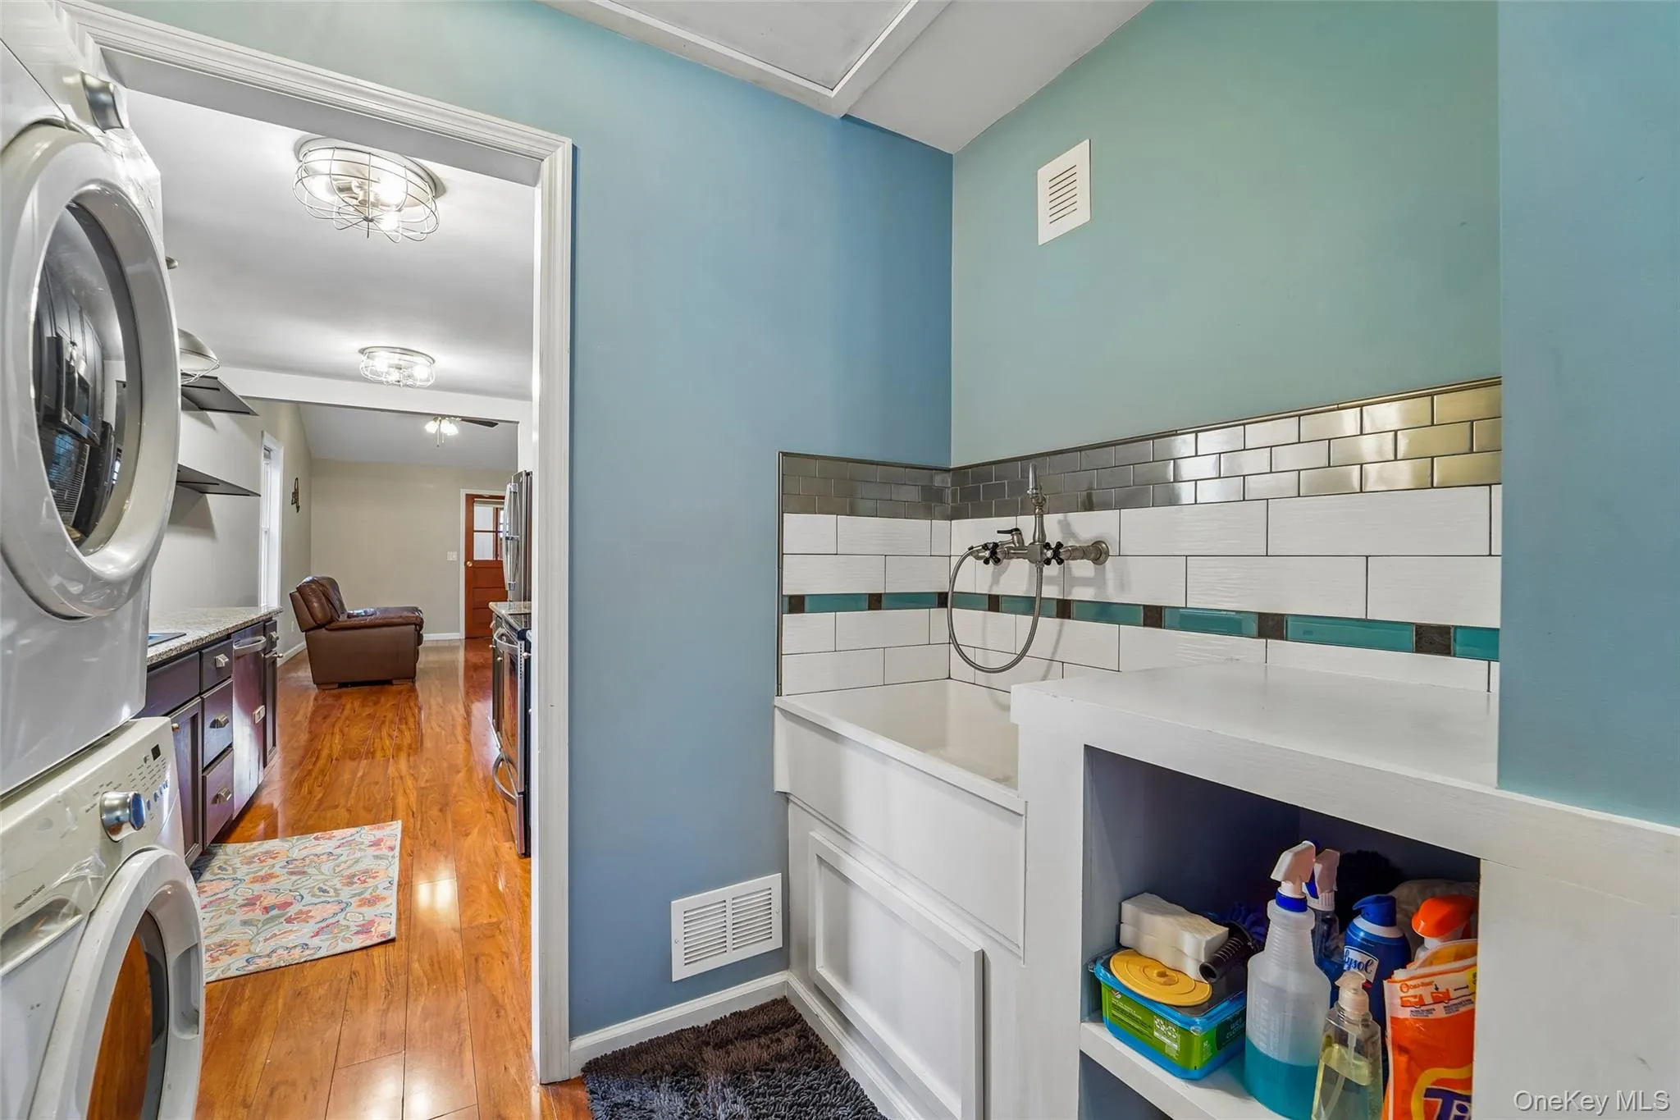
Turnkey Utility: New stacked washer/dryer units with dedicated utility sinks in both the main laundry room and the basement.
Bonus Space: Basement equipped with a custom workbench and abundant storage.
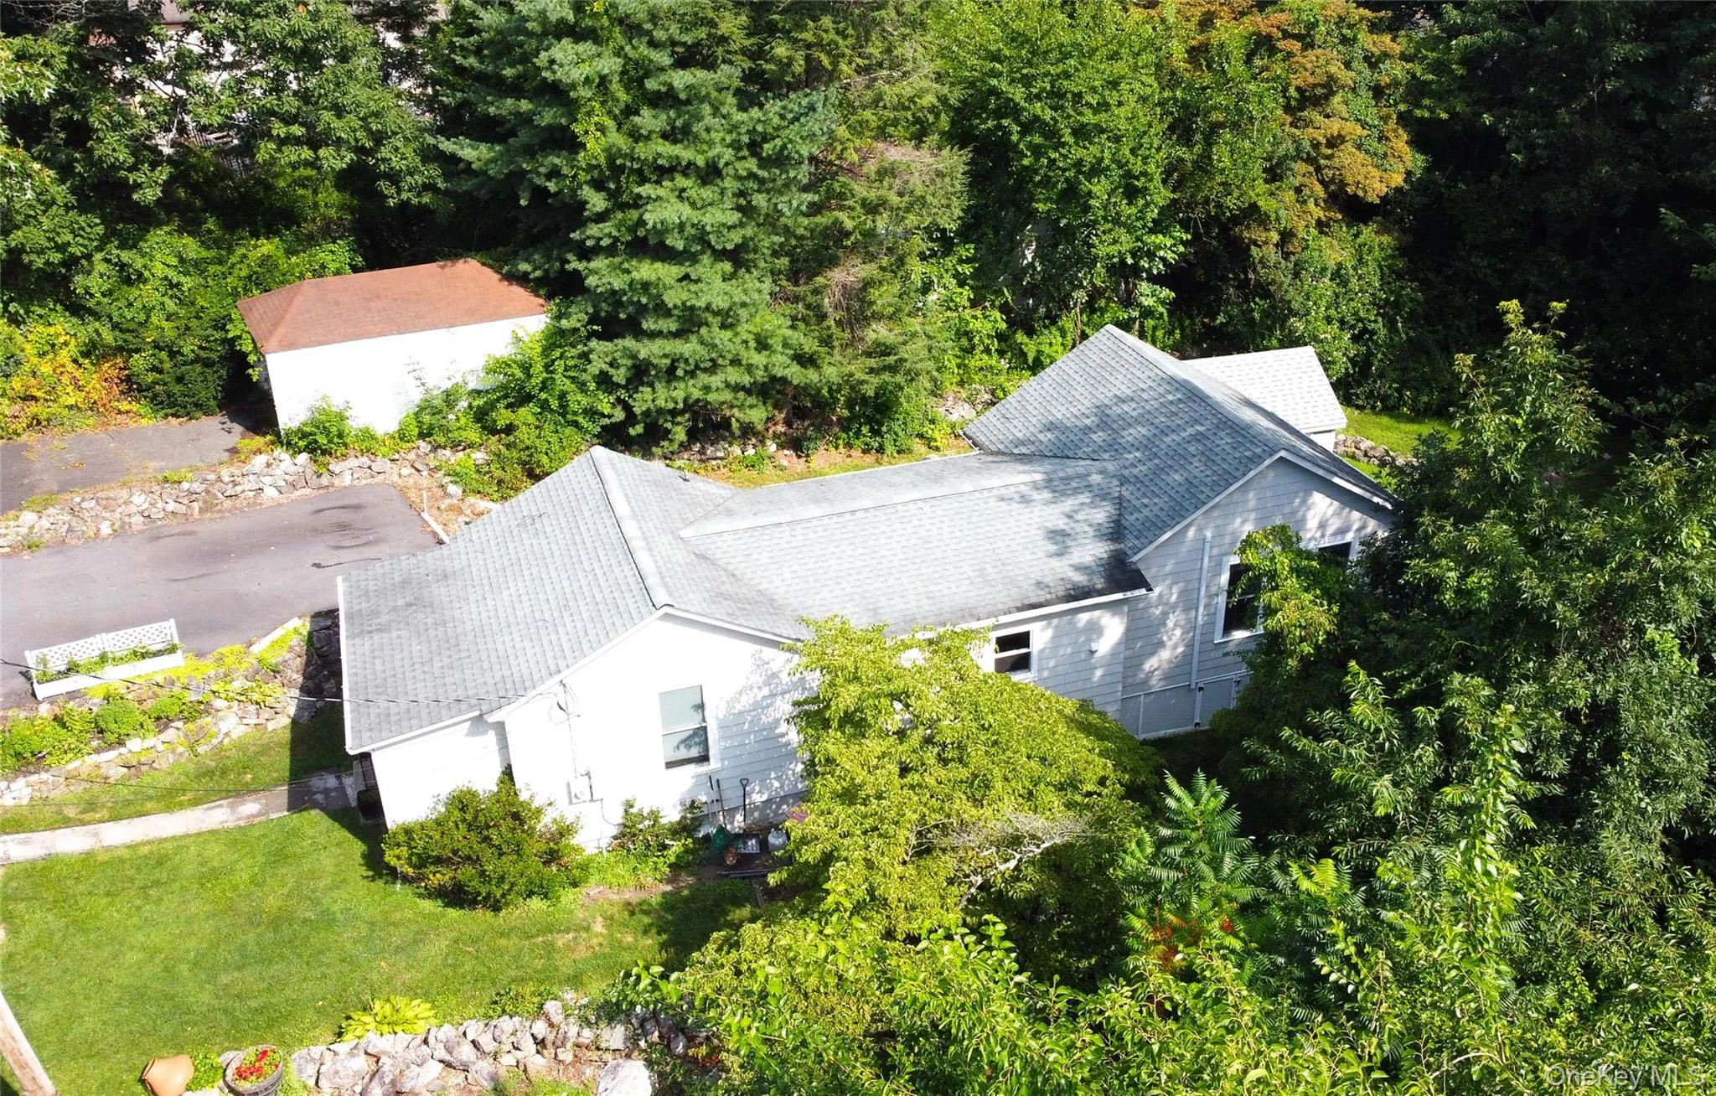
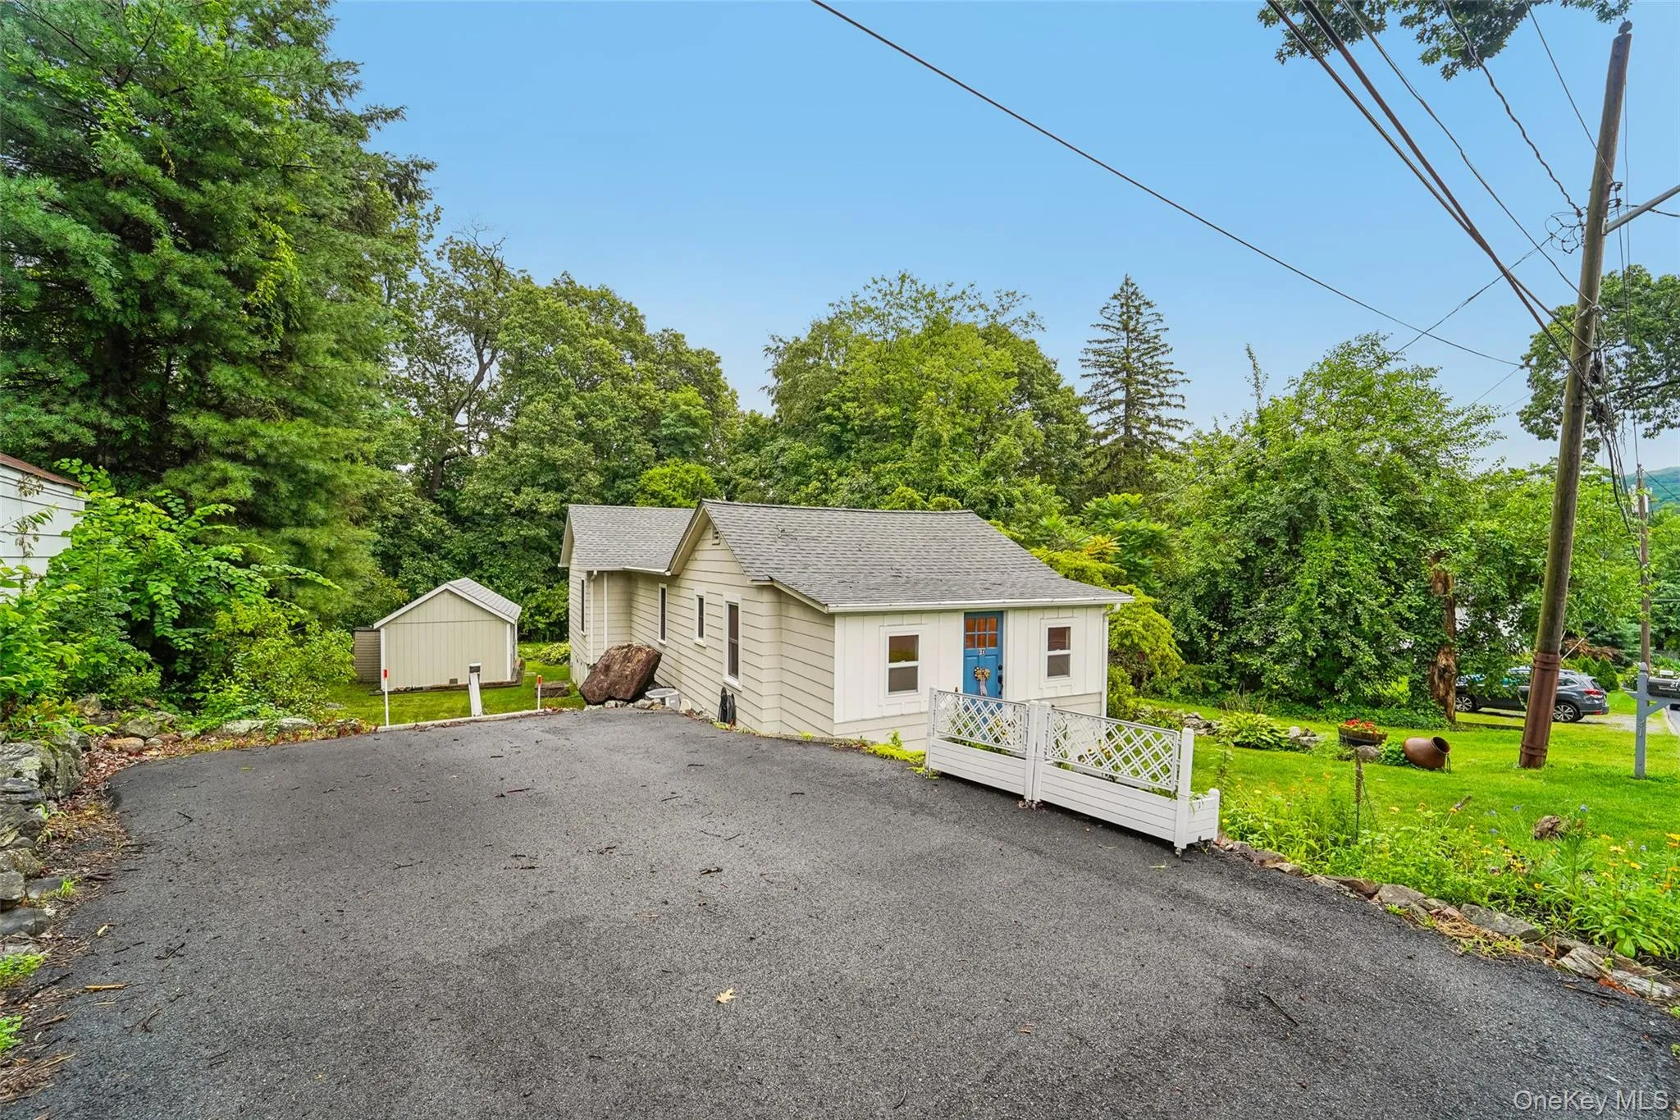
Property Enhancements: Resurfaced driveway, leaf-guard rain gutters, and upgraded 200-amp electrical service.
Unbeatable Location: Minutes to West Point, Metro-North rail, hiking trails, Bear Mountain, the Palisades Parkway, and vibrant local dining and shopping.
- Heating System:
- Electric
- Cooling System:
- Central Air, Ductless, Ductwork
- Basement:
- Partial, Unfinished
- Patio:
- Deck
- Appliances:
- Dishwasher, Oven, Refrigerator, Microwave, Stainless Steel Appliance(s), Dryer, Washer, Electric Water Heater, Electric Range, Exhaust Fan
- Exterior Features:
- Gas Grill, Mailbox, Rain Gutters
- Flooring:
- Laminate
- Interior Features:
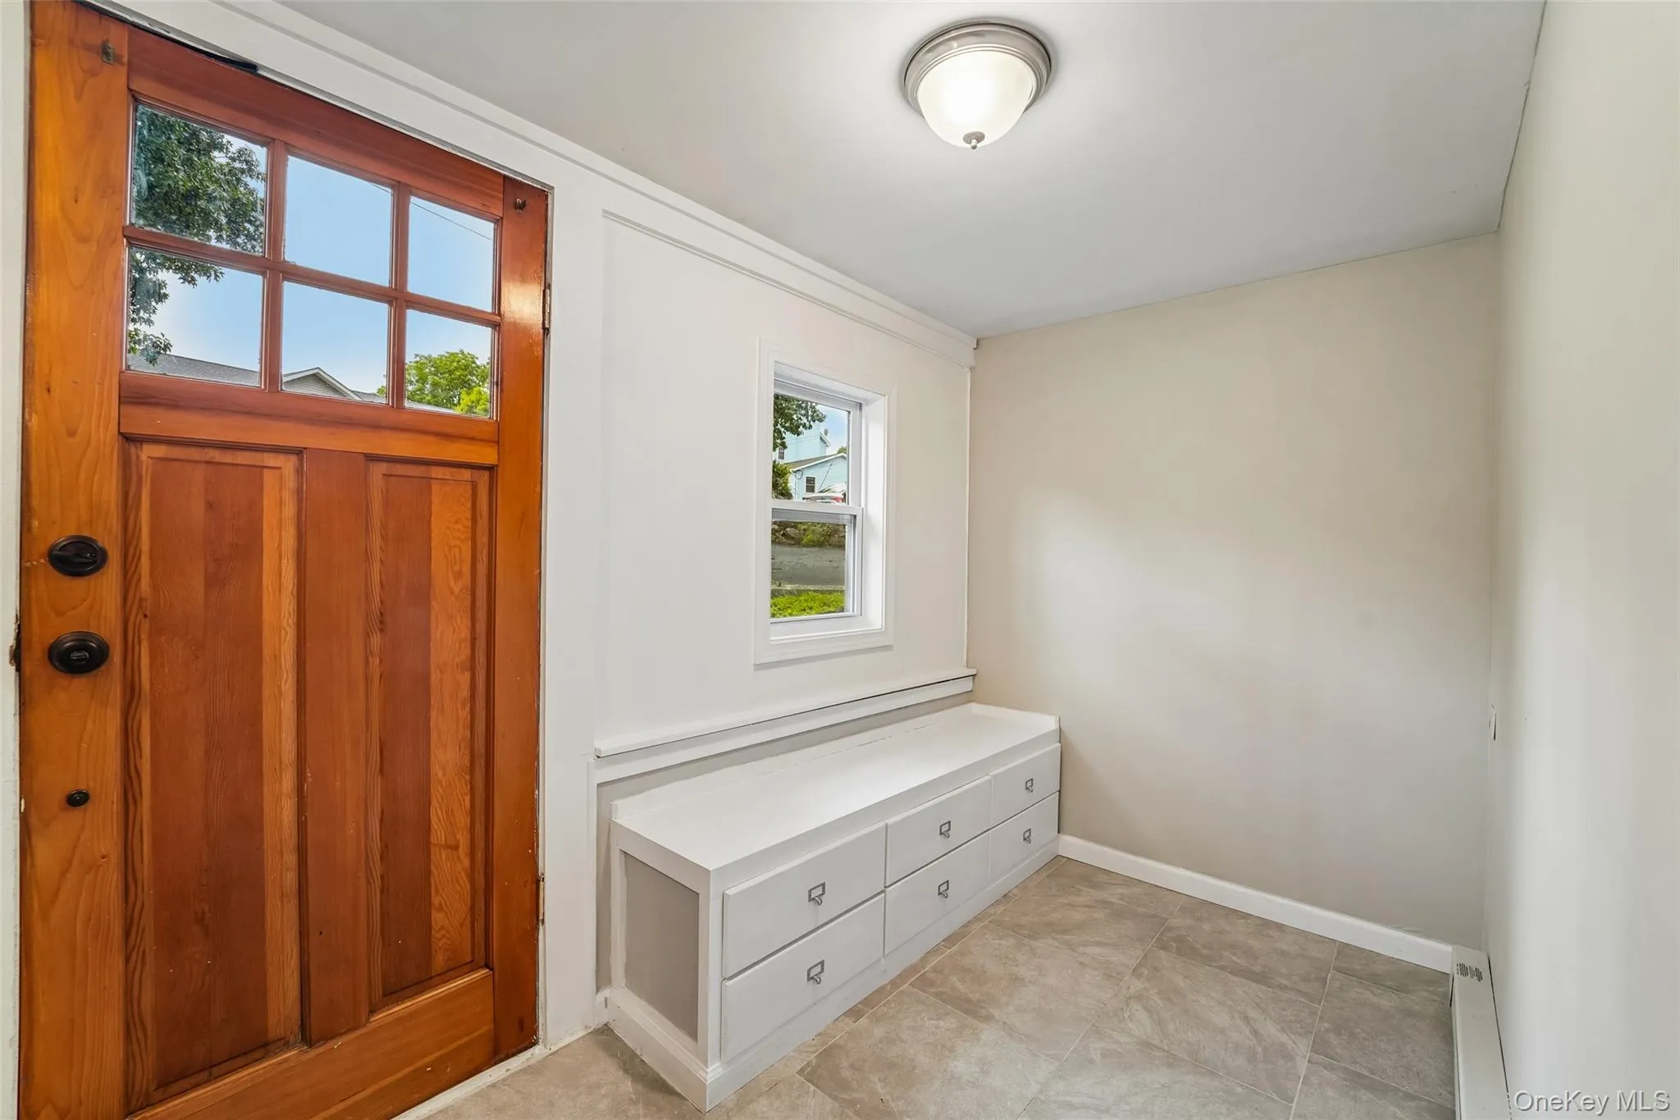
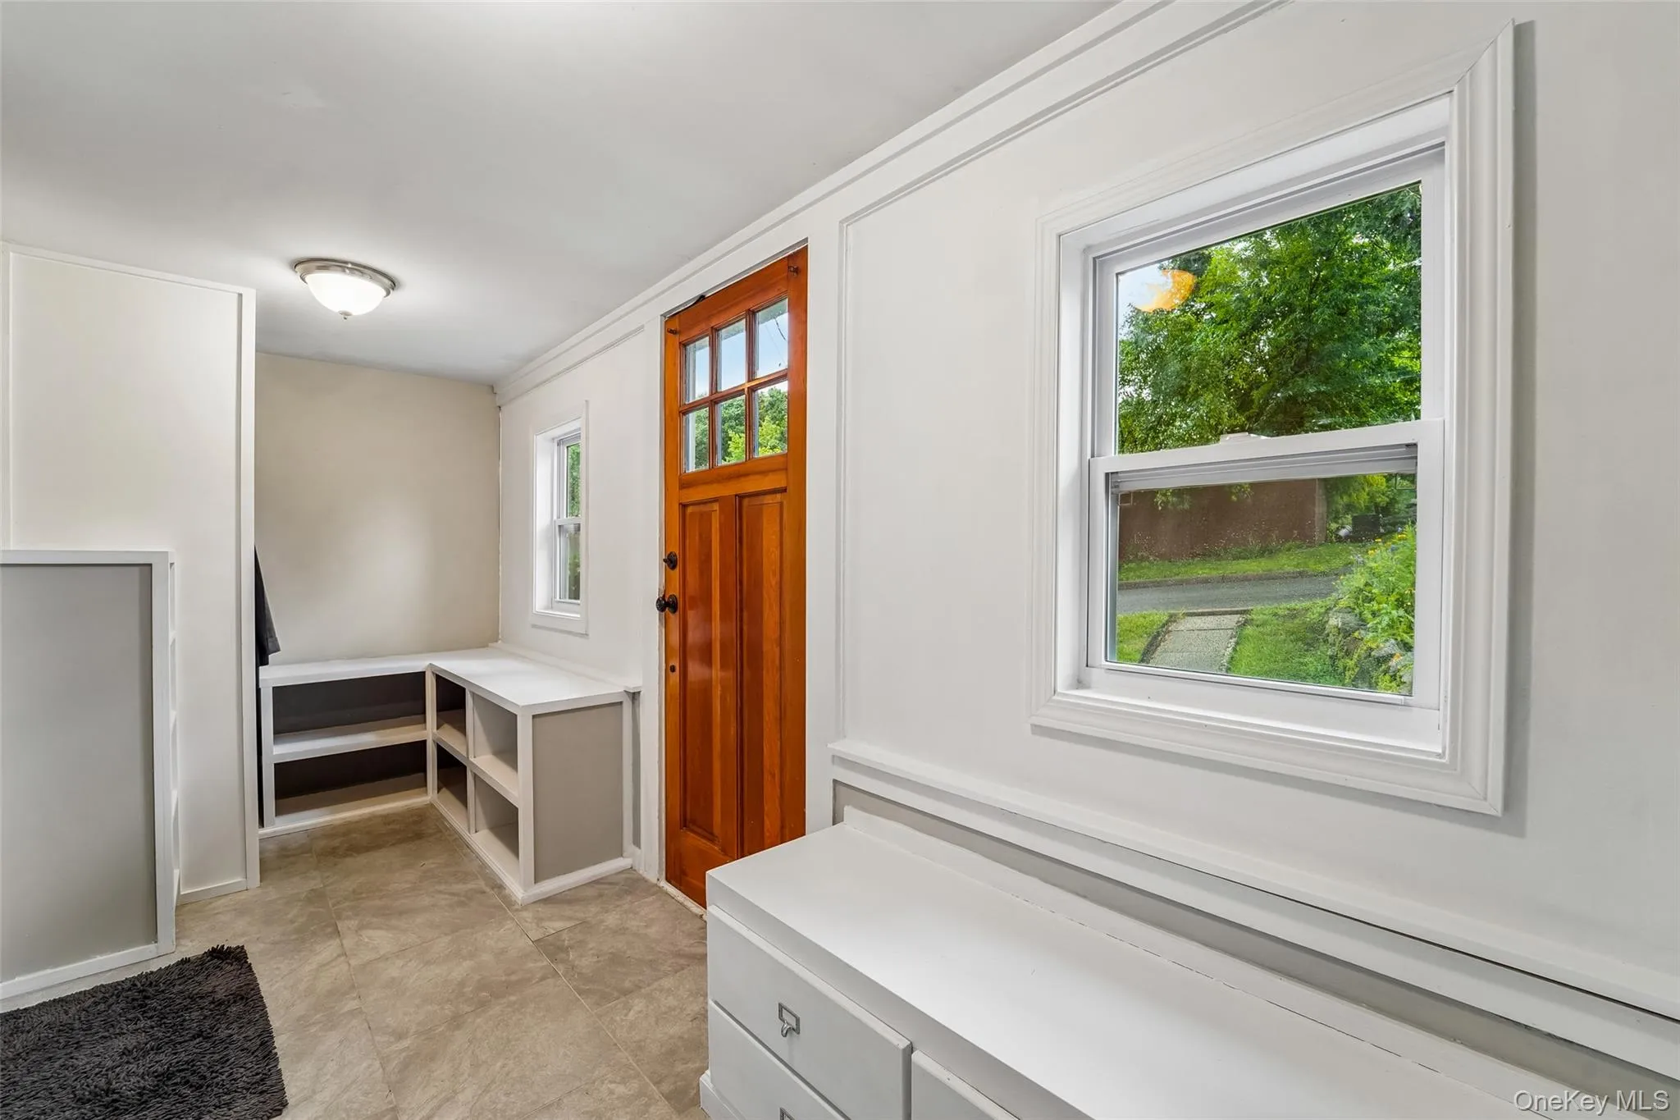
- Master Downstairs, Entrance Foyer, Granite Counters, Cathedral Ceiling(s), Storage, Walk-in Closet(s), Walk Through Kitchen, Washer/dryer Hookup, Formal Dining, First Floor Bedroom, Primary Bathroom, Ceiling Fan(s), Chandelier, First Floor Full Bath, Built-in Features
- Laundry Features:
- Laundry Room
- Lot Features:
- Near Public Transit, Private, Stone/Brick Wall, Part Wooded, Near Shops, Near School, Landscaped, Near Golf Course
- Parking Features:
- Driveway
- Sewer:
- Public Sewer
- Utilities:
- Cable Available, Trash Collection Public, Water Connected, Electricity Connected, Sewer Connected
- City:
- Highlands
- State:
- NY
- Street:
- Garrison
- Street Number:
- 21
- Street Suffix:
- Road
- Postal Code:
- 10928
- Floor Number:
- 0
- Longitude:
- W74° 1' 20.5''
- Latitude:
- N41° 20' 13.7''
- Direction Faces:
- South
- Directions:
- US-9W to Garrison Rd
- PostalCity:
- Highland Falls
- Architectural Style:
- Ranch
- Construction Materials:
- Wood Siding, Block, Fiberglass Insulation
- Elementary School:
- Fort Montgomery Elementary School
- High School:
- James I O'Neill High School
- Agent MlsId:
- 48531
- MiddleOrJunior School:
- Highland Falls Intermediate School
- PhotosCount:
- 40
- Special Listing Conditions:
- No
- Tax Annual Amount:
- $5,497
- VirtualTour URL:
- https://www.zillow.com/view-imx/fc4d3d9e-c5a6-45ef-b775-e6c82bcdcdb1?wl=true&setAttribution=mls&
- Water Source:
- Public
- Office MlsId:
- RAND12
Residential - MLS# 1032460
21 Garrison Road, Highlands, NY
- Property Type :
- Residential
- Property SubType :
- Single Family Residence
- Listing Type :
- For Rent
- Listing ID :
- 1032460
- Price :
- $410,000
- Rooms :
- 8
- Bedrooms :
- 2
- Bathrooms :
- 2
- Bathrooms Total :
- 2
- Square Footage :
- 1,012 Sqft
- Lot Area :
- 0.15 Acre
- Year Built :
- 1940
- Status :
- Active
- Listing Agent :
- John Willis
- Listing Office :
- Howard Hanna Rand Realty




