
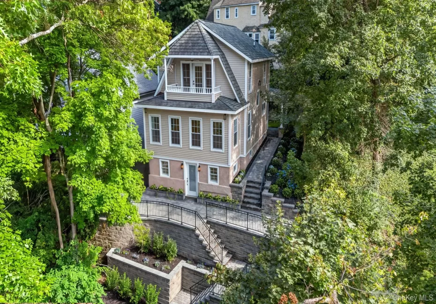

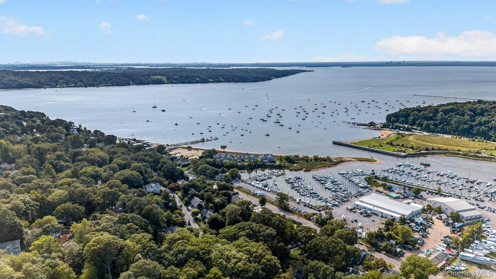


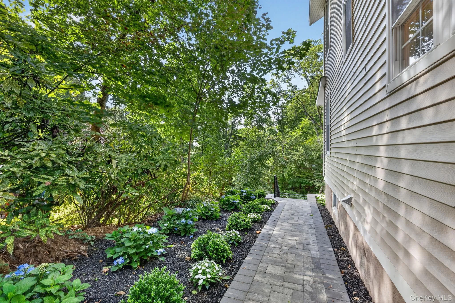

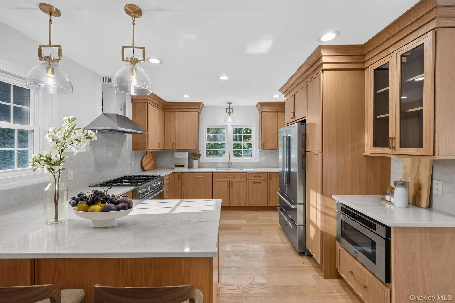
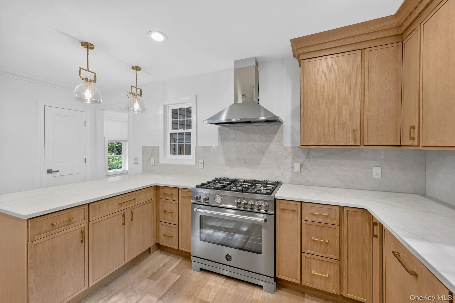
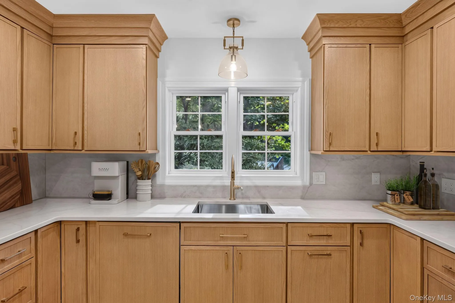
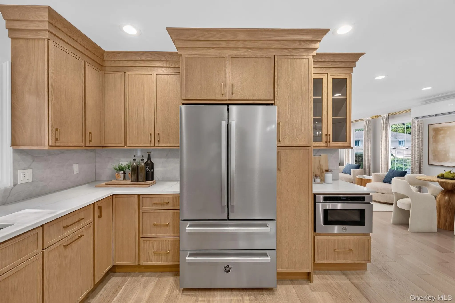
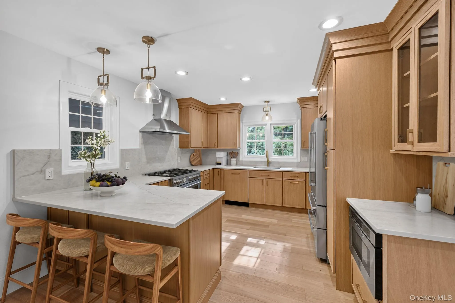
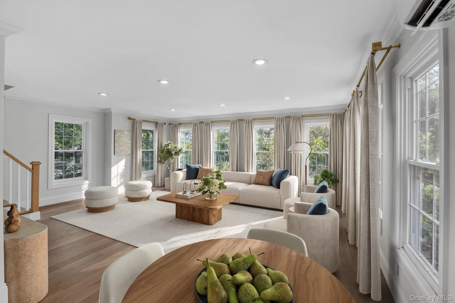
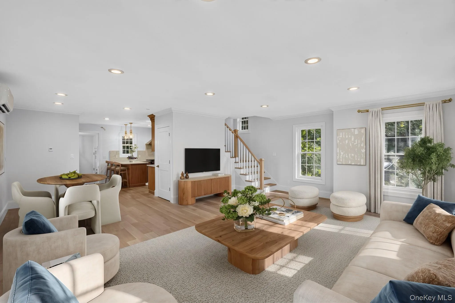
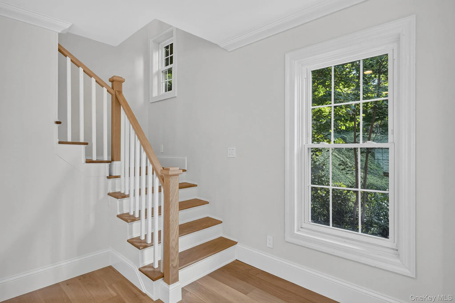
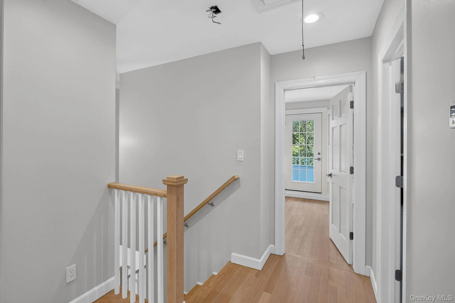
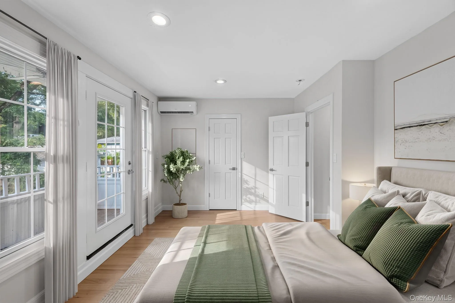

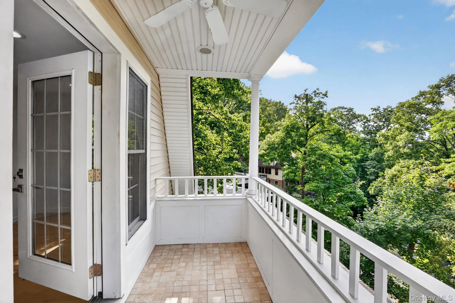

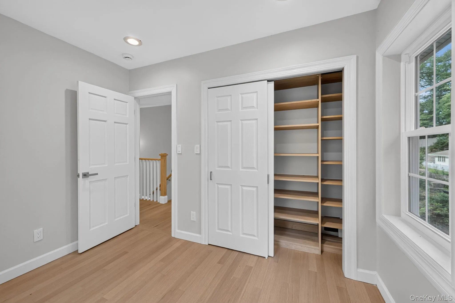
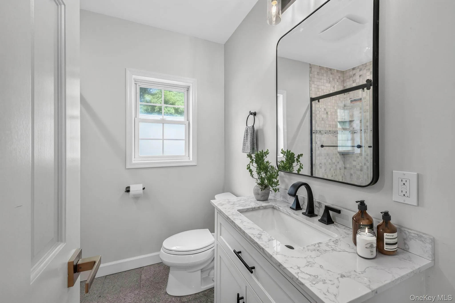
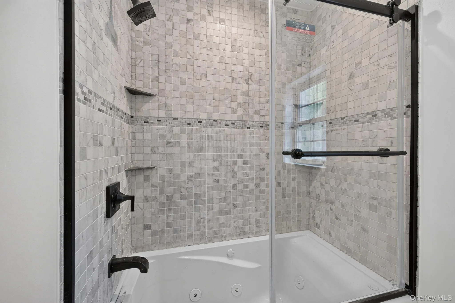
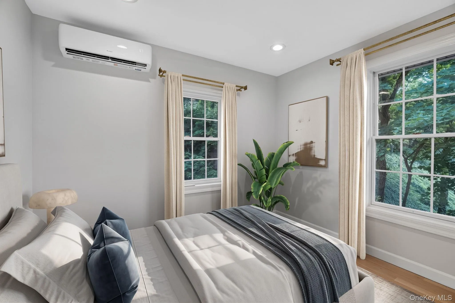
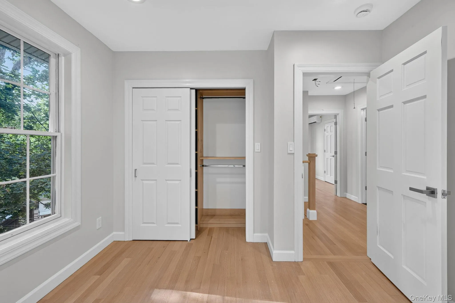
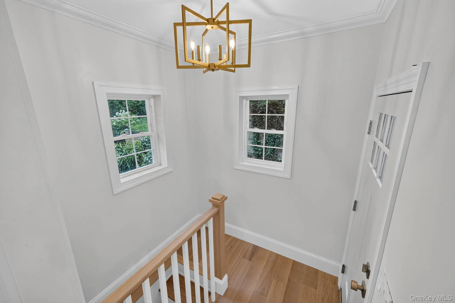
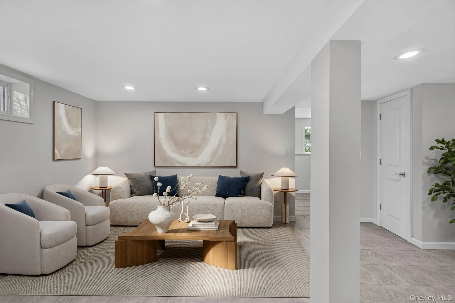

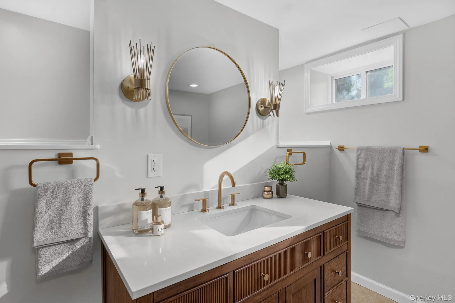
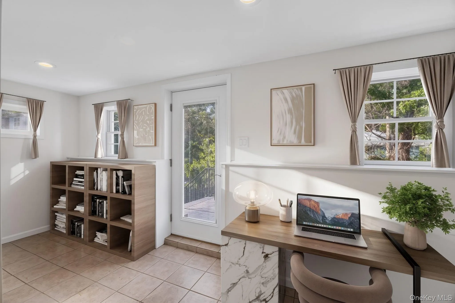
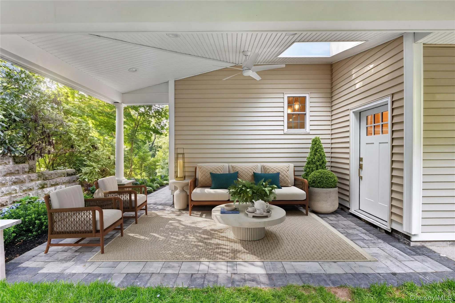
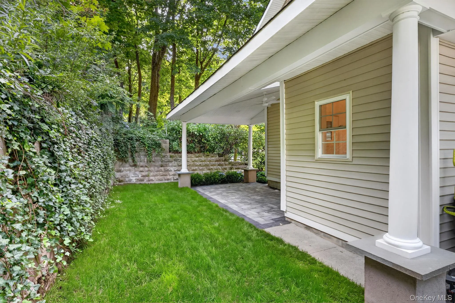
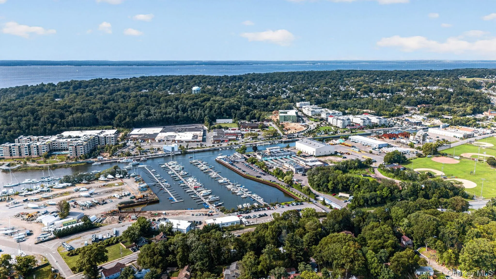
Perched among the treetops and drenched in natural light, this completely reimagined Sea Cliff residence offers a rare combination of sophisticated design, exceptional craftsmanship and effortless turnkey living. Renovated from top to bottom, the home unfolds across three beautifully finished levels, with windows at every turn creating an airy, elevated feeling—almost like a private bird’s nest in the sky. The main living level is designed to feel both refined and inviting, with sun-filled interiors, warm natural finishes and an easy flow for everyday living and entertaining. At its heart, the beautifully appointed kitchen pairs timeless cabinetry and elegant stone surfaces with Bertazzoni Master Series appliances, celebrated for their practical elegance, cohesive design and beautiful efficiency—a perfect reflection of the home itself. Radiant heated floors extend throughout the home, adding an exceptional layer of warmth and comfort to its sophisticated design. Upstairs, the serene primary suite features a private balcony and custom walk-in closet, while two additional bedrooms are each enhanced by their own custom closets. Two-and-a-half thoughtfully designed bathrooms continue the home’s elevated aesthetic. The finished lower level provides valuable additional living space, ideal for a family room, home office, gym, playroom or any combination of flexible uses. Outside, extensive new landscaping and masonry complement the home’s architecture and create fabulous curb appeal, with layered stonework and lush surroundings enhancing its sense of privacy and place. More than a home, this is an opportunity to experience the unmistakable Sea Cliff lifestyle. Known for its historic architecture, vibrant arts community, charming village shops, waterfront parks, beaches and spectacular sunsets, Sea Cliff offers a rare coastal atmosphere with a true sense of community—all within convenient reach of the LIRR and New York City. Distinctive, polished and entirely move-in ready, this exceptional residence presents a rare opportunity to own a turnkey home in one of Long Island’s most sought-after villages.
- Heating System:
- Natural Gas, Radiant Floor
- Cooling System:
- Ductless
- Basement:
- Finished, Full, Walk-out Access
- Patio:
- Patio, Covered
- Appliances:
- Dishwasher, Refrigerator, Microwave, Stainless Steel Appliance(s), Dryer, Washer, Energy Star Qualified Appliances, Gas Water Heater, Gas Oven
- Flooring:
- Hardwood
- Interior Features:
- Eat-in Kitchen, Open Kitchen, Open Floorplan, Pantry, Walk-in Closet(s), Chefs Kitchen, Quartz/quartzite Counters
- Laundry Features:
- In Basement
- Parking Features:
- On Street, Driveway
- Sewer:
- Cesspool
- Utilities:
- Trash Collection Public, Natural Gas Connected, Electricity Connected, Sewer Connected
- City:
- Oyster Bay
- State:
- NY
- Street:
- Altamont
- Street Number:
- 111
- Street Suffix:
- Avenue
- Postal Code:
- 11579
- Floor Number:
- 0
- Longitude:
- W74° 21' 30.7''
- Latitude:
- N40° 51' 7.9''
- Directions:
- Located on Altamont between Hammond and Harbor Hill
- PostalCity:
- Sea Cliff
- Architectural Style:
- Colonial
- Construction Materials:
- Frame
- Elementary School:
- Sea Cliff Elementary School
- High School:
- North Shore Senior High School
- Agent MlsId:
- 197909
- MiddleOrJunior School:
- North Shore Middle School
- PhotosCount:
- 32
- Special Listing Conditions:
- No
- Tax Annual Amount:
- $7,724
- Water Source:
- Public
- Office MlsId:
- CMPA09
- Carport Spaces:
- 1
Residential - MLS# 1033087
111 Altamont Avenue, Oyster Bay, NY
- Property Type :
- Residential
- Property SubType :
- Single Family Residence
- Listing Type :
- For Rent
- Listing ID :
- 1033087
- Price :
- $1,150,000
- Rooms :
- 9
- Bedrooms :
- 3
- Bathrooms :
- 2
- Half Bathrooms :
- 1
- Bathrooms Total :
- 3
- Square Footage :
- 1,553 Sqft
- Building Area :
- 1,553 Sqft
- Lot Area :
- 0.10 Acre
- Year Built :
- 1928
- Status :
- Active
- Listing Agent :
- Samantha Lordi
- Listing Office :
- Compass Greater NY LLC




