
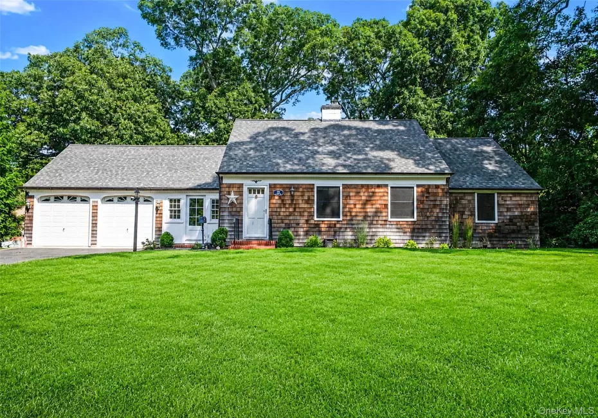
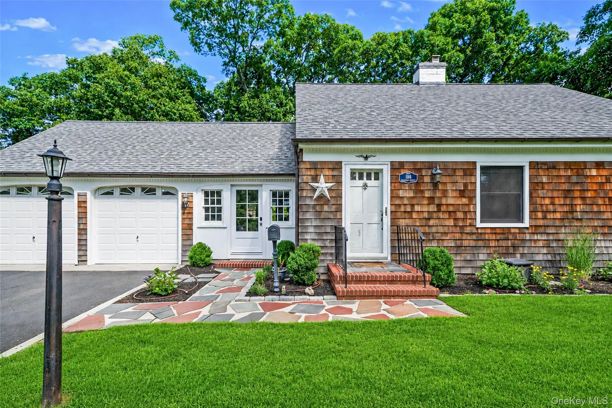
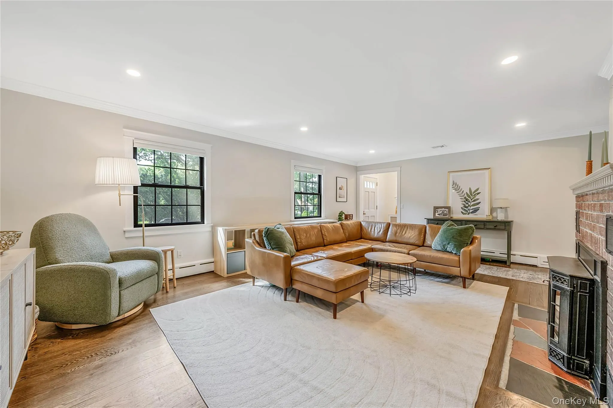
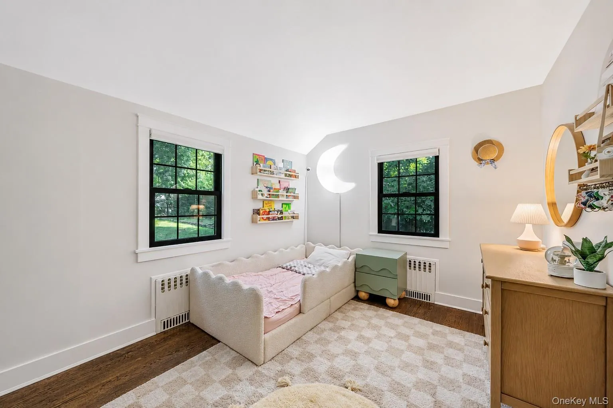
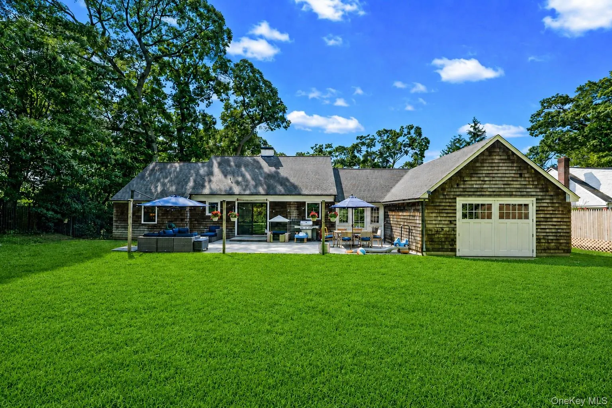
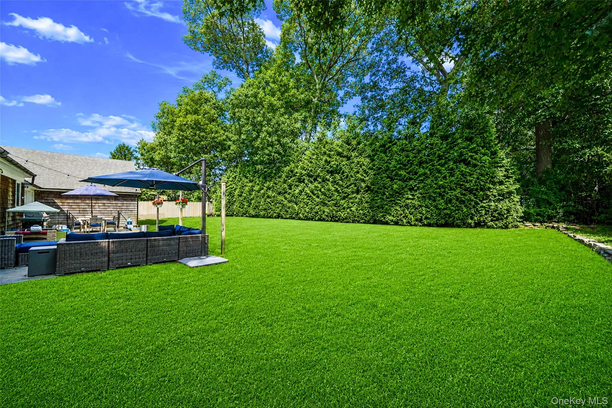
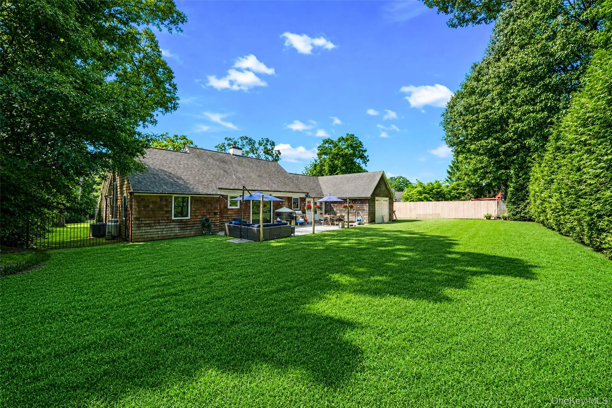
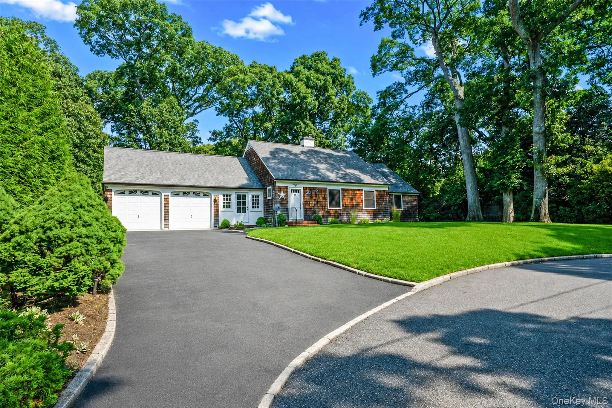
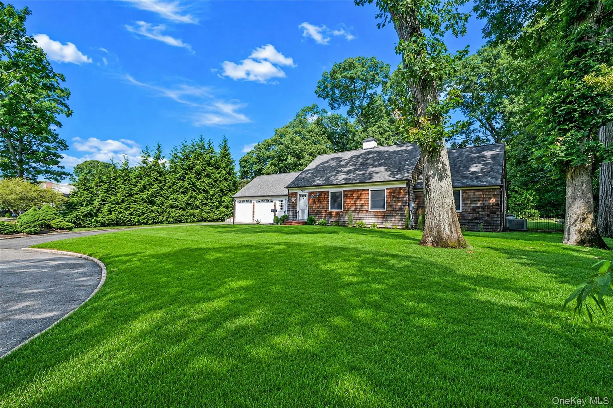
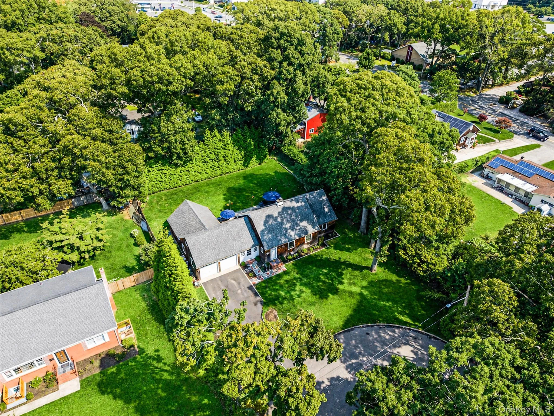
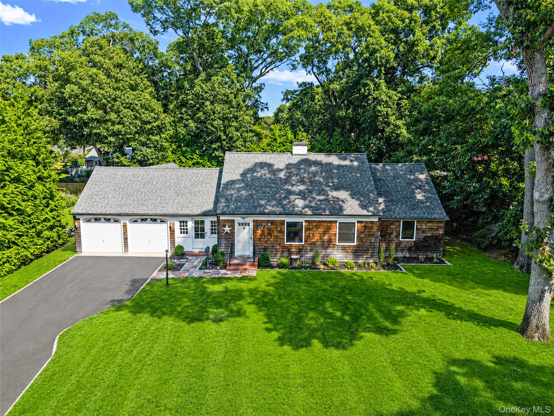
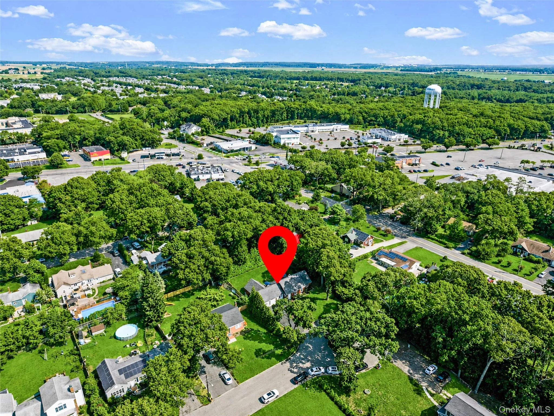
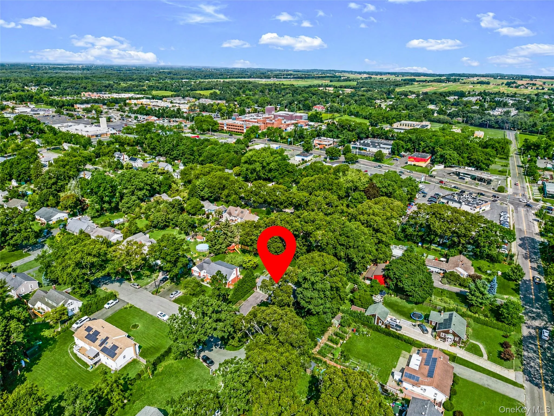
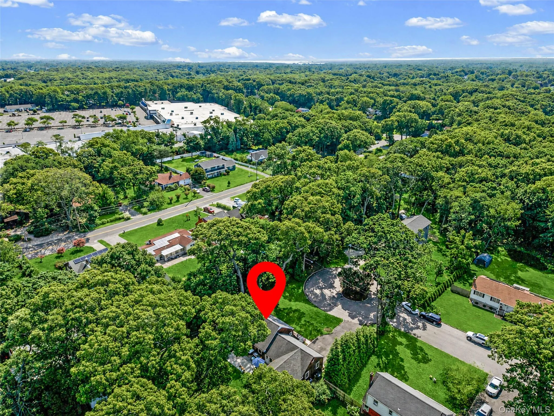
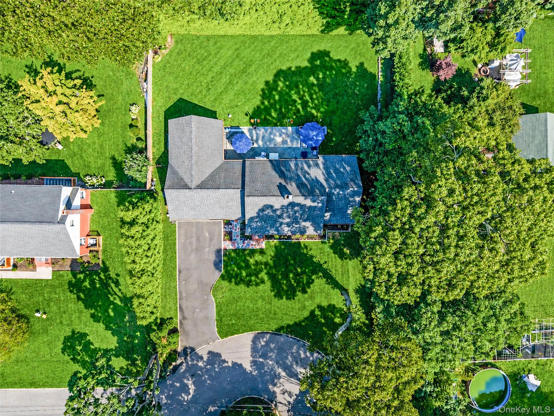
Welcome to 188 Hallock Street, where timeless craftsmanship, thoughtful updates, and exceptional versatility come together on a private cul-de-sac in the heart of Riverhead. Set on a peaceful one-third acre surrounded by mature trees, this beautifully updated cedar shingle ranch offers a rare combination of privacy, comfort, and opportunity at the center of everything the East End has to offer.
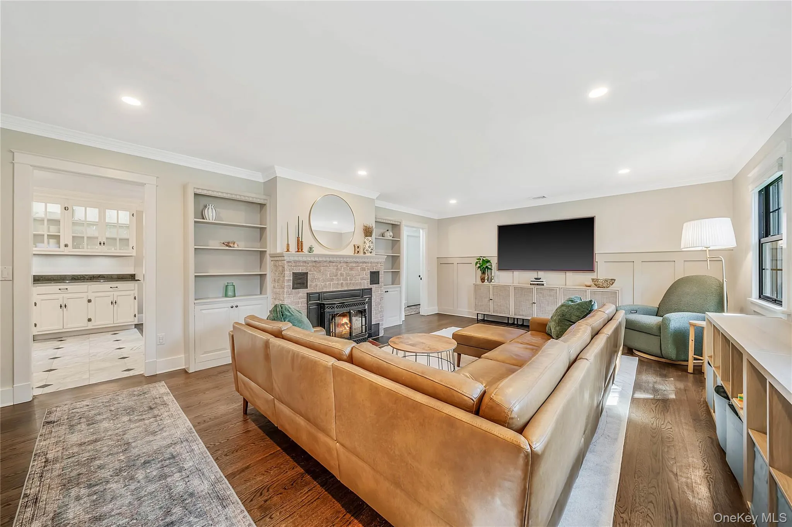
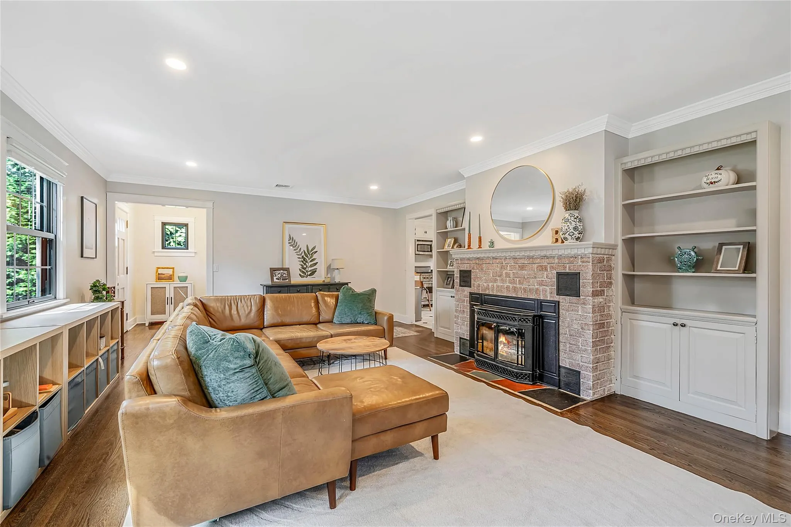
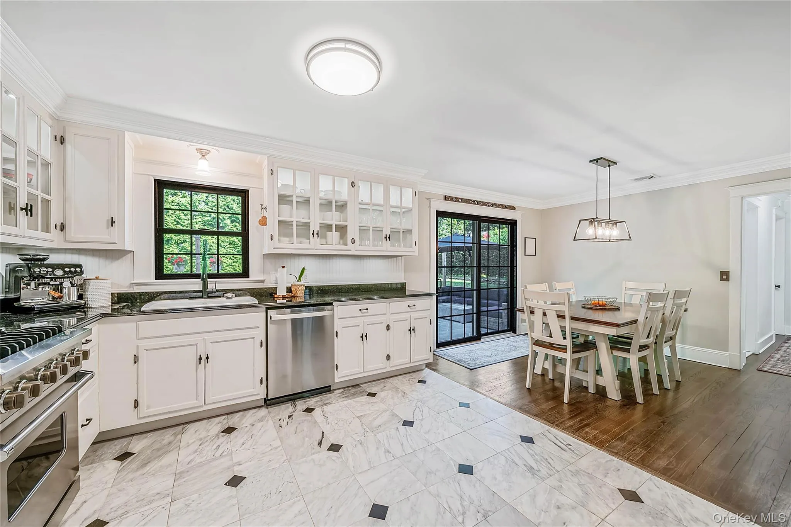
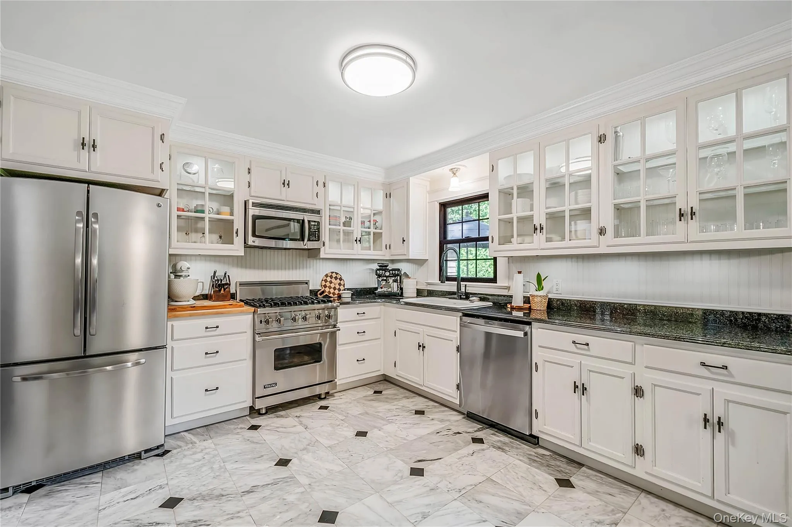
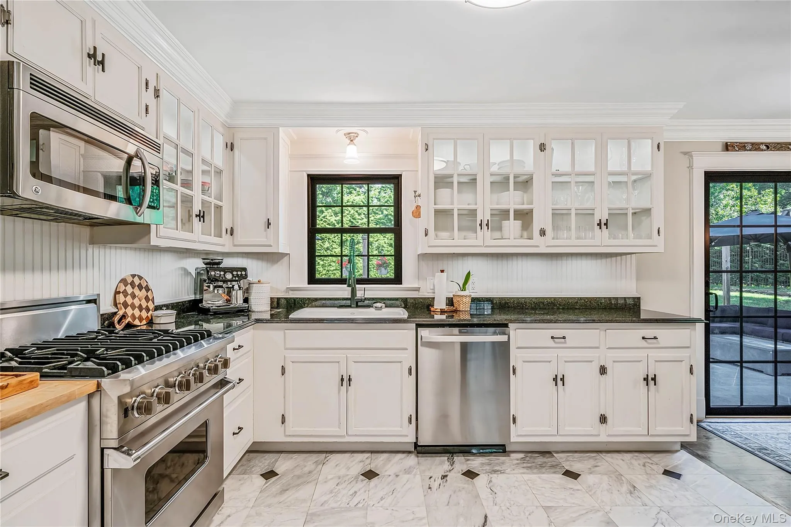
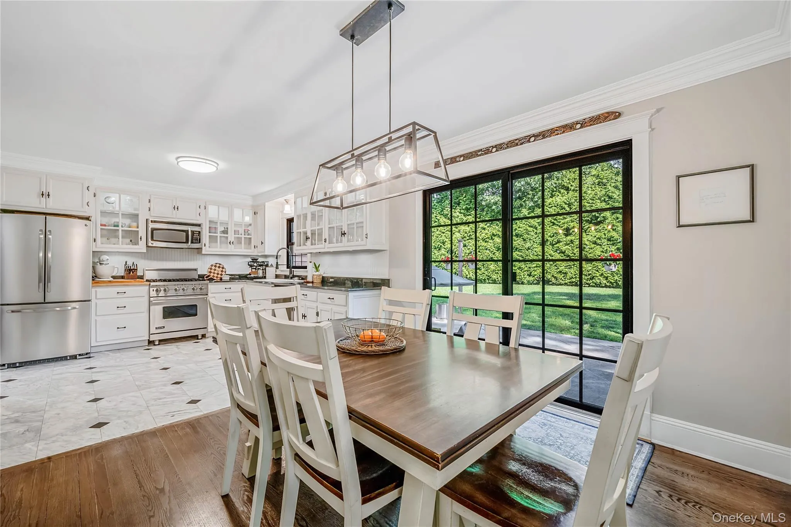
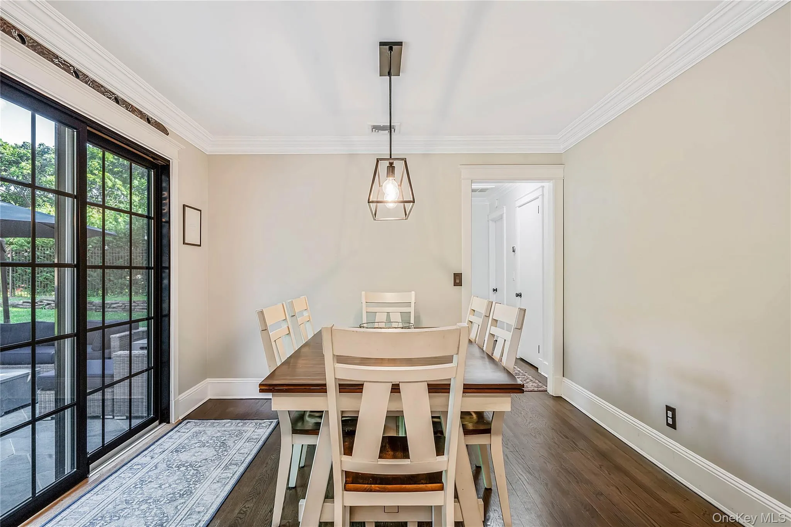
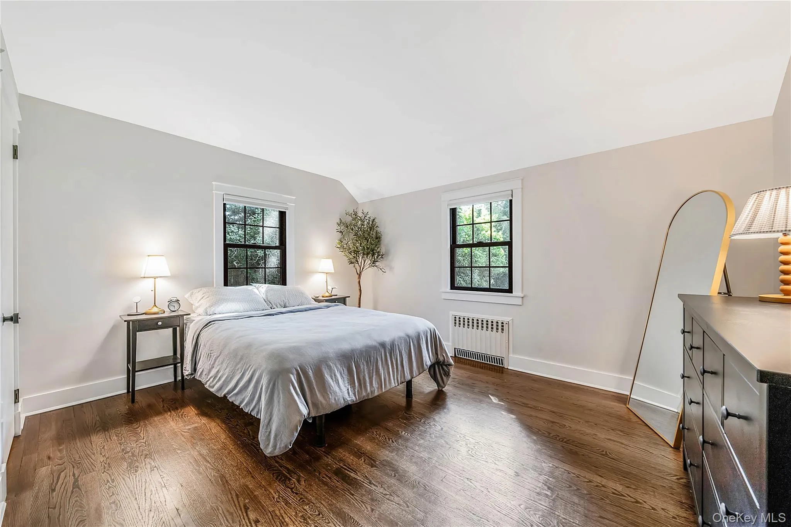
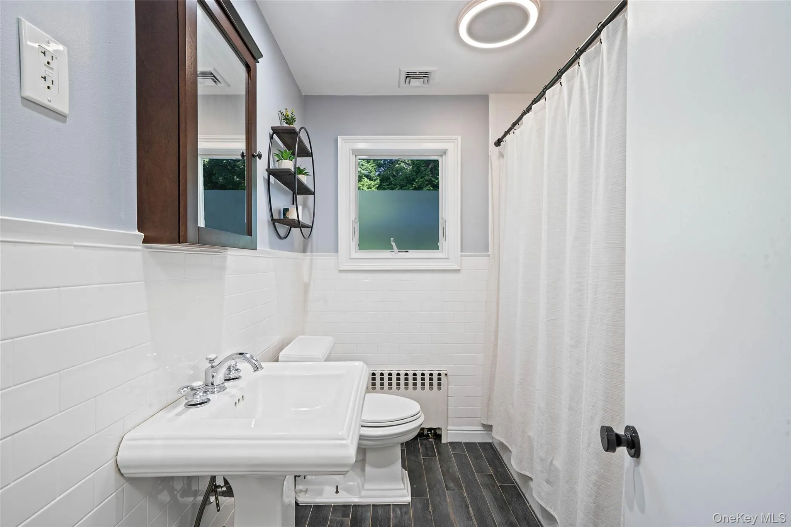
Inside, the refined living space is filled with warmth and natural light. Newly refinished hardwood floors, a wood-burning fireplace, custom built-in bookshelves, elegant wainscoting, updated windows, and stylish lighting create an inviting atmosphere that feels both classic and current. The kitchen is designed for everyday living and effortless entertaining with stone countertops, white cabinetry, stainless steel appliances, and a Viking range. An updated bathroom with timeless tile finishes and a pedestal sink completes the home’s move-in-ready interior.
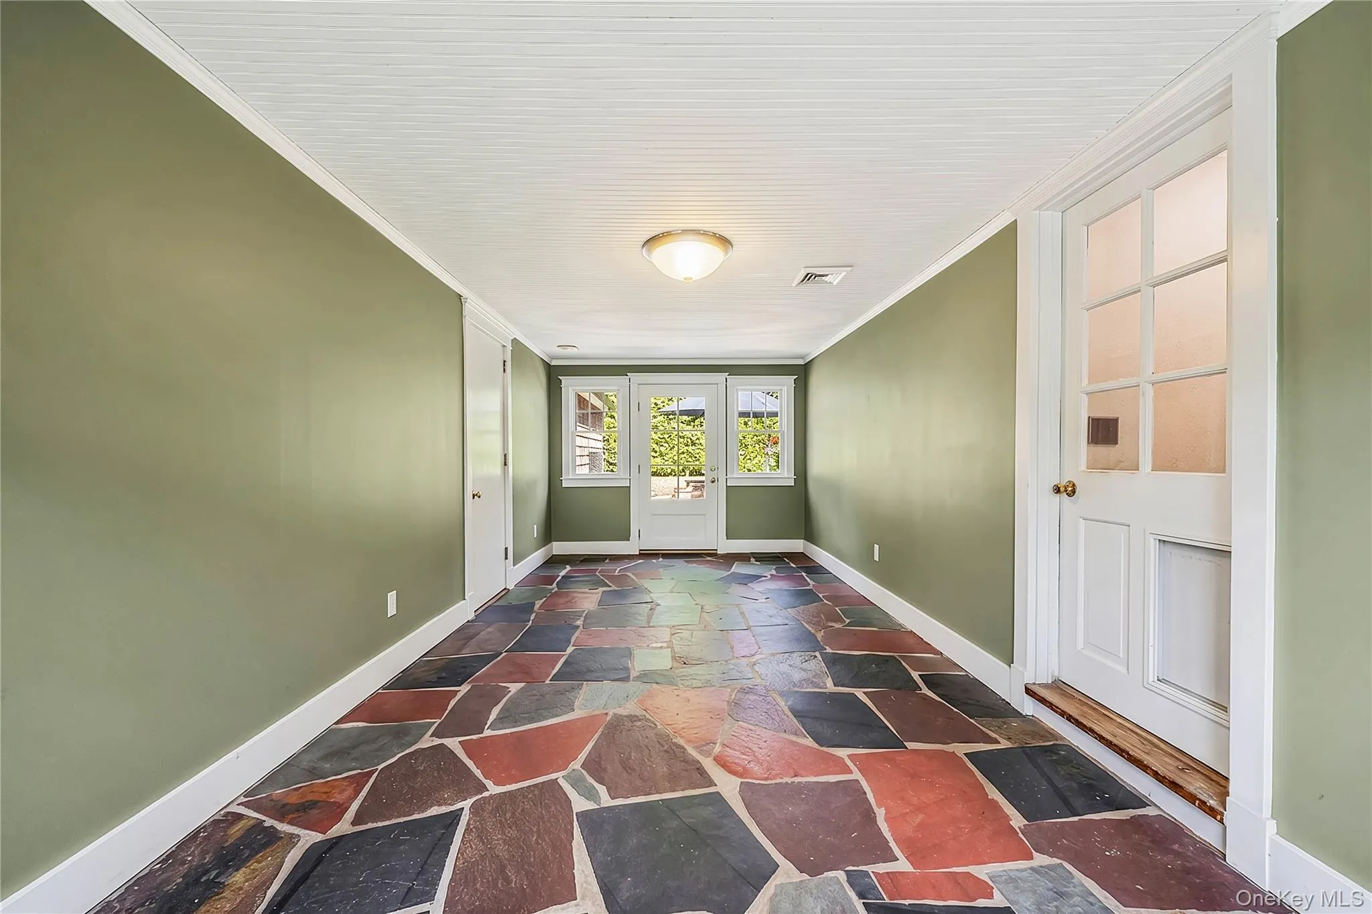
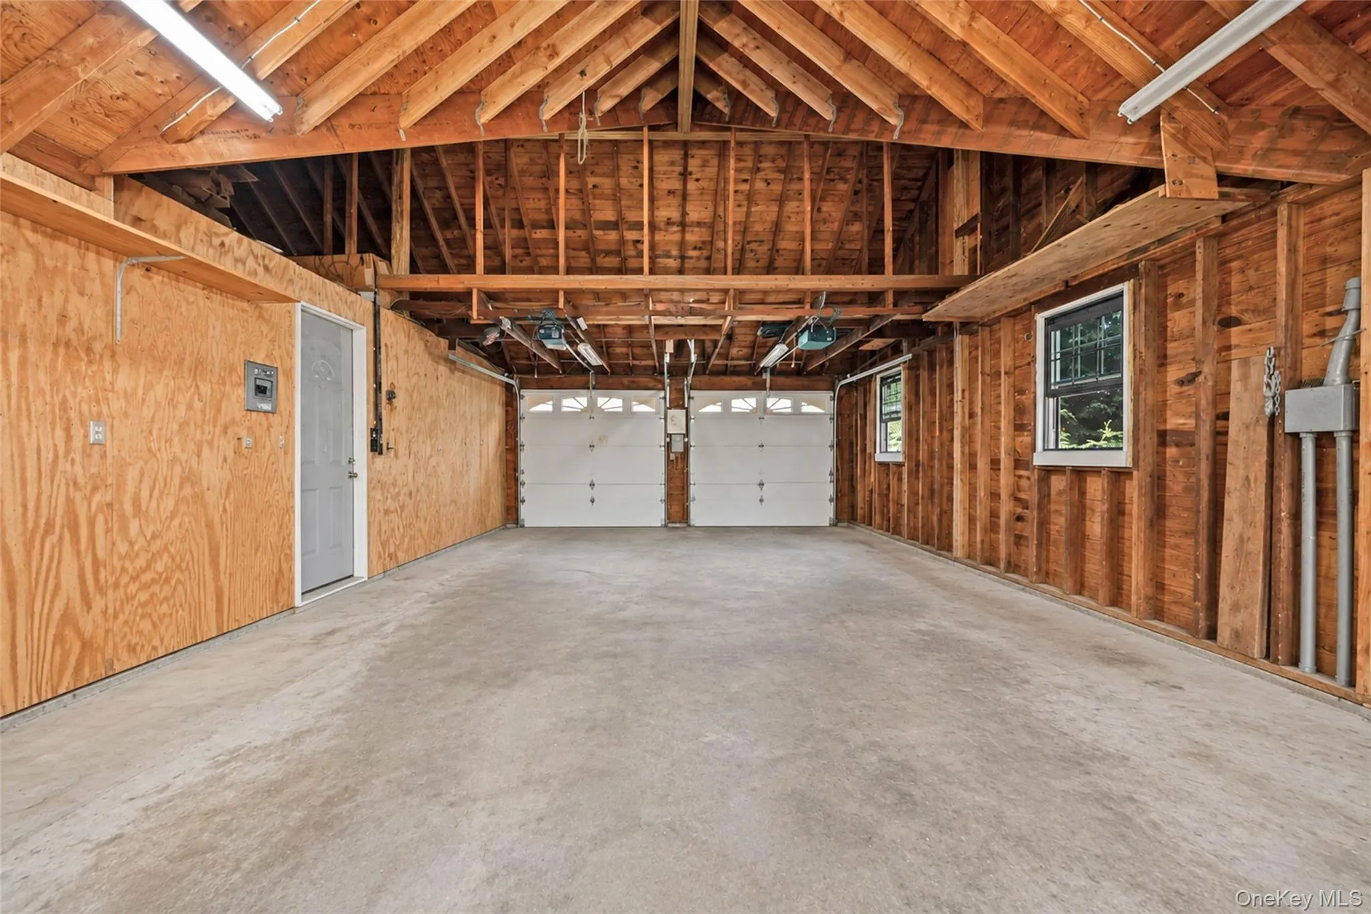
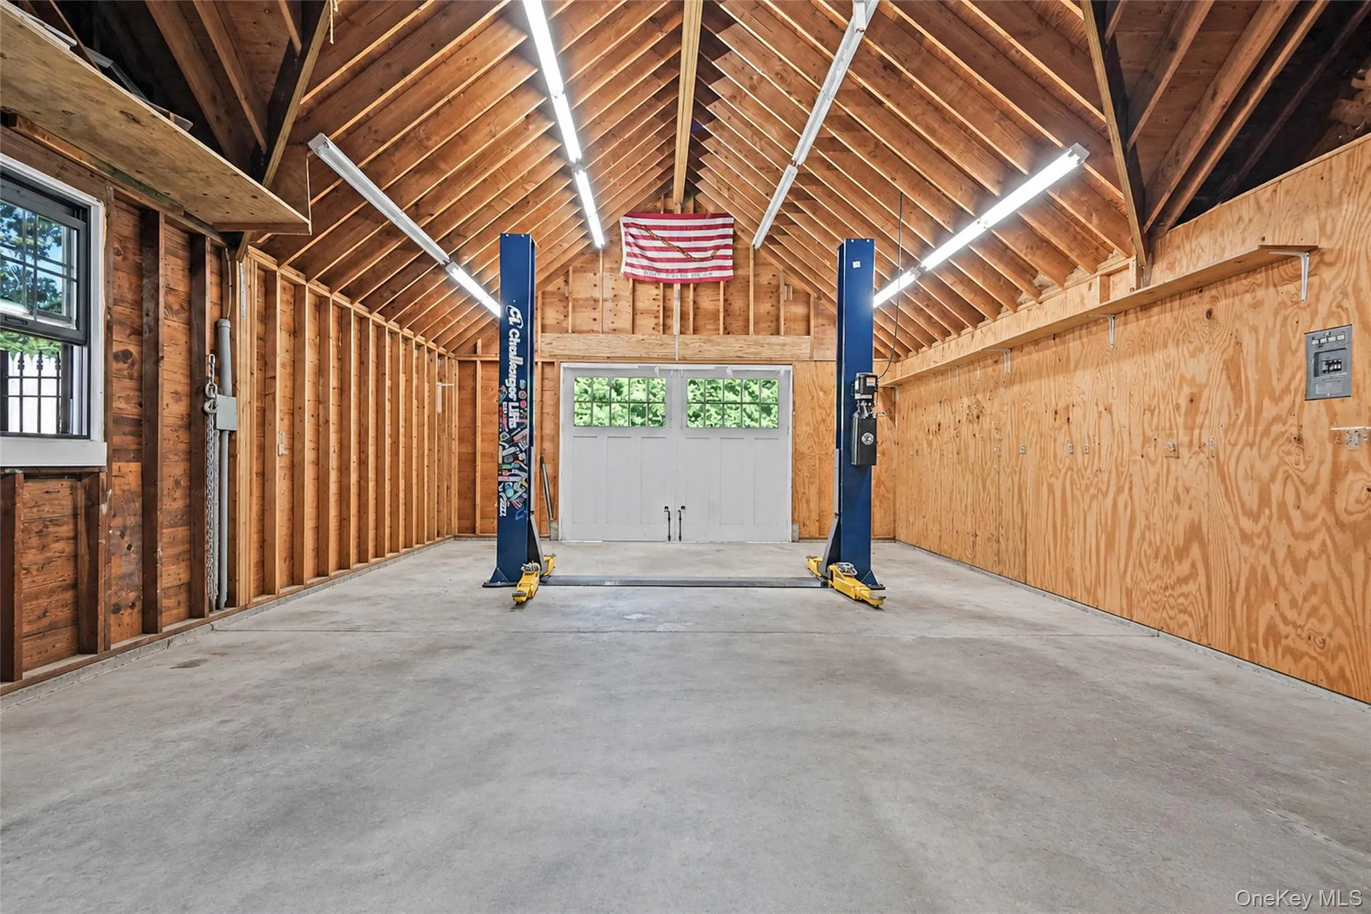
One of the property’s most distinctive features is the exceptional detached four-car garage, connected to the home by an enclosed breezeway. With generous ceiling height and outstanding flexibility, this space is ideal for car enthusiasts, collectors, hobbyists, tradespeople, creative professionals, or anyone seeking a workshop with room to grow.
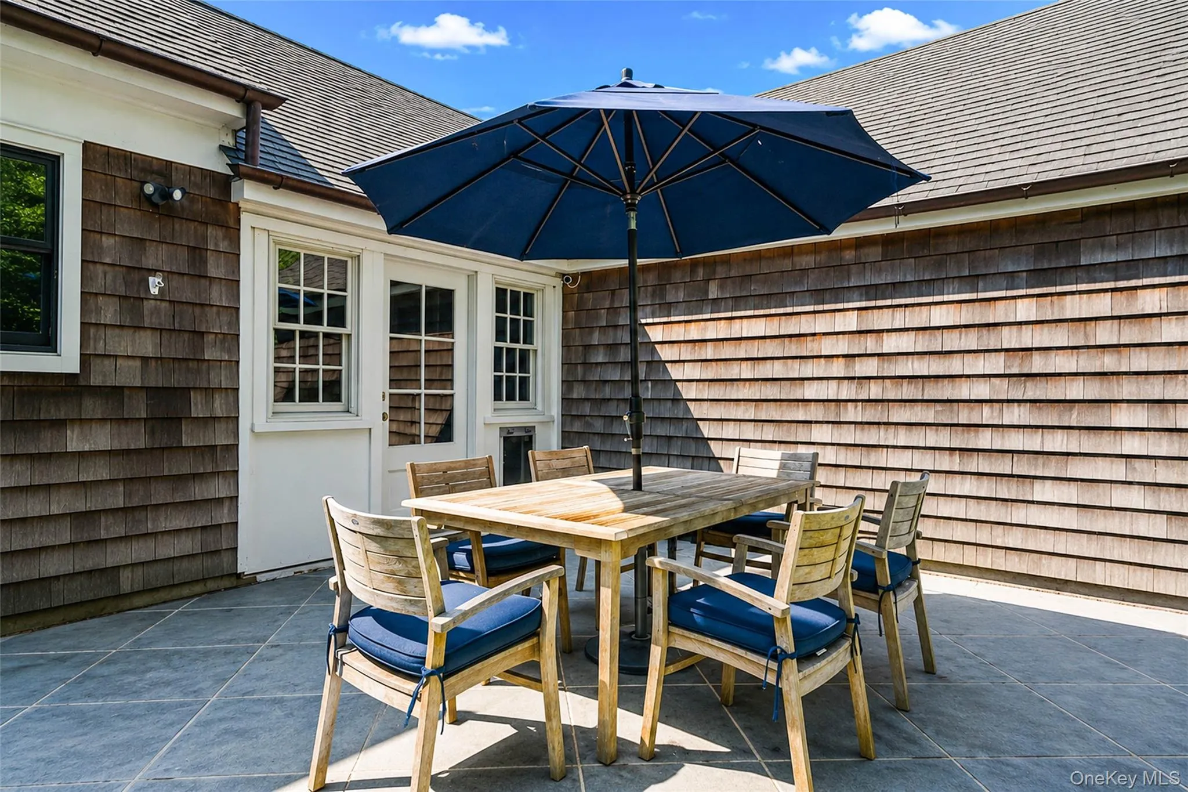
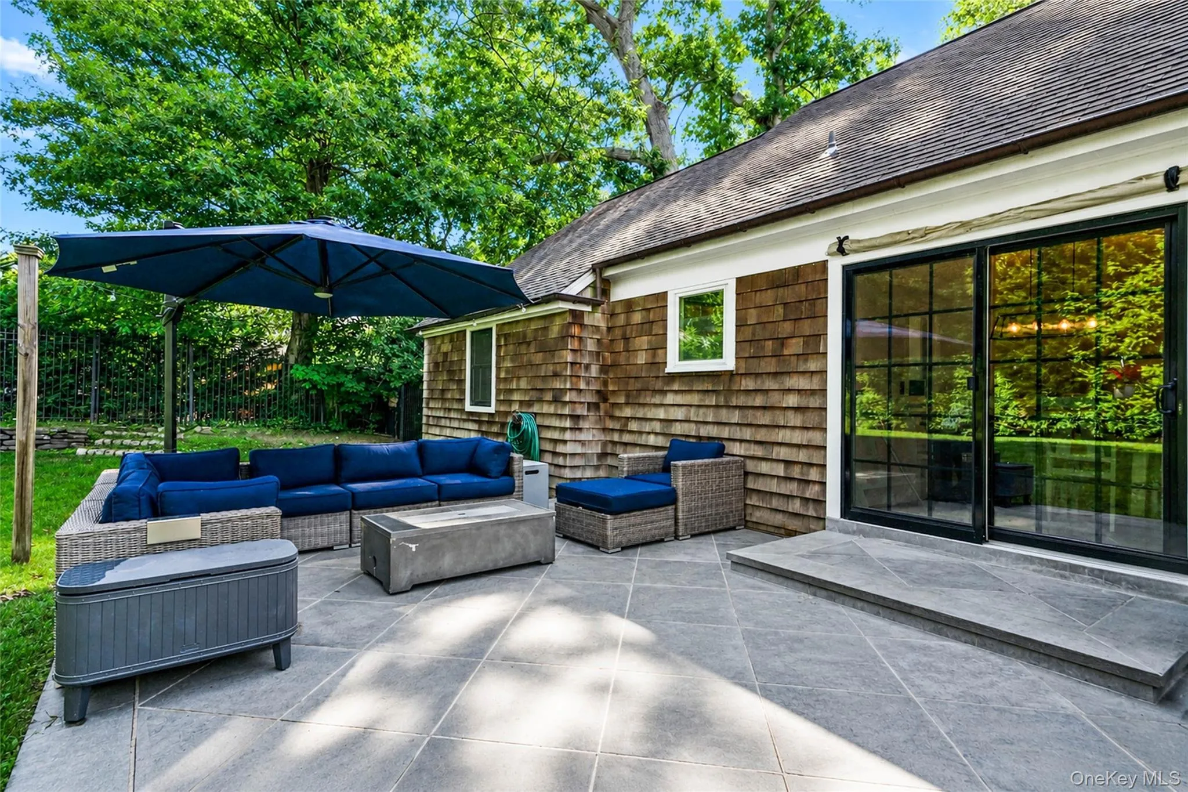
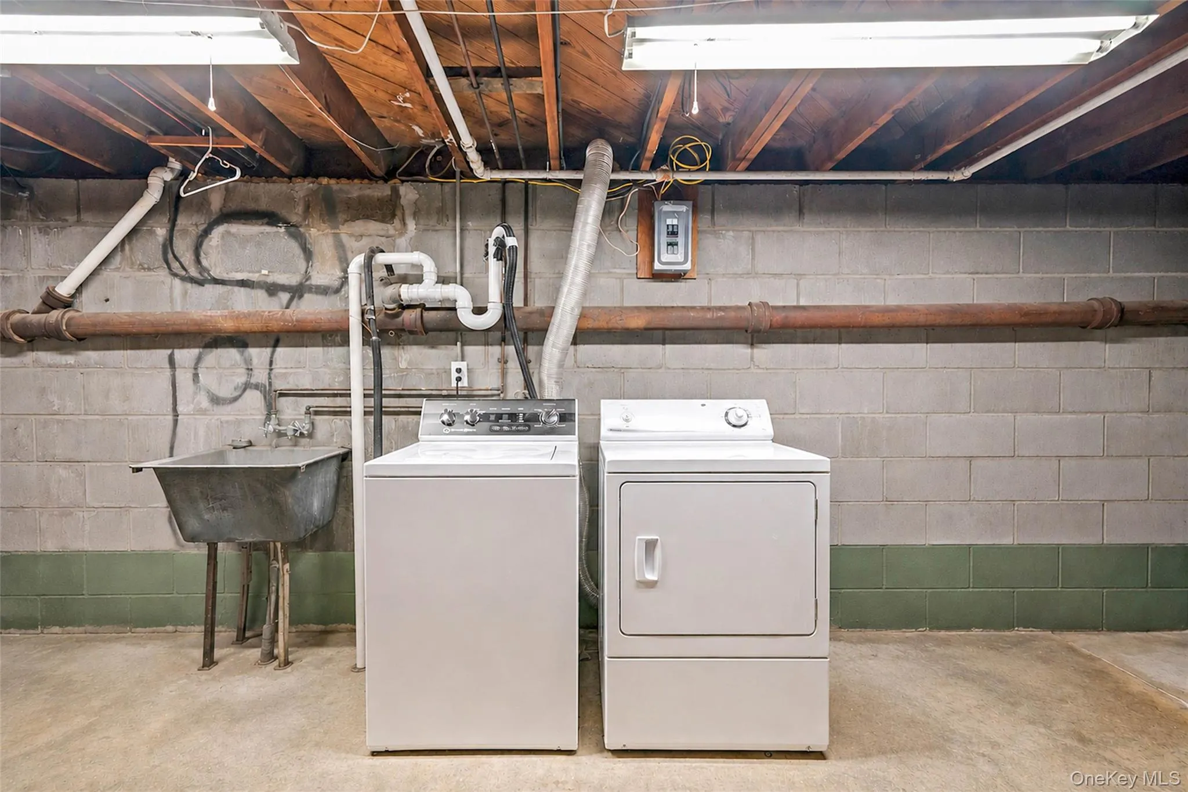
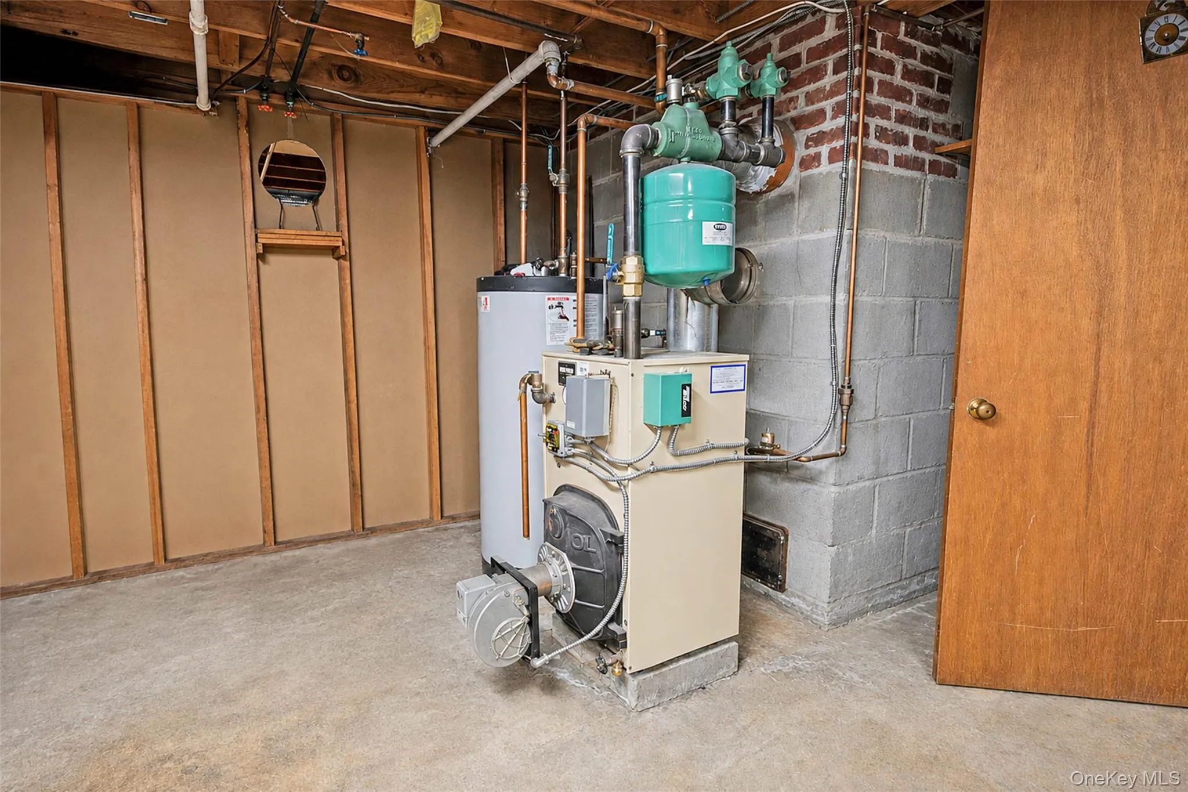
Additional highlights include a full unfinished basement with excellent ceiling height, 200-amp electric service with a dedicated garage subpanel, Town of Riverhead sewer connection, oversized copper gutters, generous closet space, and a private stone patio that extends the living experience outdoors.
Perfectly positioned just minutes from Riverhead’s vibrant shopping and dining, award-winning North Fork wineries, beaches, golf courses, and farm stands, this property offers the ideal balance of peaceful retreat and everyday convenience. Opportunities to own a home with this level of privacy, flexibility, and garage capacity in such a desirable location are increasingly rare.
Welcome home to 188 Hallock Street, where every space is designed to support the life you are ready to create.
- Heating System:
- Oil, Hot Water
- Cooling System:
- Central Air
- Basement:
- Full, Unfinished
- Patio:
- Patio
- Appliances:
- Dishwasher, Oven, Refrigerator, Dryer, Washer
- Exterior Features:
- Other
- Fireplace Features:
- Wood Burning
- Fireplaces Total:
- 1
- Flooring:
- Hardwood
- Garage Spaces:
- 2
- Interior Features:
- Formal Dining, First Floor Bedroom, First Floor Full Bath
- Lot Features:
- Cul-De-Sac, Back Yard
- Parking Features:
- Driveway, Garage
- Sewer:
- Public Sewer
- Utilities:
- Cable Connected, Water Connected, Electricity Connected, Sewer Connected
- City:
- Riverhead
- State:
- NY
- Street:
- Hallock
- Street Number:
- 188
- Street Suffix:
- Street
- Postal Code:
- 11901
- Floor Number:
- 0
- Longitude:
- W73° 19' 51.7''
- Latitude:
- N40° 55' 57.5''
- PostalCity:
- Riverhead
- Architectural Style:
- Cape Cod
- Construction Materials:
- Frame, Shingle Siding
- Elementary School:
- Roanoke Avenue School
- High School:
- Riverhead Senior High School
- Agent MlsId:
- 184064
- MiddleOrJunior School:
- Riverhead Middle School
- PhotosCount:
- 31
- Special Listing Conditions:
- No
- Tax Annual Amount:
- $11,209
- Water Source:
- Public
- Office MlsId:
- DERE24
Residential - MLS# 1027691
188 Hallock Street, Riverhead, NY
- Property Type :
- Residential
- Property SubType :
- Single Family Residence
- Listing Type :
- For Rent
- Listing ID :
- 1027691
- Price :
- $659,000
- Rooms :
- 5
- Bedrooms :
- 2
- Bathrooms :
- 1
- Bathrooms Total :
- 1
- Square Footage :
- 1,204 Sqft
- Building Area :
- 2,475 Sqft
- Lot Area :
- 0.33 Acre
- Year Built :
- 1954
- Status :
- Active
- Listing Agent :
- Joshua Whalley
- Listing Office :
- Douglas Elliman Real Estate




