
Welcome to This Stunning Colonial in Prime Freeport!
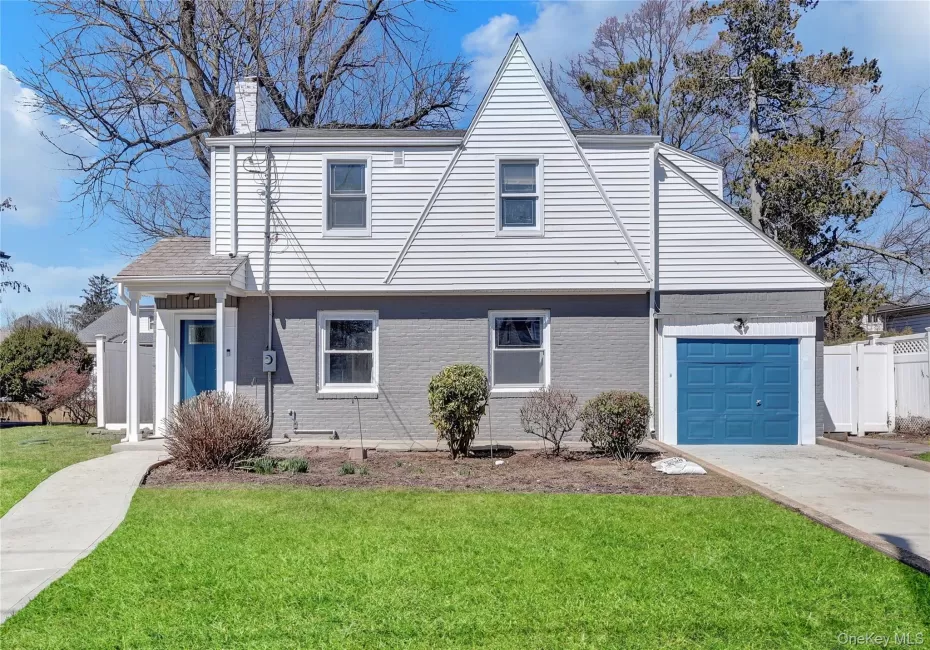
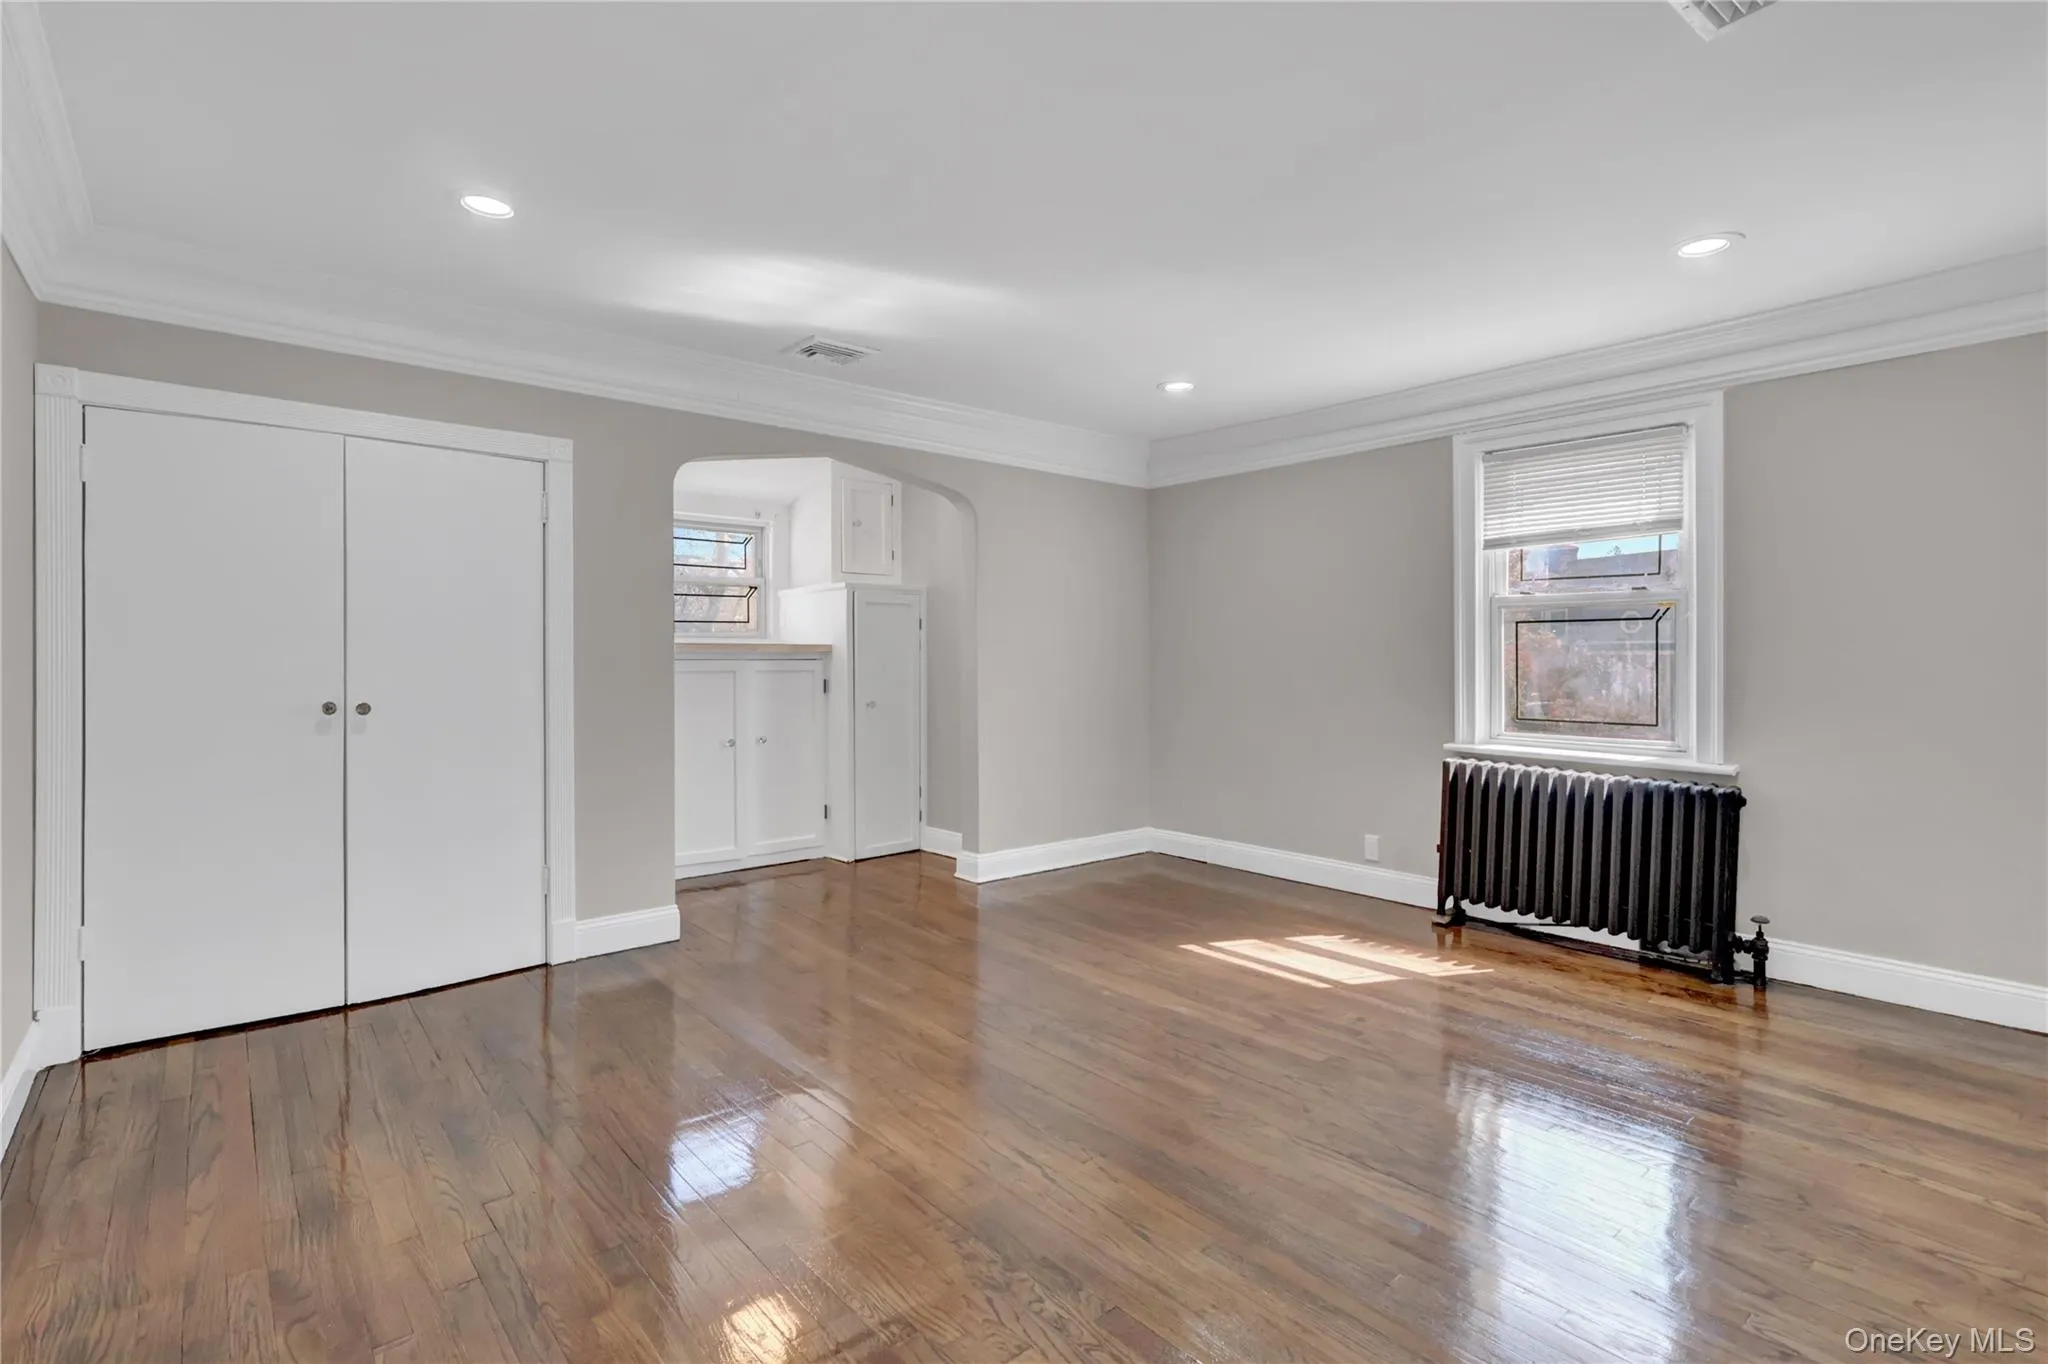
Don’t miss this incredible opportunity to own a beautiful two-story Colonial nestled in the heart of Sterns Park, one of Freeport’s most sought-after neighborhoods, located within the Baldwin School District. Situated mid-block on a picturesque, tree-lined street, this spacious residence offers nearly 2,200 square feet of living space, seamlessly blending timeless charm with modern comfort.
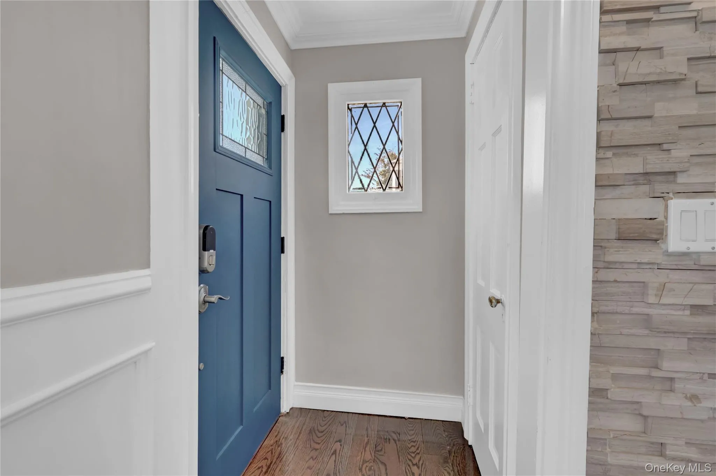
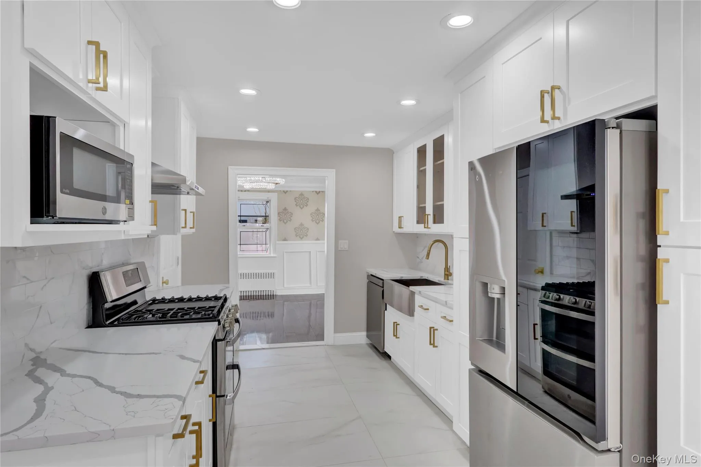
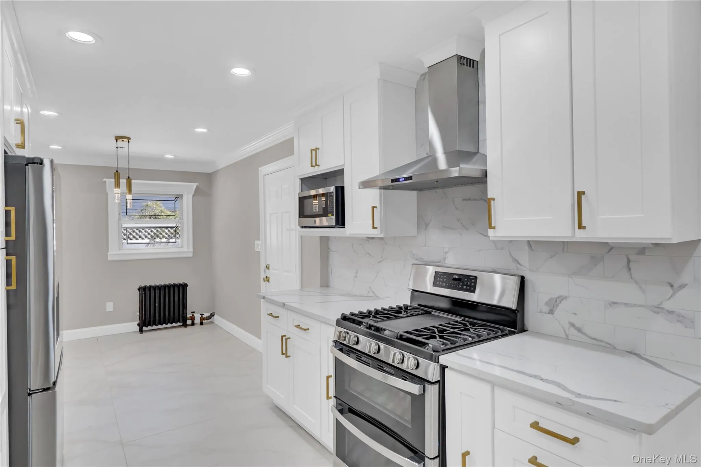
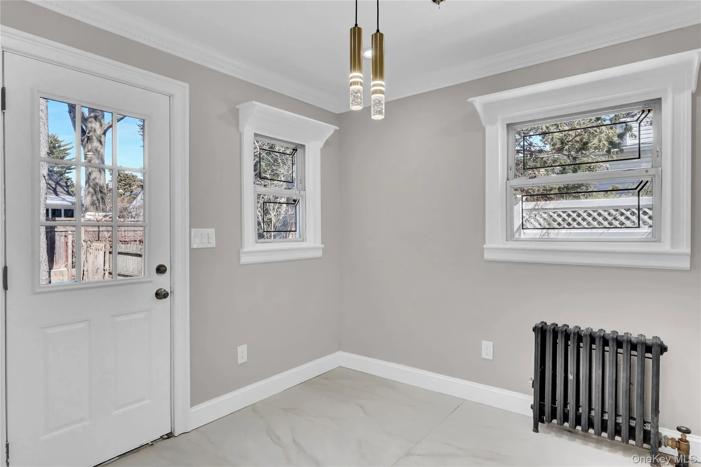
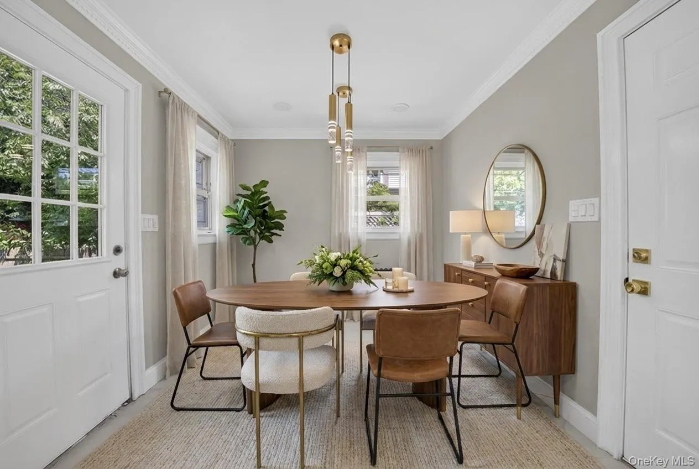
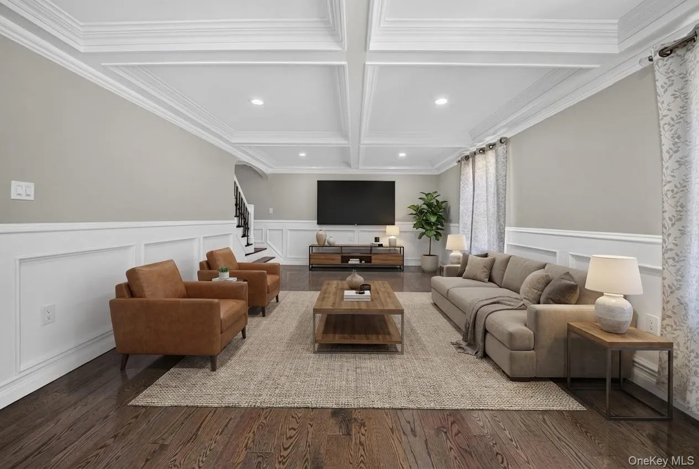
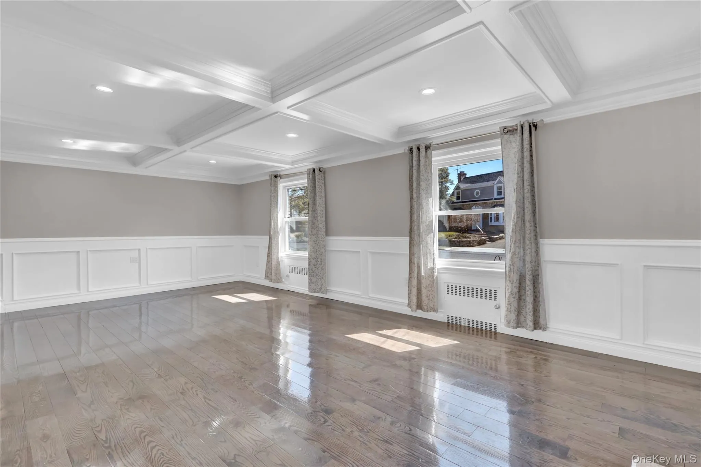
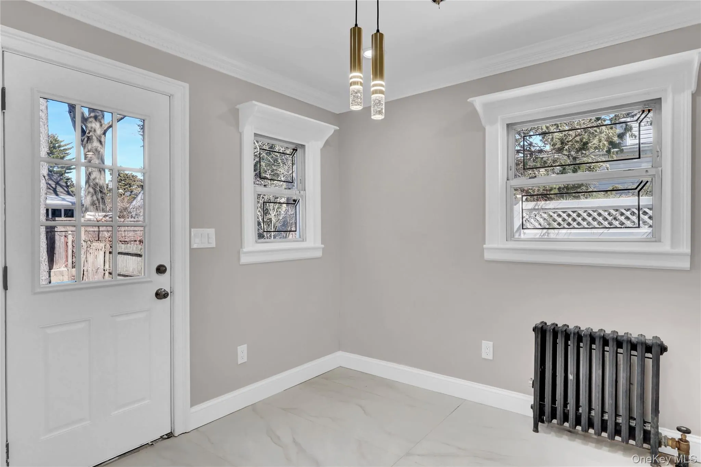
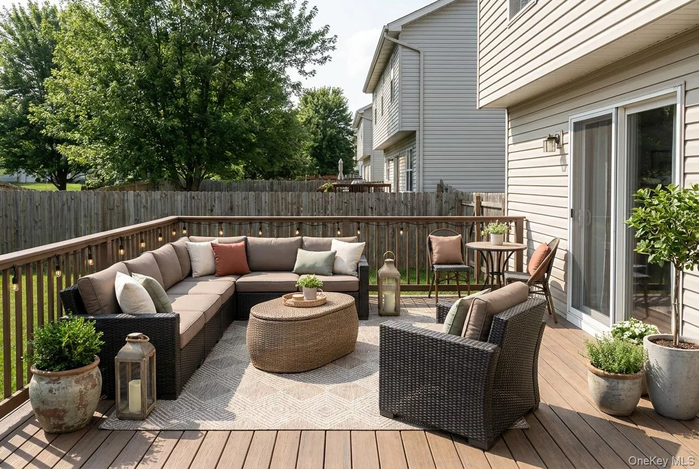
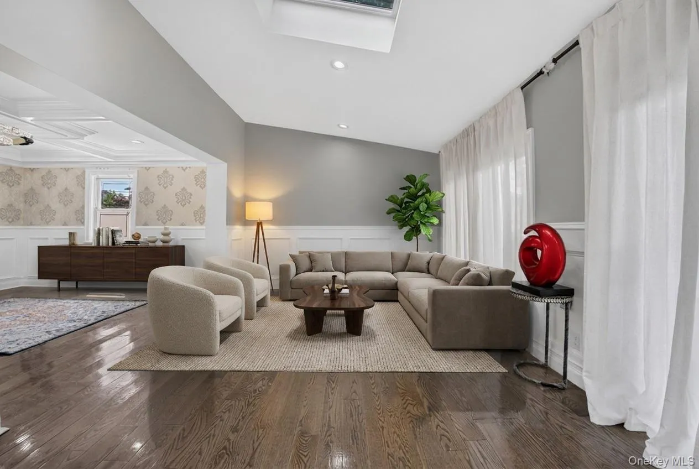
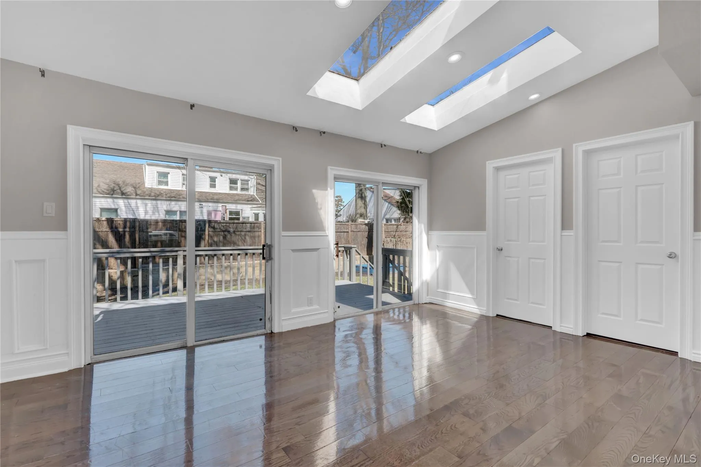
Step inside to a welcoming foyer that opens to a gracious floor plan featuring a formal living room with a cozy wood-burning fireplace, a formal dining room perfect for entertaining, and a bright eat-in kitchen with convenient access to the rear patio for effortless indoor-outdoor living. The expansive den provides additional living space, making it ideal for relaxing, entertaining, or accommodating a growing family.
This exceptional home features:
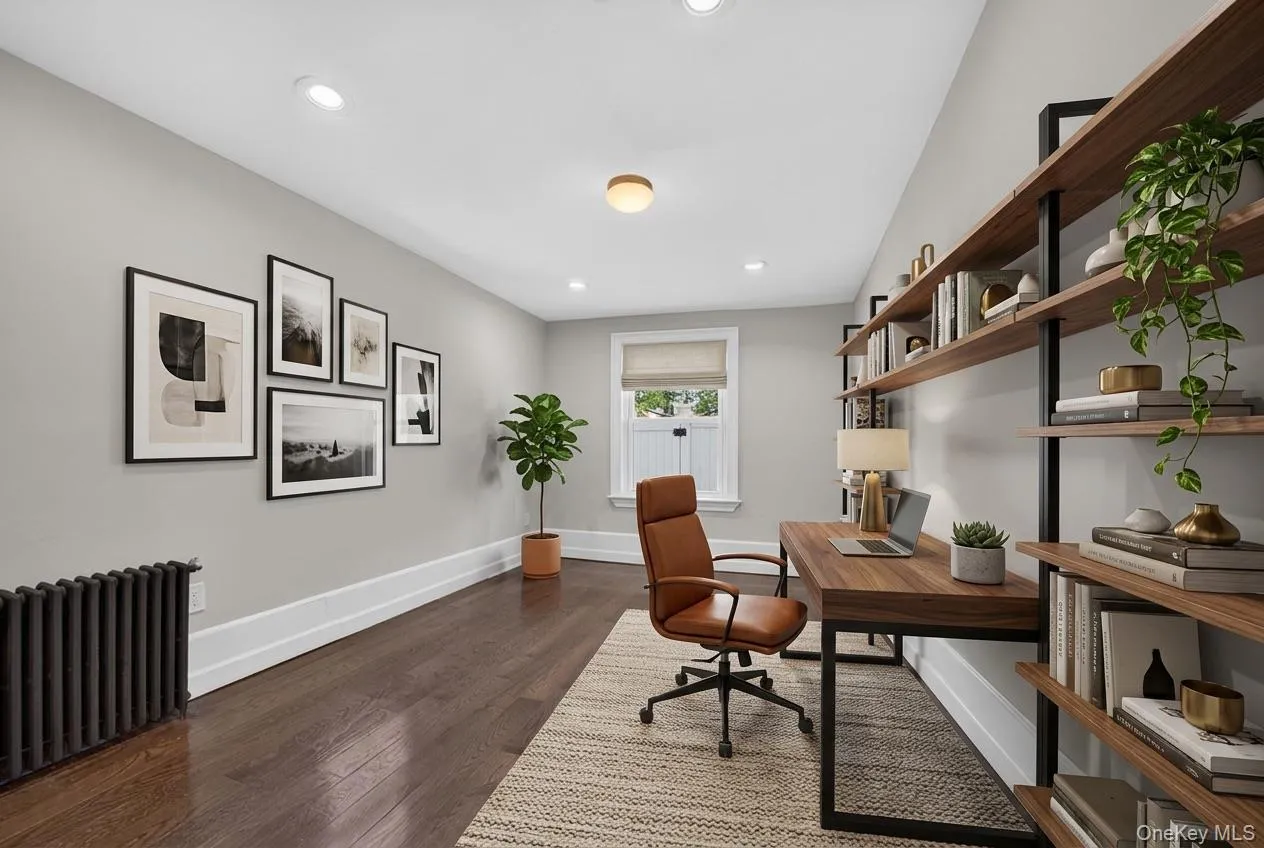
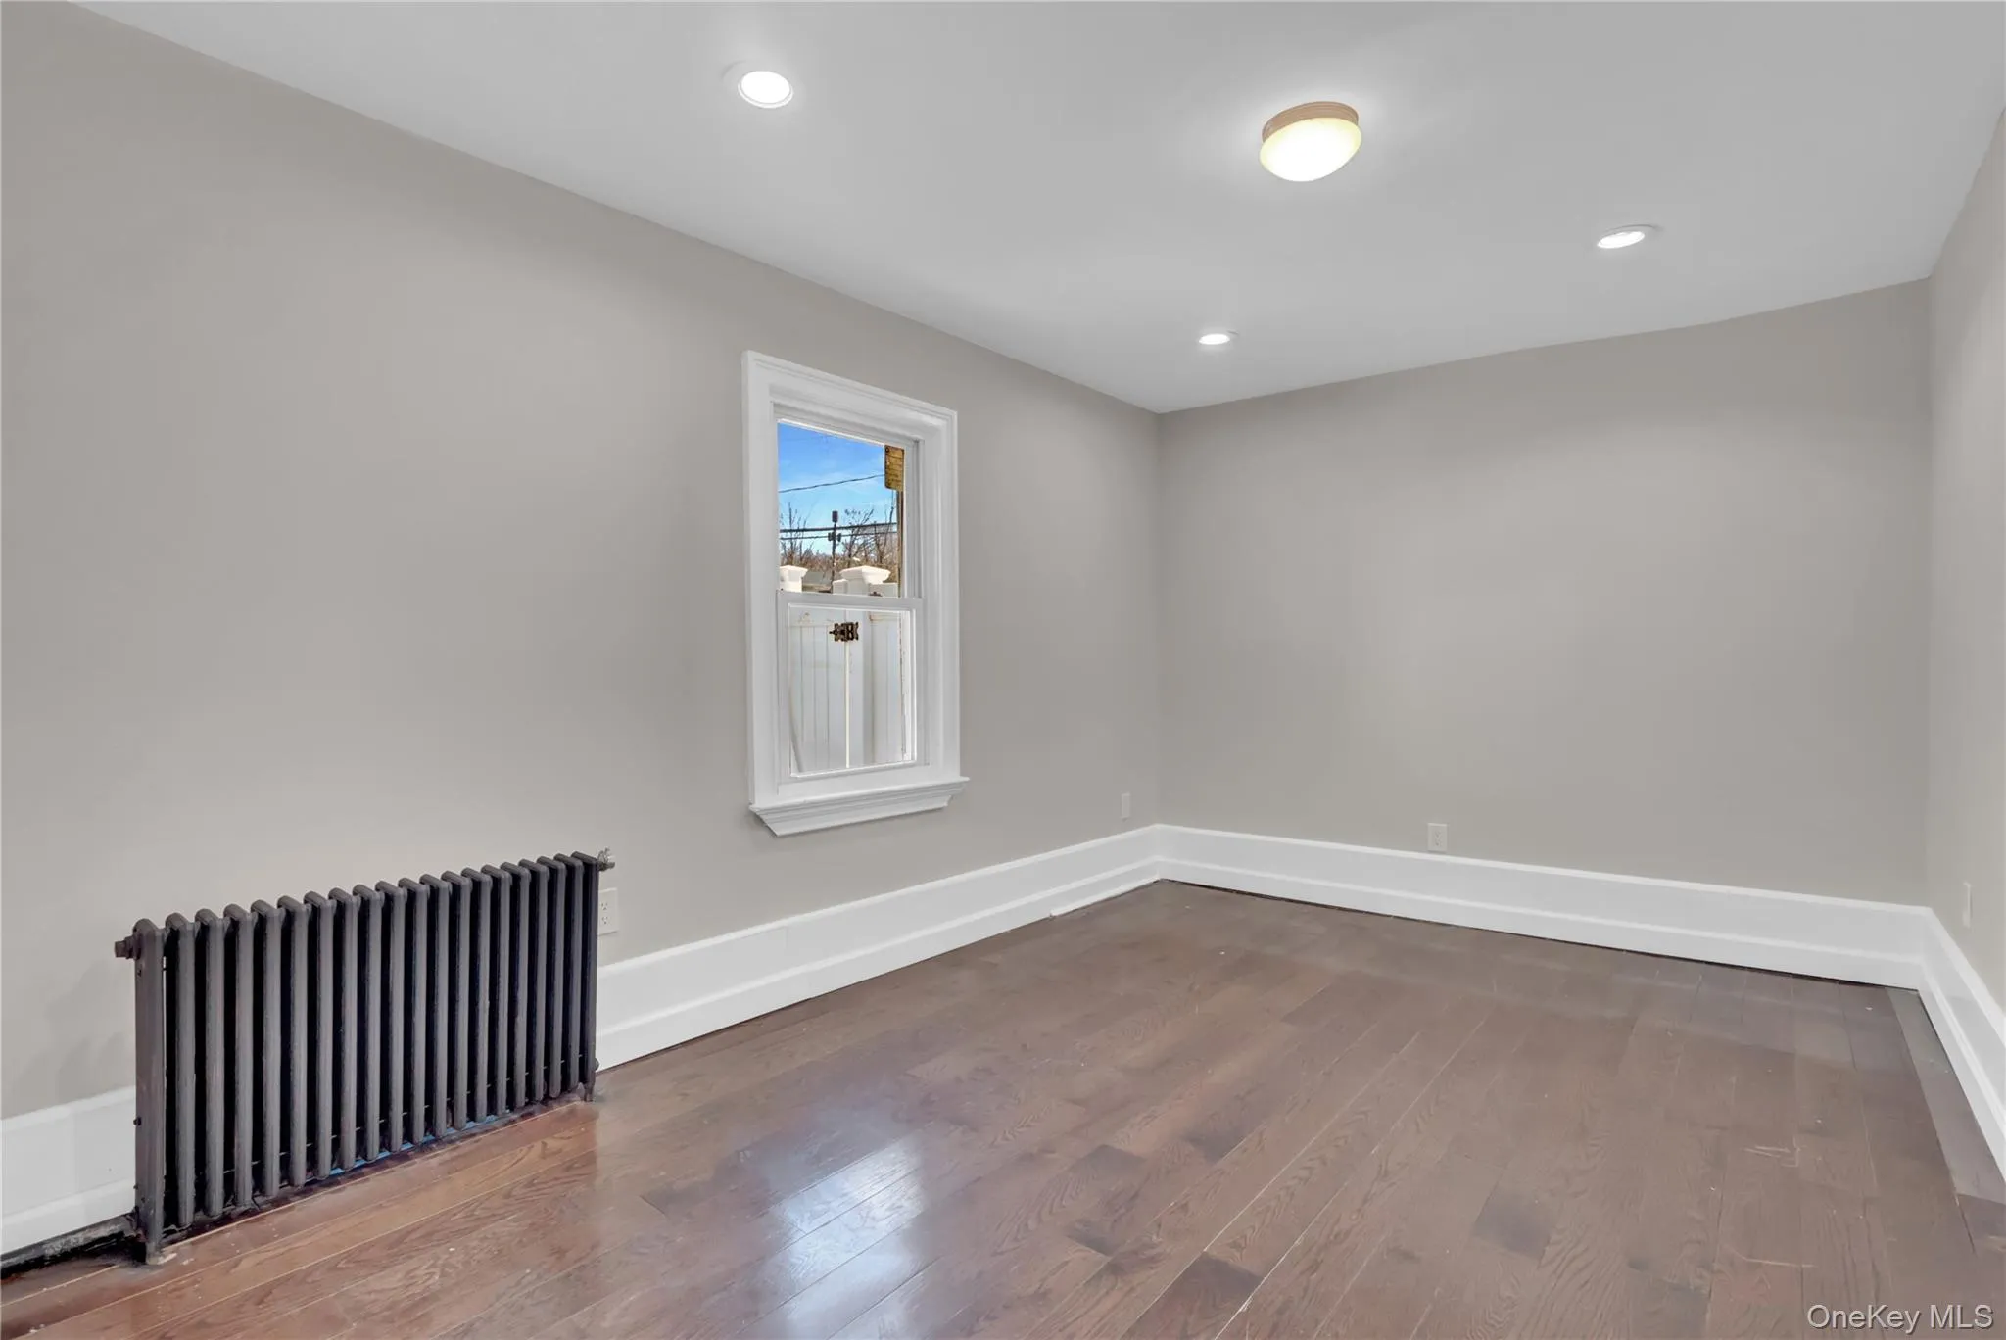
4 generously sized bedrooms
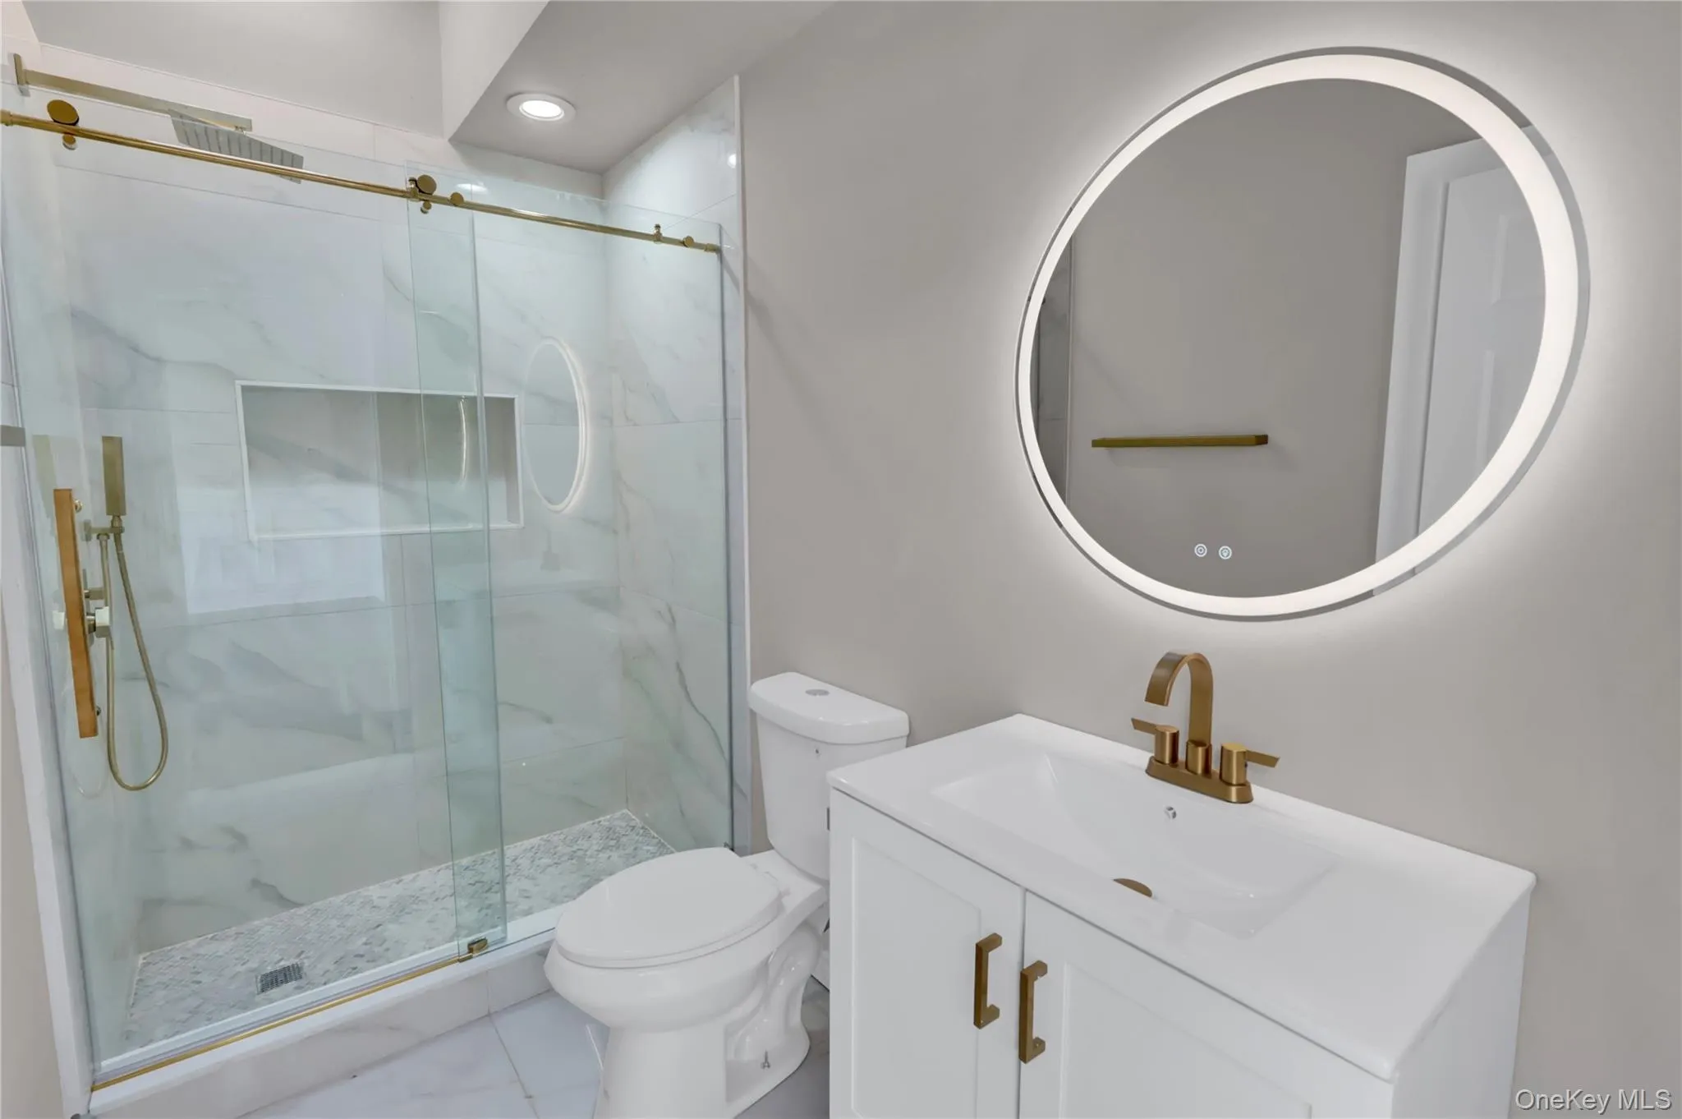
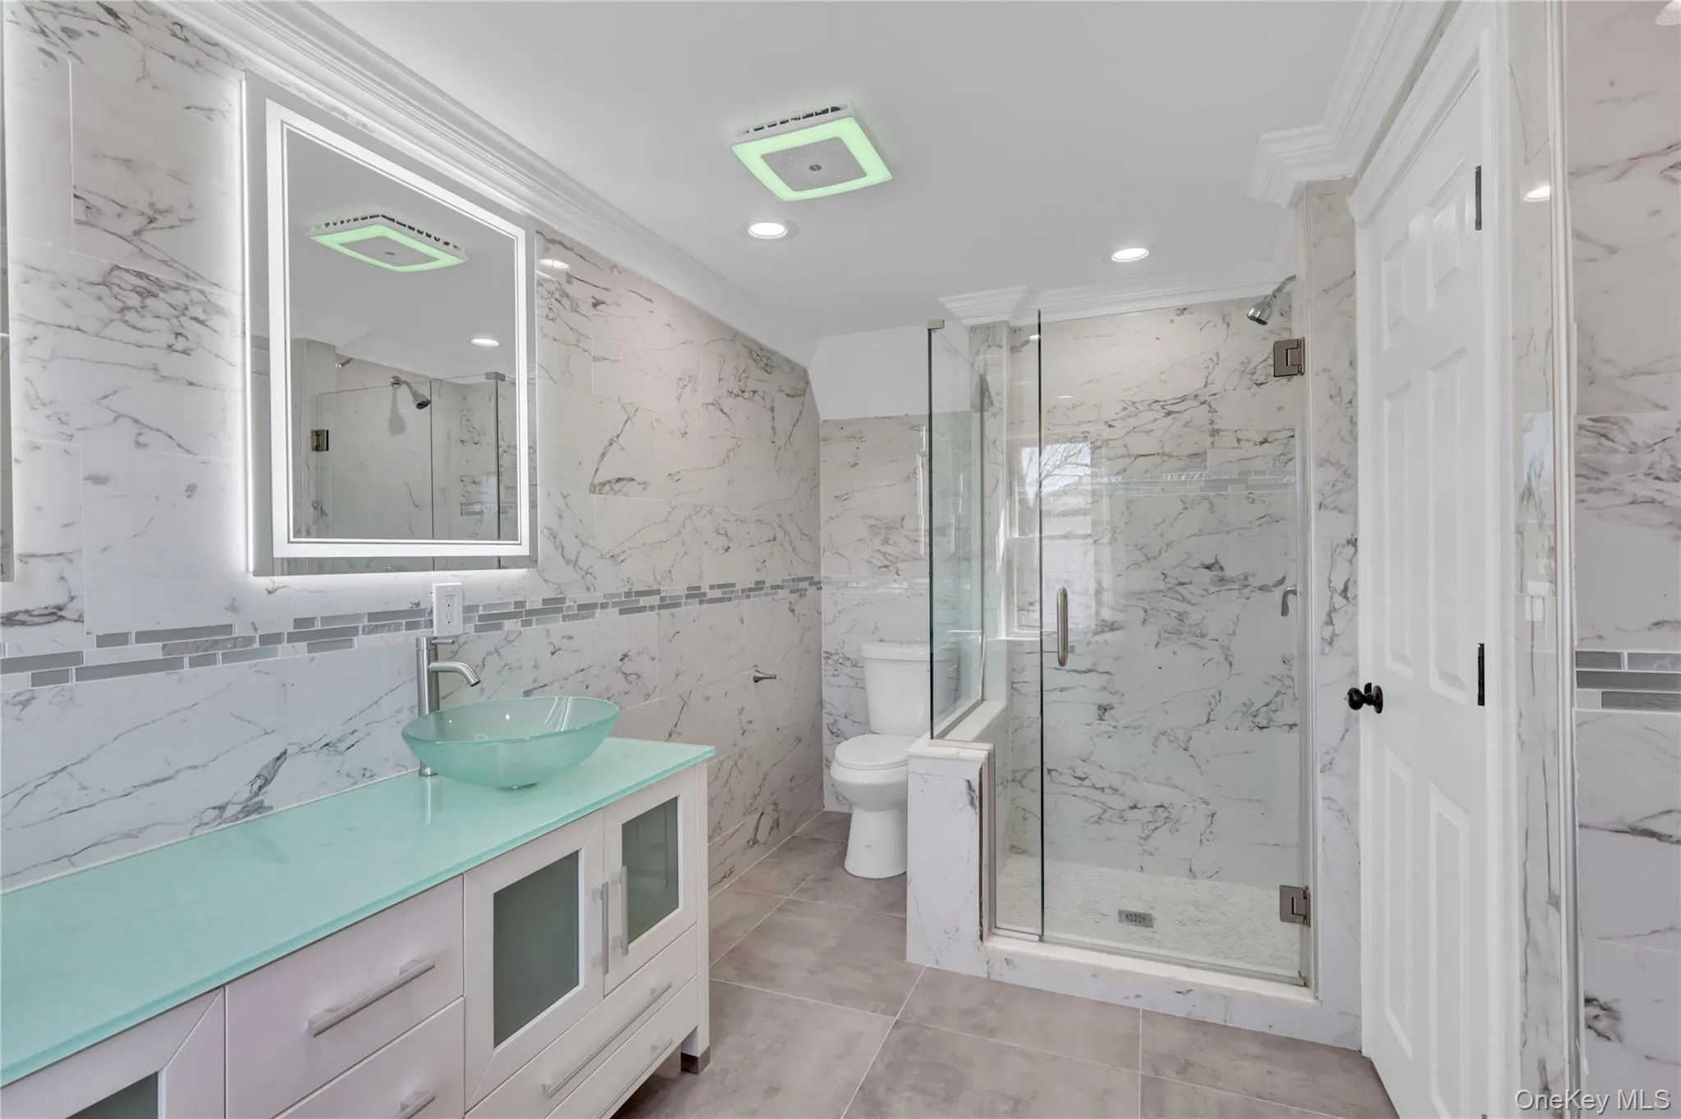
2 full bathrooms and 1 half bath
A dedicated Jacuzzi room
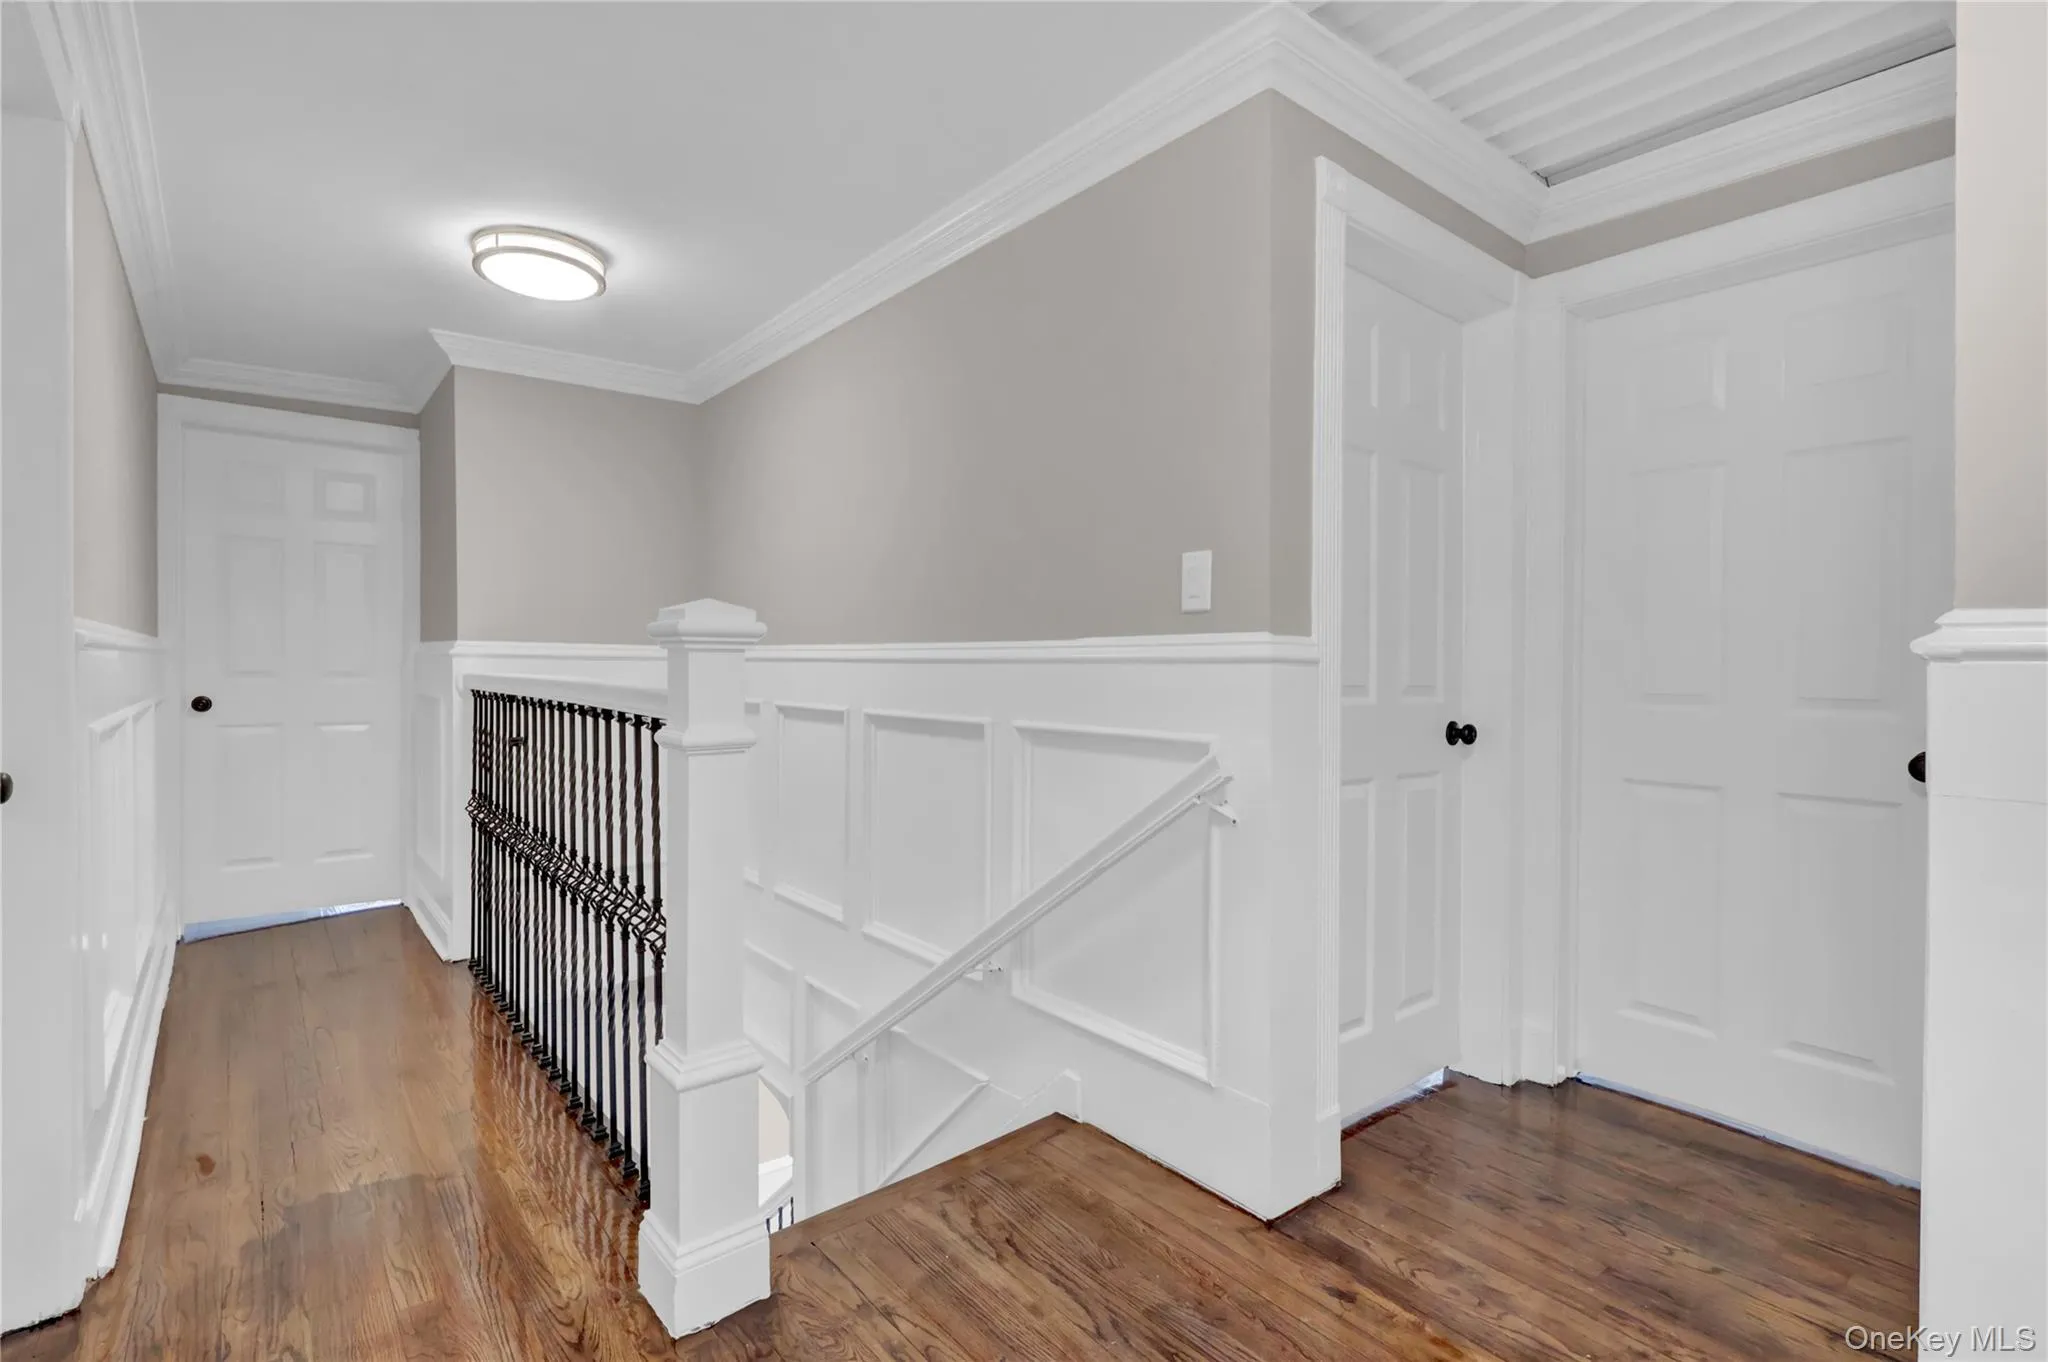
Beautiful hardwood floors throughout
Elegant coffered ceilings
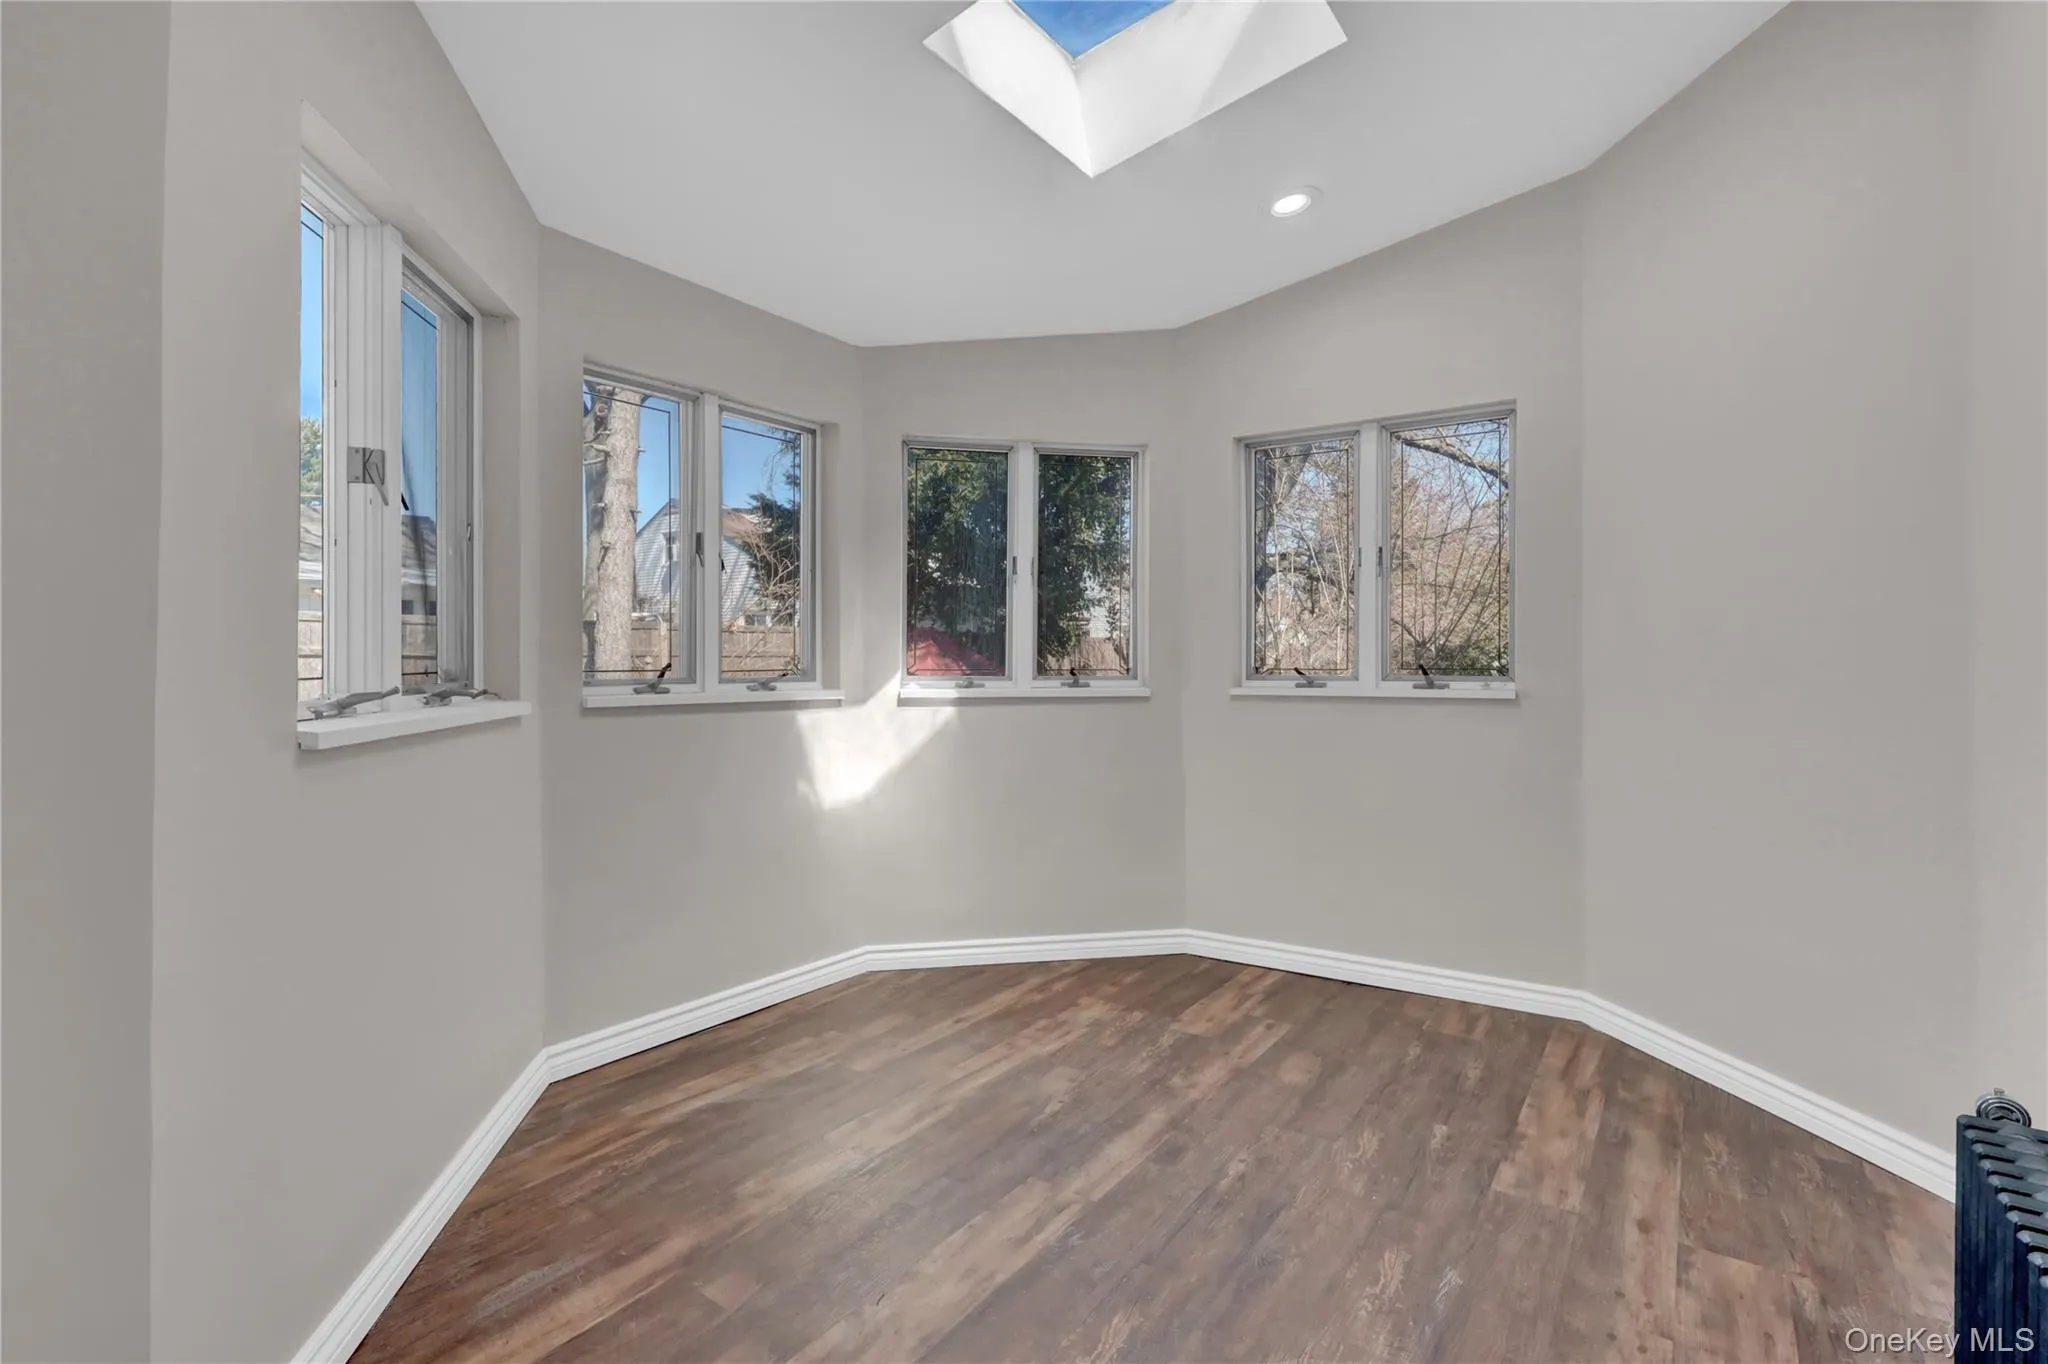
Skylights that fill the home with abundant natural light
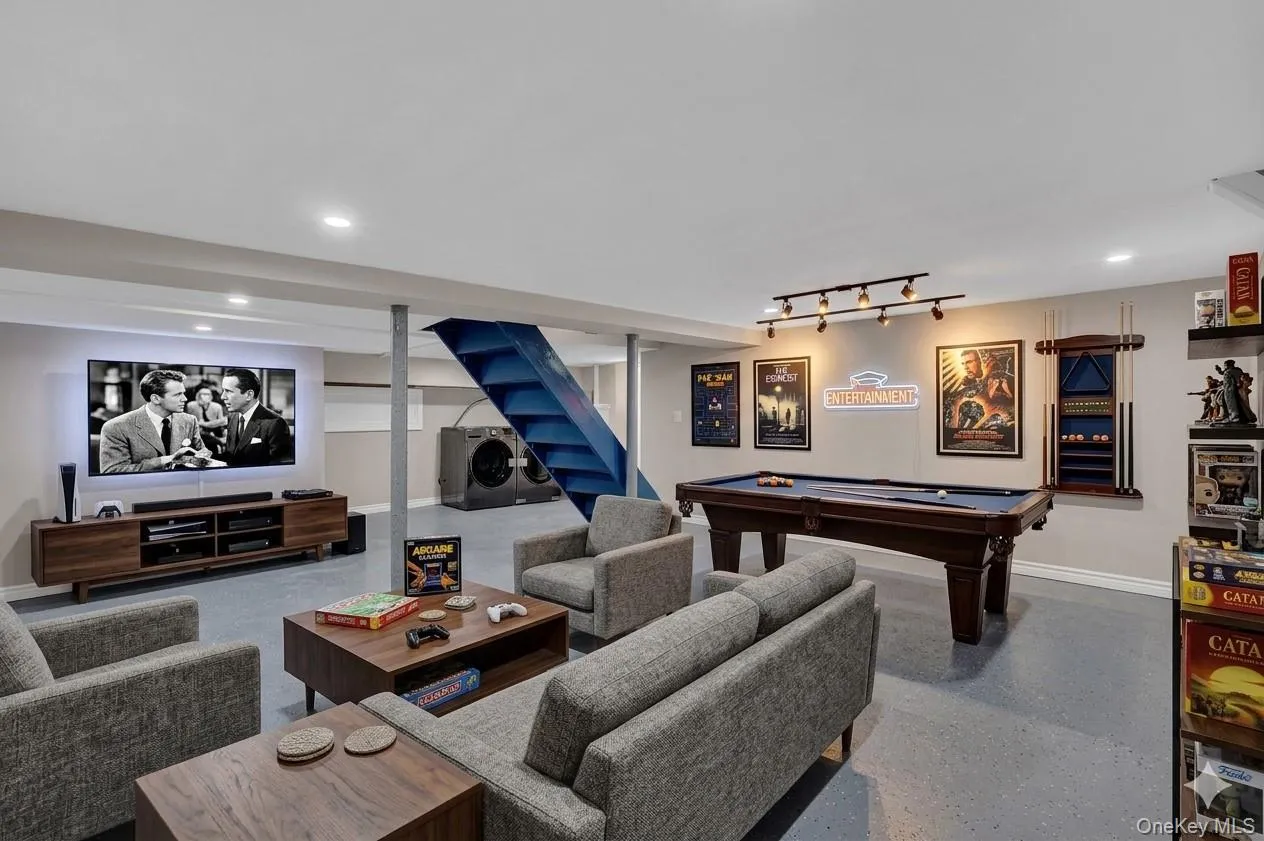
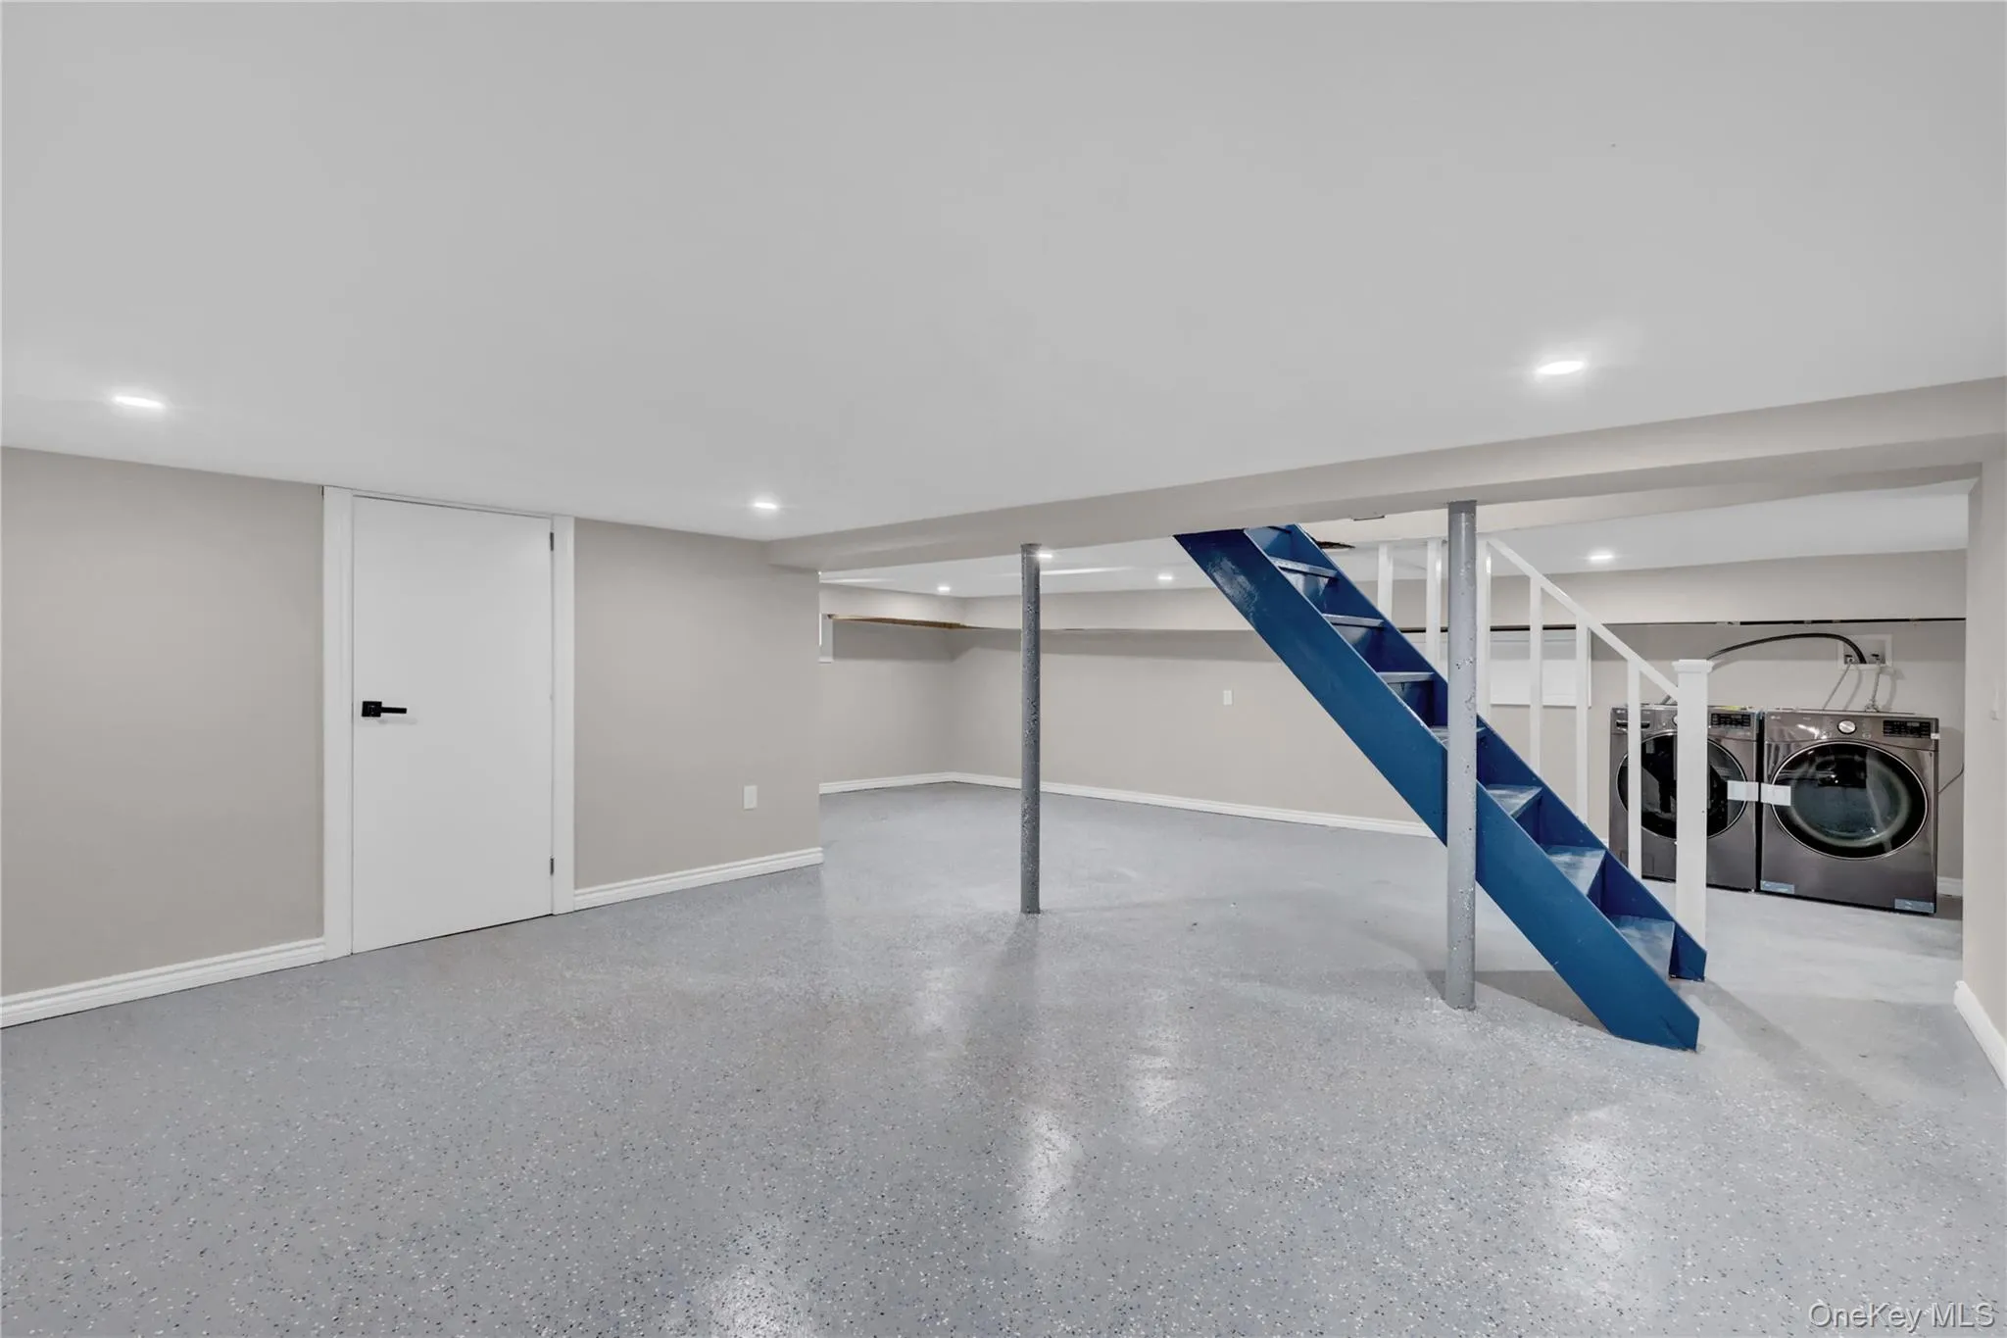
The full basement spans the entire footprint of the home, offering tremendous potential for recreation, storage, a home gym, or workshop, along with a dedicated laundry area.
Ideally located near shopping, restaurants, parks, the LIRR, major roadways, and public transportation, this home offers the perfect balance of comfort, convenience, and location.
With its spacious layout, classic Colonial architecture, desirable neighborhood, and exceptional amenities, this is a rare opportunity you won’t want to miss.
Schedule your private showing today—this beautiful home won’t last long!
- Heating System:
- Natural Gas, Baseboard
- Cooling System:
- Central Air
- Basement:
- Finished, Full
- Patio:
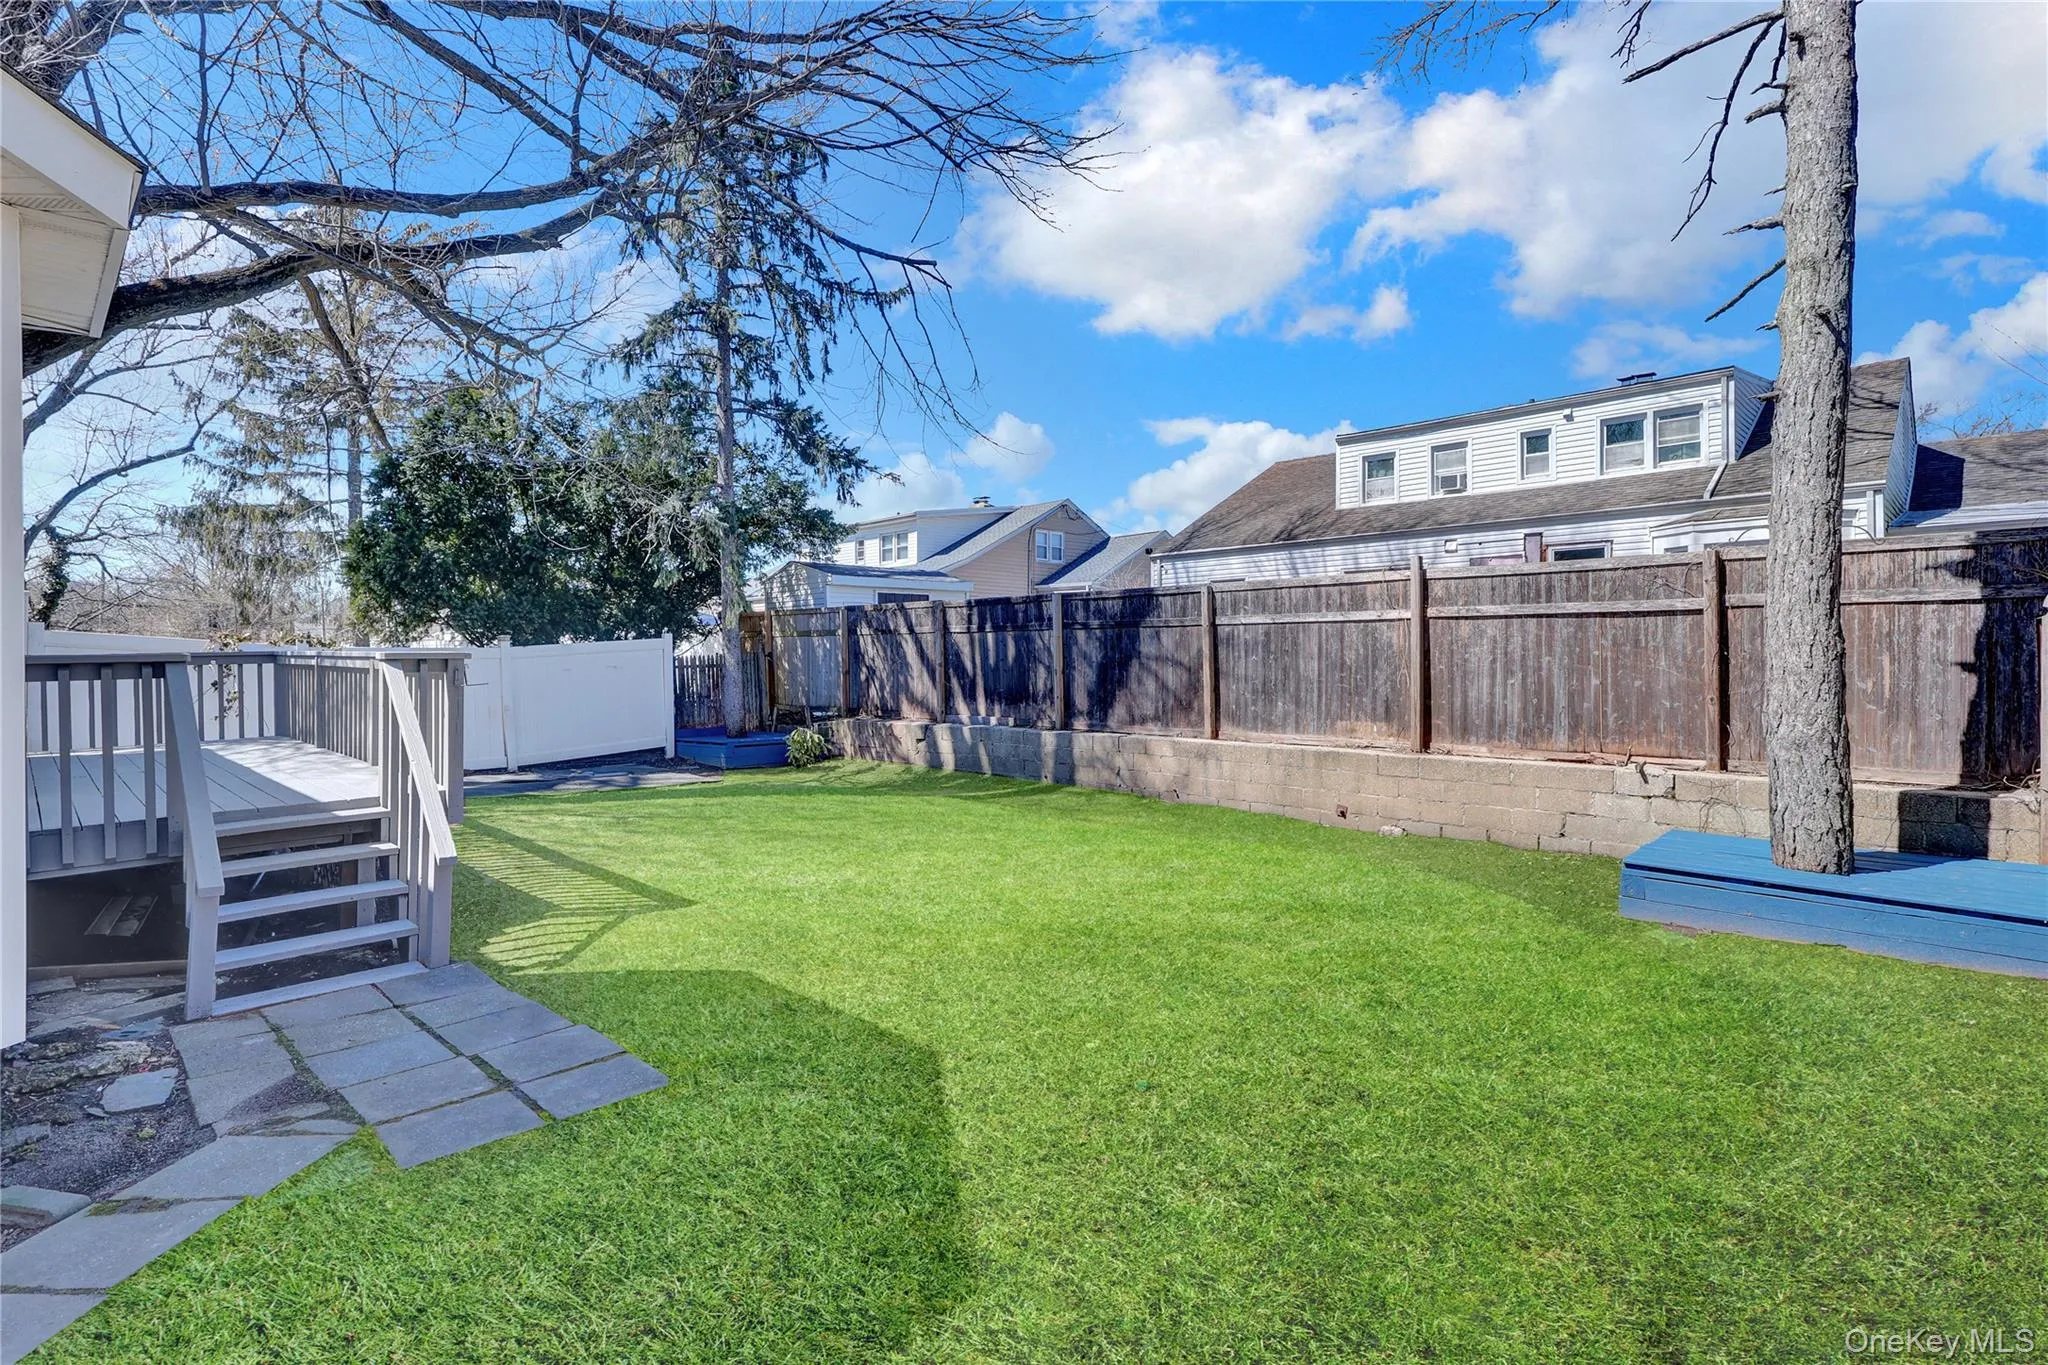
- Deck
- Appliances:
- Stainless Steel Appliance(s)
- Fireplace Features:
- Wood Burning, Living Room
- Fireplaces Total:
- 1
- Flooring:
- Hardwood, Tile
- Garage Spaces:
- 1
- Interior Features:
- Eat-in Kitchen, Granite Counters, Walk Through Kitchen, Washer/dryer Hookup, Formal Dining, Primary Bathroom, Chandelier, Recessed Lighting, Crown Molding
- Laundry Features:
- In Basement
- Parking Features:
- Driveway
- Sewer:
- Public Sewer
- Utilities:
- Cable Available, Electricity Available
- City:
- Hempstead
- State:
- NY
- Street:
- California
- Street Number:
- 154
- Street Suffix:
- Avenue
- Postal Code:
- 11520
- Floor Number:
- 0
- Longitude:
- W74° 24' 1.2''
- Latitude:
- N40° 39' 56.9''
- PostalCity:
- Freeport
- Architectural Style:
- Colonial
- Construction Materials:
- Brick, Vinyl Siding
- Elementary School:
- Meadow Elementary School
- High School:
- Baldwin Senior High School
- Agent MlsId:
- 180694
- MiddleOrJunior School:
- Baldwin Middle School
- PhotosCount:
- 22
- Special Listing Conditions:
- No
- Tax Annual Amount:
- $17,478
- Water Source:
- Public
- Office MlsId:
- FVE01
Residential - MLS# 1036036
154 California Avenue, Hempstead, NY
- Property Type :
- Residential
- Property SubType :
- Single Family Residence
- Listing Type :
- For Rent
- Listing ID :
- 1036036
- Price :
- $899,999
- Rooms :
- 9
- Bedrooms :
- 4
- Bathrooms :
- 2
- Half Bathrooms :
- 1
- Bathrooms Total :
- 3
- Square Footage :
- 2,191 Sqft
- Building Area :
- 2,191 Sqft
- Lot Area :
- 0.14 Acre
- Year Built :
- 1937
- Status :
- Active
- Listing Agent :
- Marie Carlton
- Listing Office :
- Fave Realty Inc




