
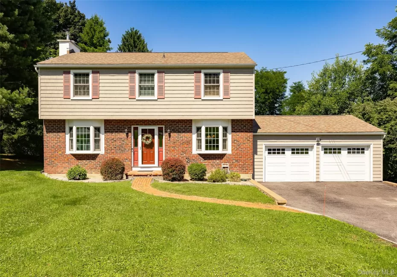
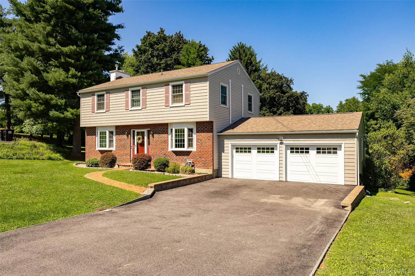
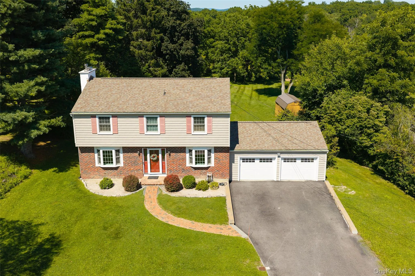
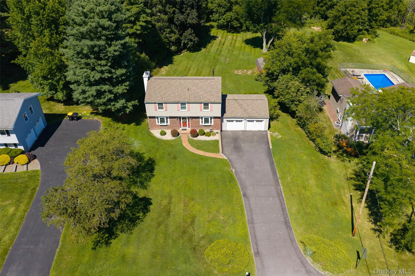
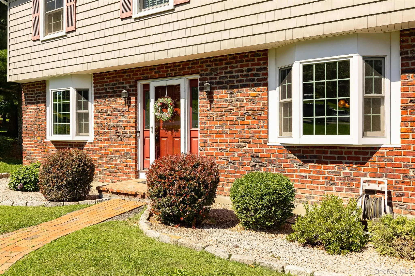
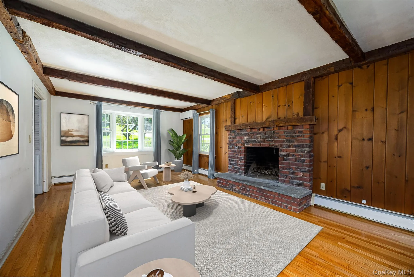
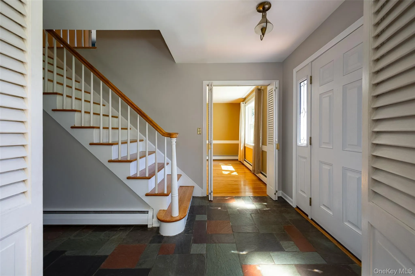
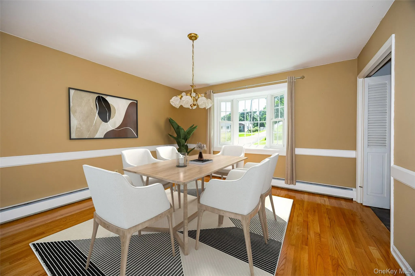
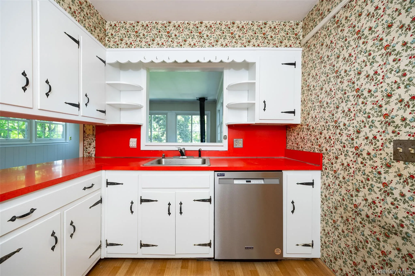
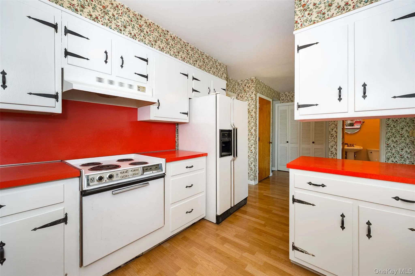
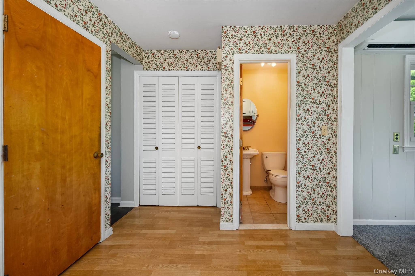
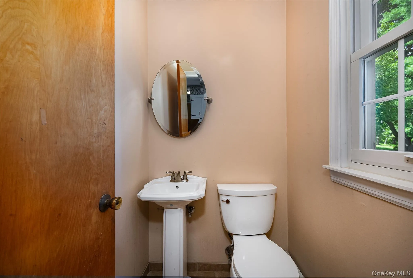
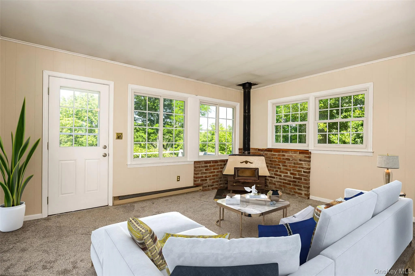
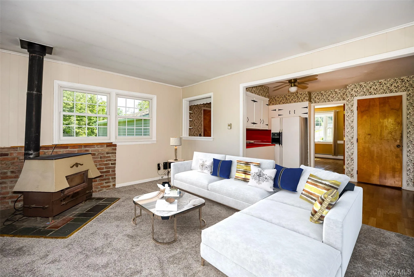
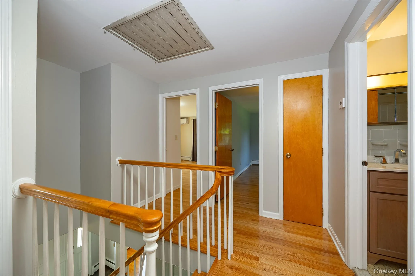
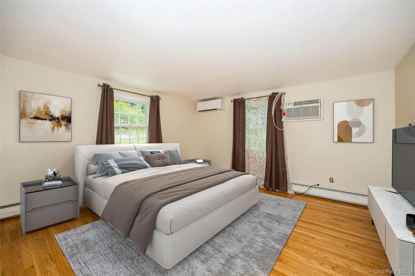
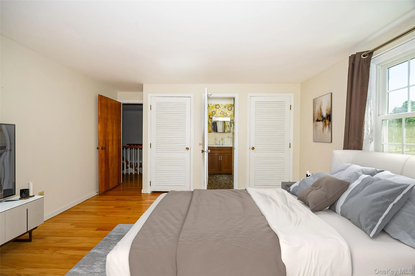
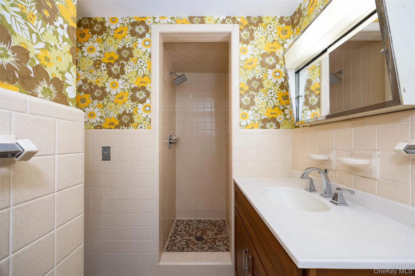
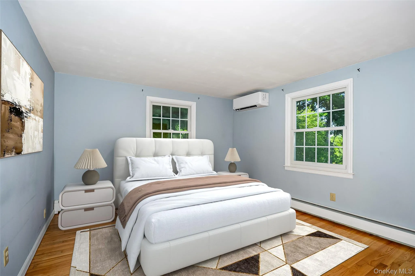
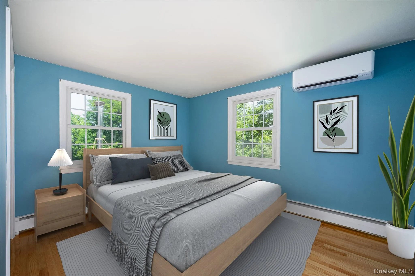
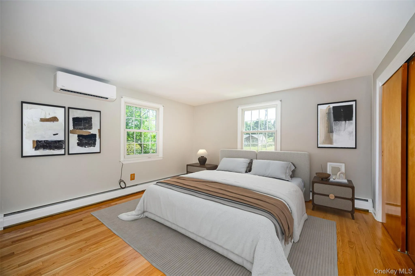
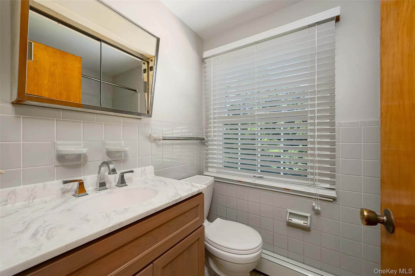
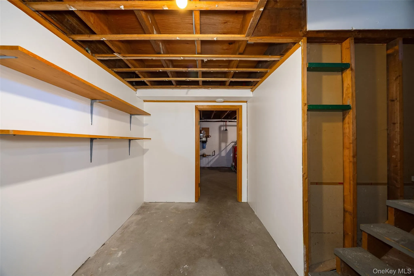
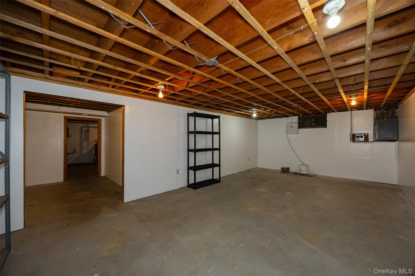
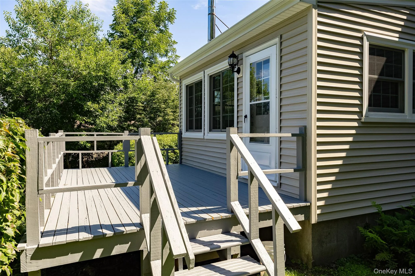
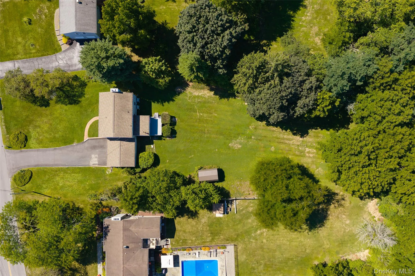
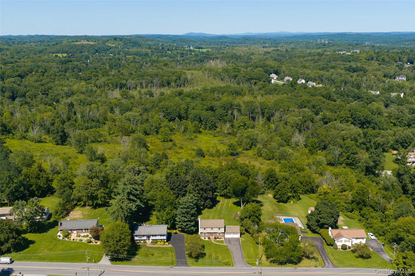
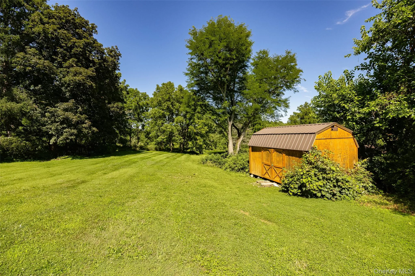
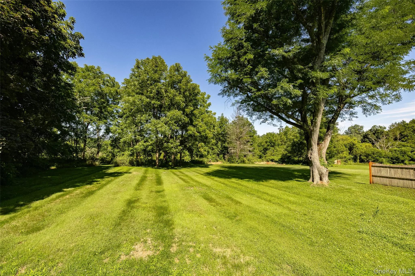
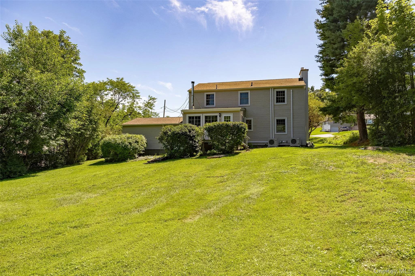
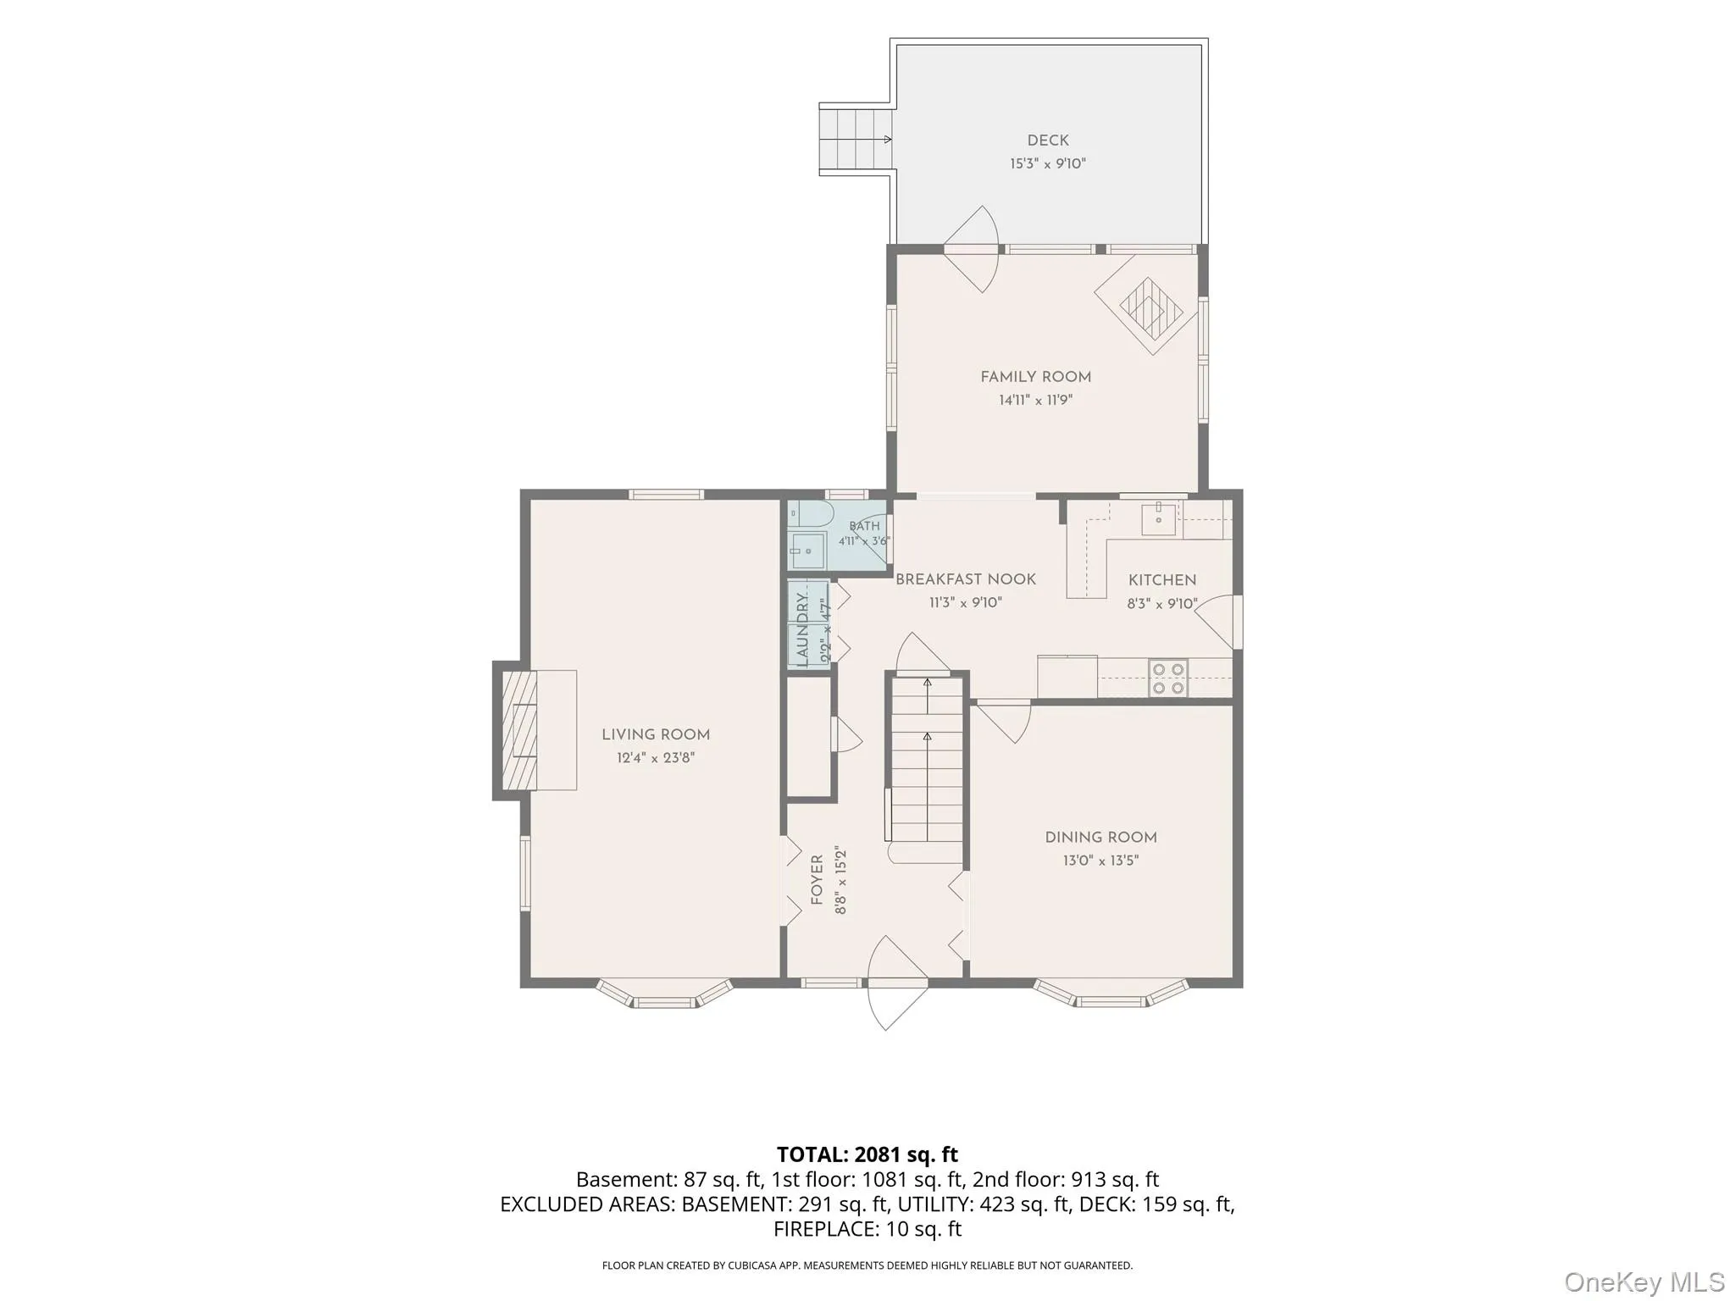
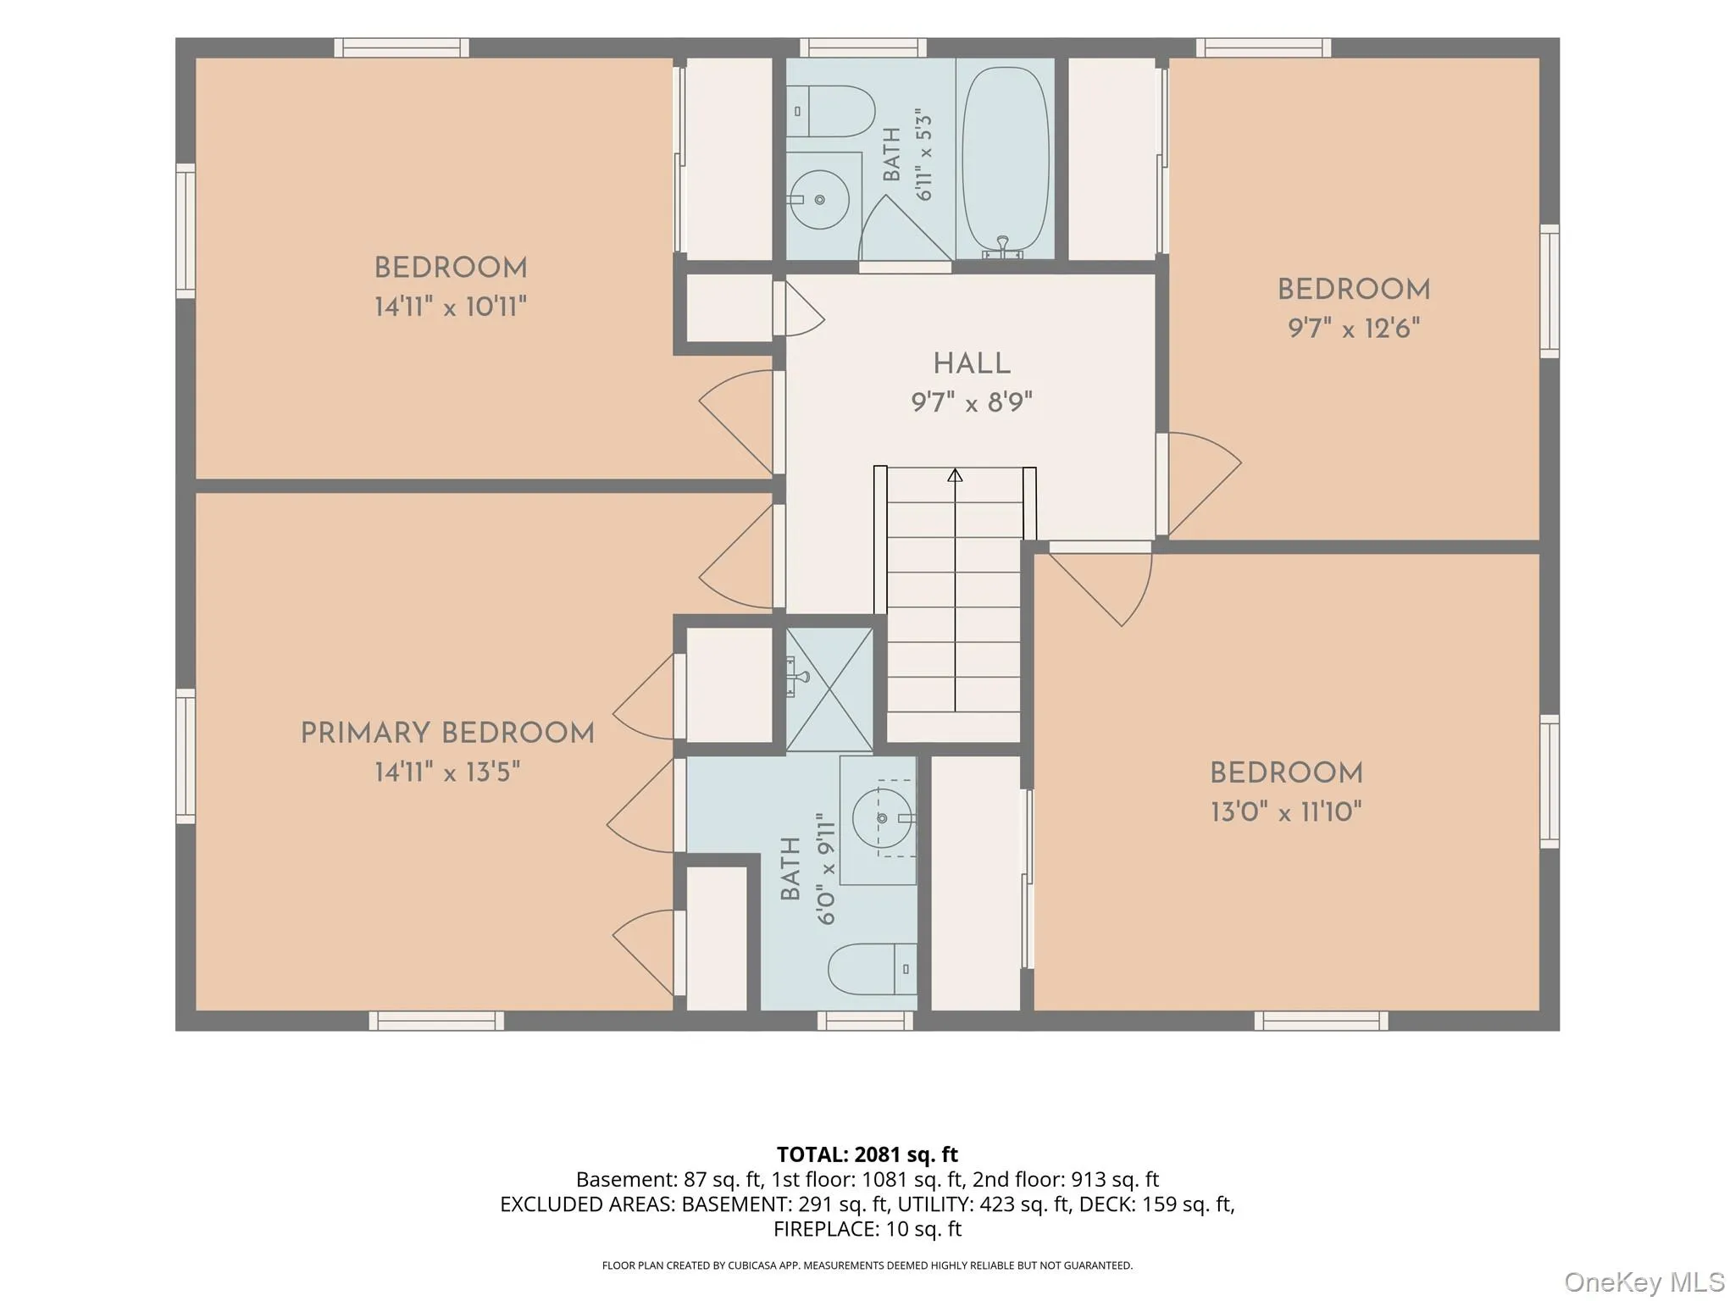
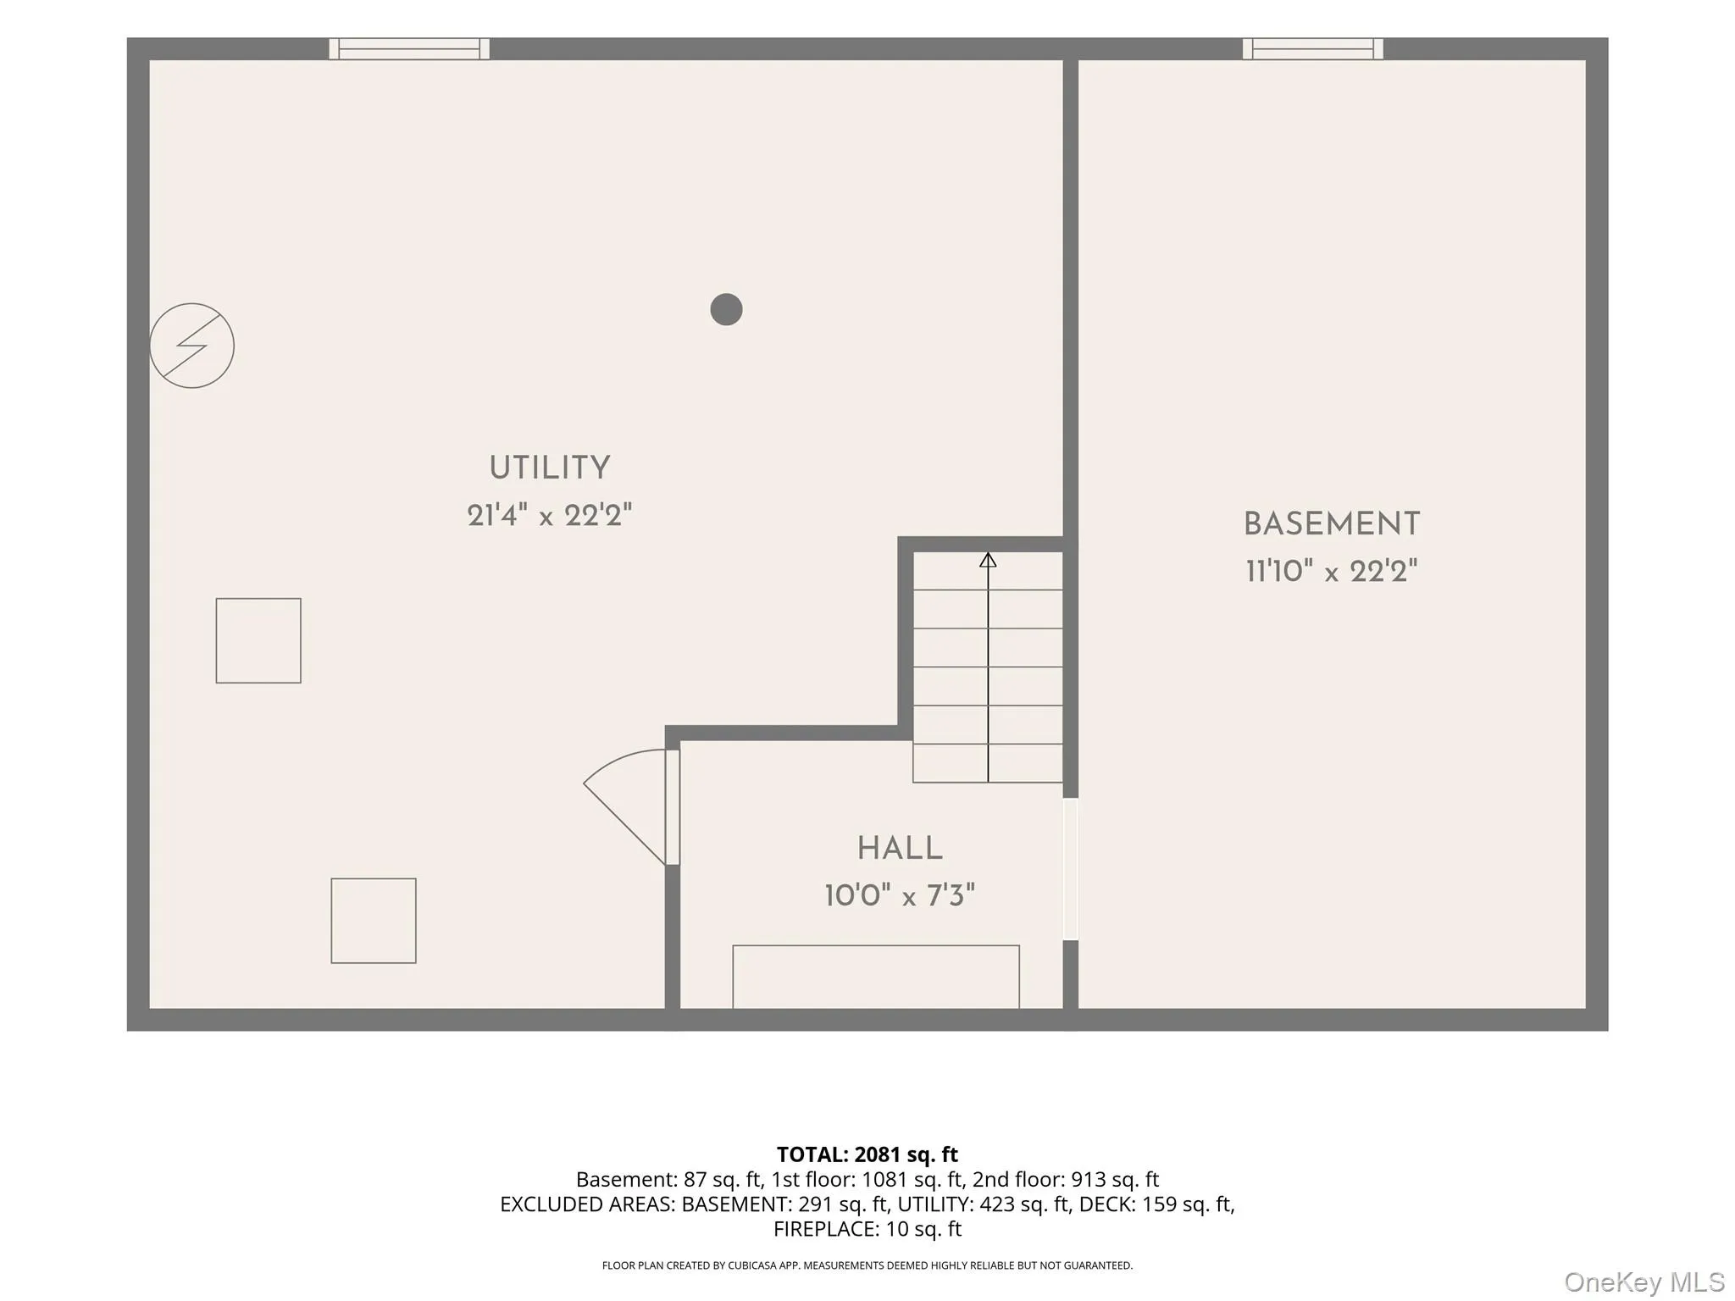
Welcome HOME to this beautiful 4-bedroom, 2.5-bath Colonial, perfectly situated on a large, private lot within the Arlington Central School District. Offering nearly 2,000 square feet of living space, this well-maintained home combines timeless charm, generous room sizes, and an incredible backyard, creating the perfect opportunity to make it your own. A welcoming foyer leads to the spacious living room featuring gleaming hardwood floors, exposed wood beams, a beautiful wood-burning brick fireplace, bay window, and abundant natural light. Across the hall, the formal dining room provides an inviting setting for holiday gatherings and everyday meals. The spacious eat-in kitchen offers ample cabinetry, generous counter space, and opens directly to the cozy family room, complete with a wood-burning stove and overlooks the peaceful backyard. Step outside to the expansive, level yard surrounded by mature trees, offering plenty of privacy and room for entertaining, gardening, recreation, pets, or future outdoor amenities. Upstairs, you’ll find four generously sized bedrooms, all featuring hardwood flooring, including a spacious primary suite with its own private full bathroom. An additional full bathroom completes the second floor. The full basement provides outstanding storage and exciting potential for future finishing, while the attached two-car garage and oversized driveway offer plenty of parking and additional storage. Numerous updates have already been completed, including the roof, ductless mini-split systems for heating and central air, boiler and oil tank, Garagde doors and openers, driveway, windows, and beautifully refinished hardwood floors. Conveniently located near schools, shopping, restaurants, parks, and commuter routes while still offering the privacy and tranquility of a spacious country setting, this wonderful home is ready for its next chapter. Don’t miss the opportunity to make it yours!
- Heating System:
- Oil, Hot Water
- Cooling System:
- Central Air, Ductless
- Basement:
- Full, Unfinished, Storage Space
- Appliances:
- Dishwasher, Refrigerator, Range
- Fireplace Features:
- Wood Burning Stove, Family Room, Wood Burning, Living Room
- Fireplaces Total:
- 2
- Flooring:
- Carpet, Tile, Wood
- Garage Spaces:
- 2
- Interior Features:
- Entrance Foyer, Open Kitchen, Storage, Walk Through Kitchen, Formal Dining, Chandelier
- Laundry Features:
- Washer Hookup, Electric Dryer Hookup
- Parking Features:
- Driveway, Garage, Attached
- Sewer:
- Septic Tank
- Utilities:
- Cable Connected, Electricity Connected
- City:
- Poughkeepsie (town)
- State:
- NY
- Street:
- Hornbeck
- Street Number:
- 72
- Street Suffix:
- Road
- Postal Code:
- 12603
- Floor Number:
- 0
- Longitude:
- W74° 8' 2.9''
- Latitude:
- N41° 43' 12''
- PostalCity:
- Poughkeepsie
- Architectural Style:
- Colonial
- Construction Materials:
- Frame
- Elementary School:
- Noxon Road Elementary School
- High School:
- Arlington High School
- Levels:
- Three Or More
- Agent MlsId:
- 55033
- MiddleOrJunior School:
- Lagrange Middle School
- PhotosCount:
- 33
- Special Listing Conditions:
- No
- Tax Annual Amount:
- $12,677
- Water Source:
- Public
- Office MlsId:
- KWMIDH
Residential - MLS# 1034985
72 Hornbeck Road, Poughkeepsie (town), NY
- Property Type :
- Residential
- Property SubType :
- Single Family Residence
- Listing Type :
- For Rent
- Listing ID :
- 1034985
- Price :
- $499,950
- Rooms :
- 11
- Bedrooms :
- 4
- Bathrooms :
- 2
- Half Bathrooms :
- 1
- Bathrooms Total :
- 3
- Square Footage :
- 2,081 Sqft
- Building Area :
- 2,805 Sqft
- Lot Area :
- 0.83 Acre
- Year Built :
- 1964
- Status :
- Active
- Listing Agent :
- Ronald C. Green
- Listing Office :
- KW MidHudson




