
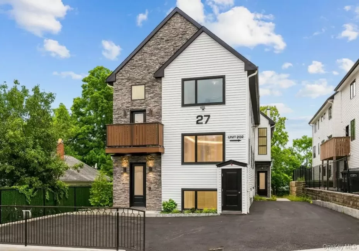
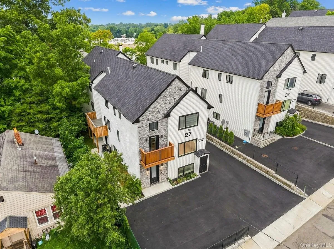
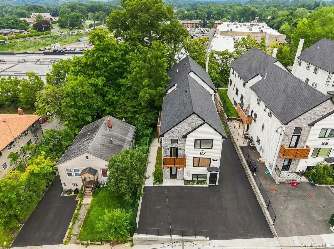
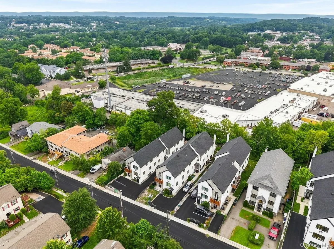
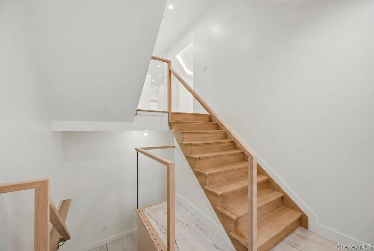
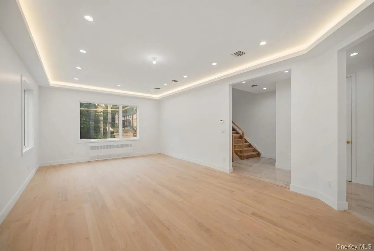
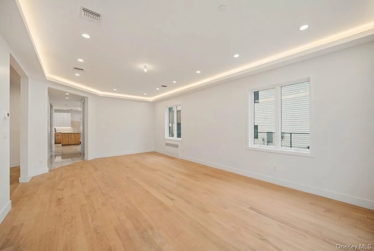
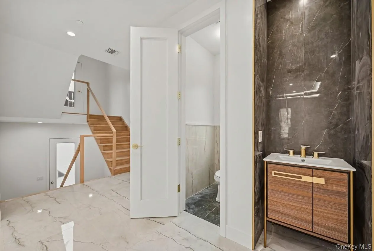
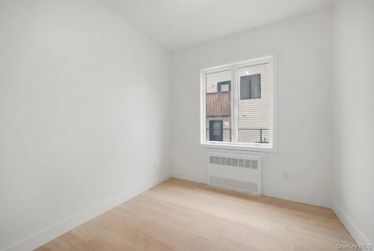
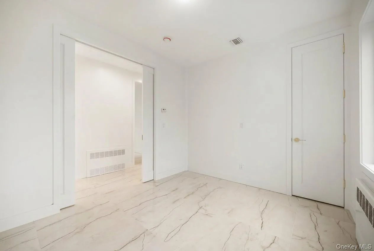
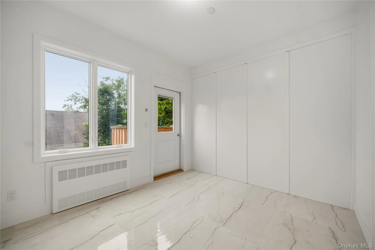
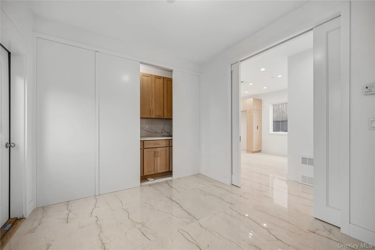
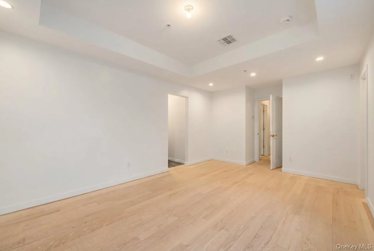
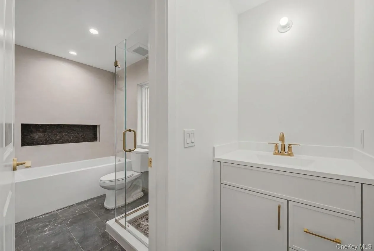
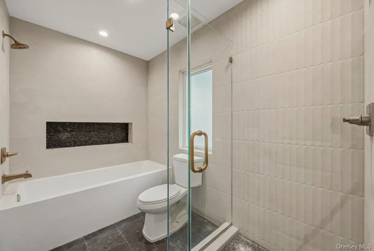
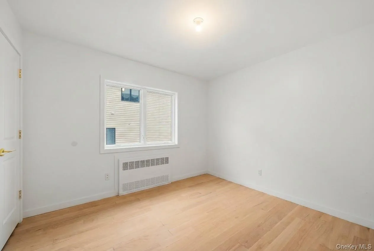
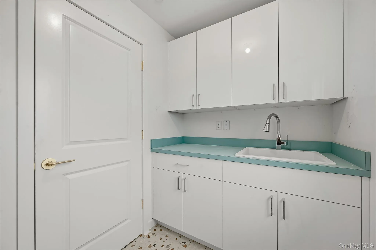
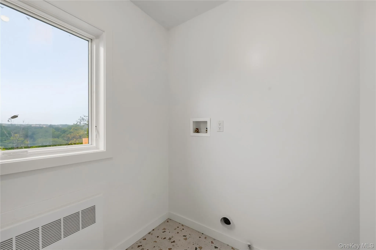
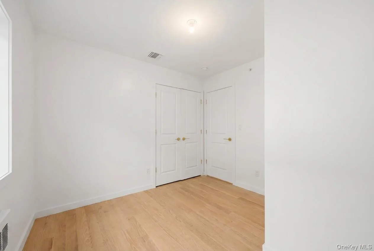
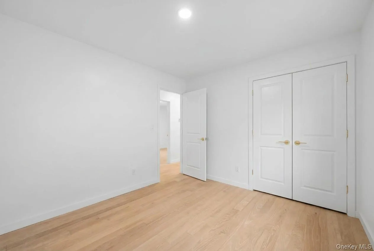
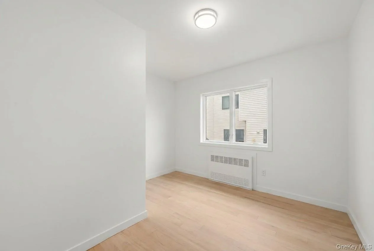
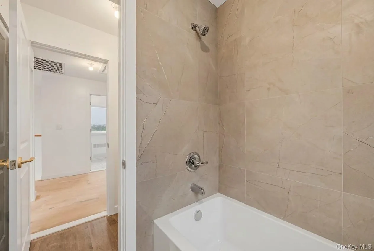
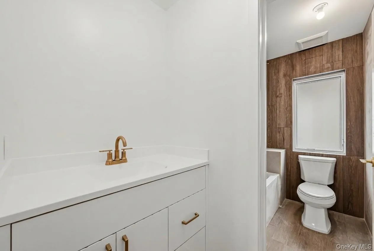
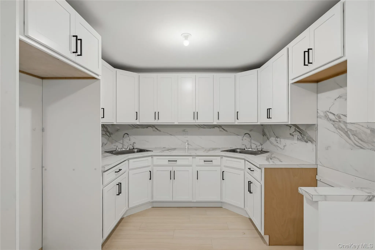
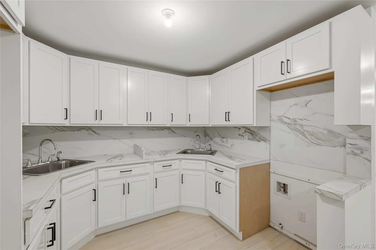
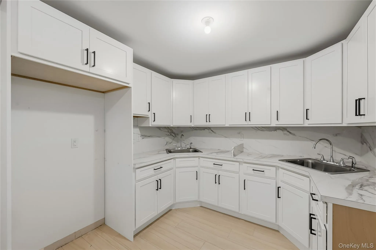
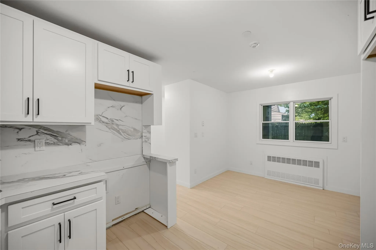
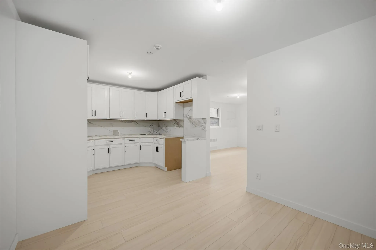
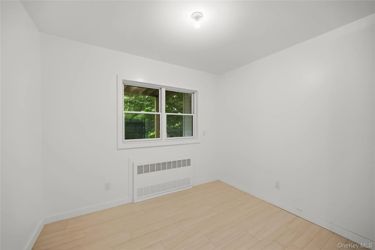
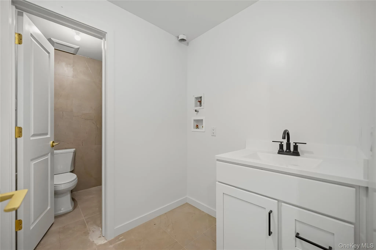
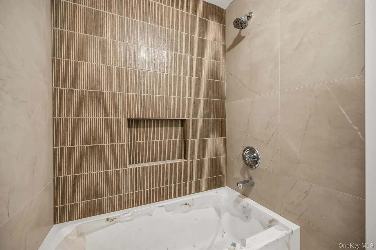
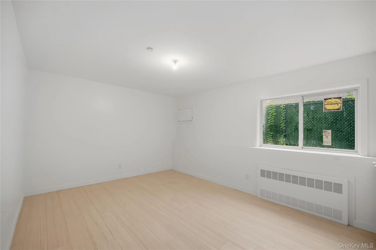
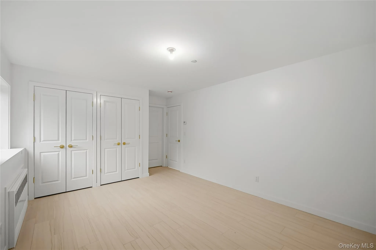
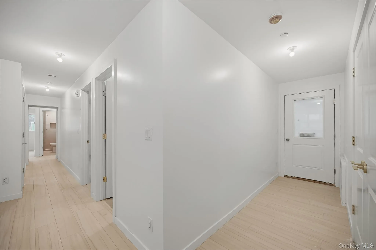
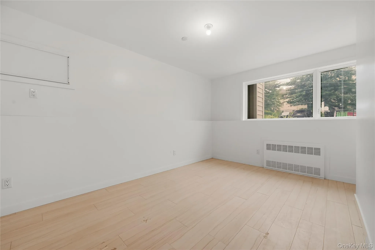
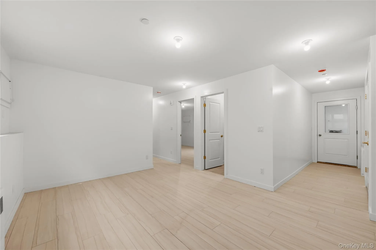
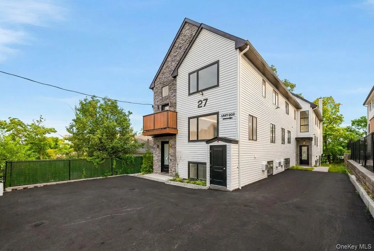
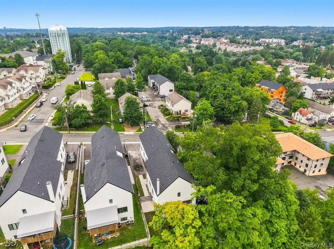
Experience modern luxury in this exceptional new construction condominium offering approximately 3,900 square feet of thoughtfully designed living space across three levels. Featuring 8 bedrooms, 5 full bathrooms, and 1 half bath, this move-in-ready home delivers the space, flexibility, and quality rarely found in today’s Spring Valley real estate market.
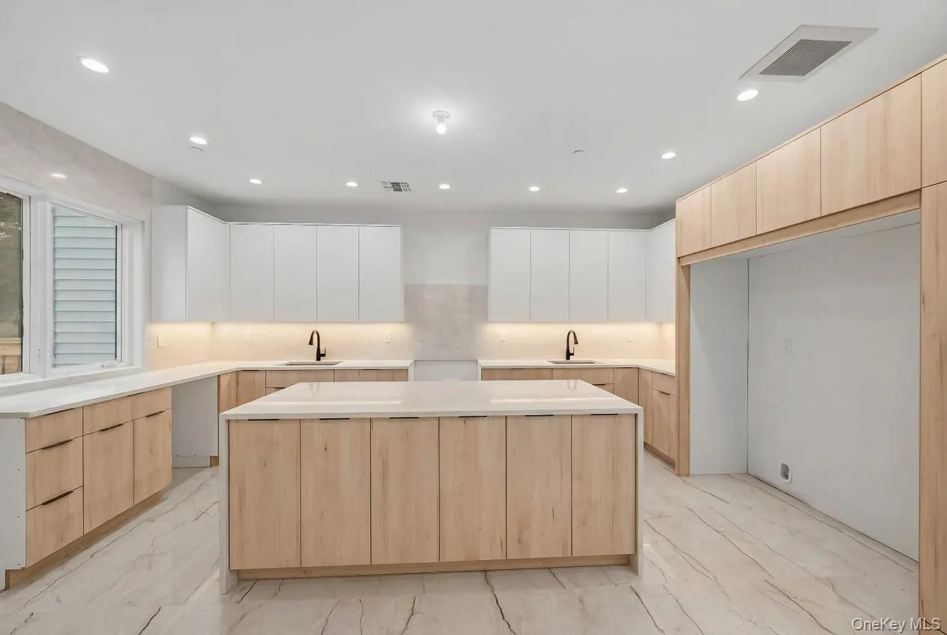
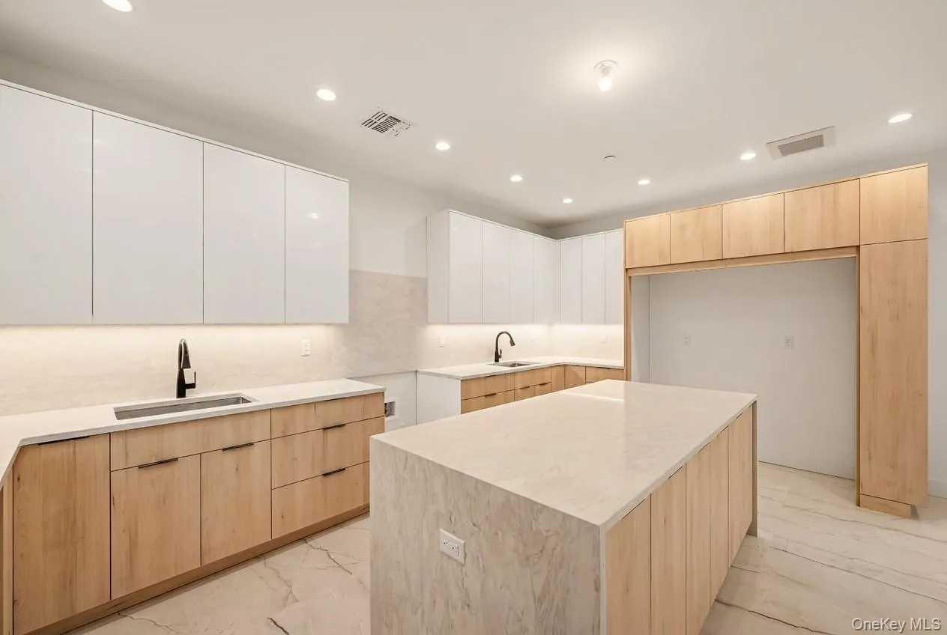
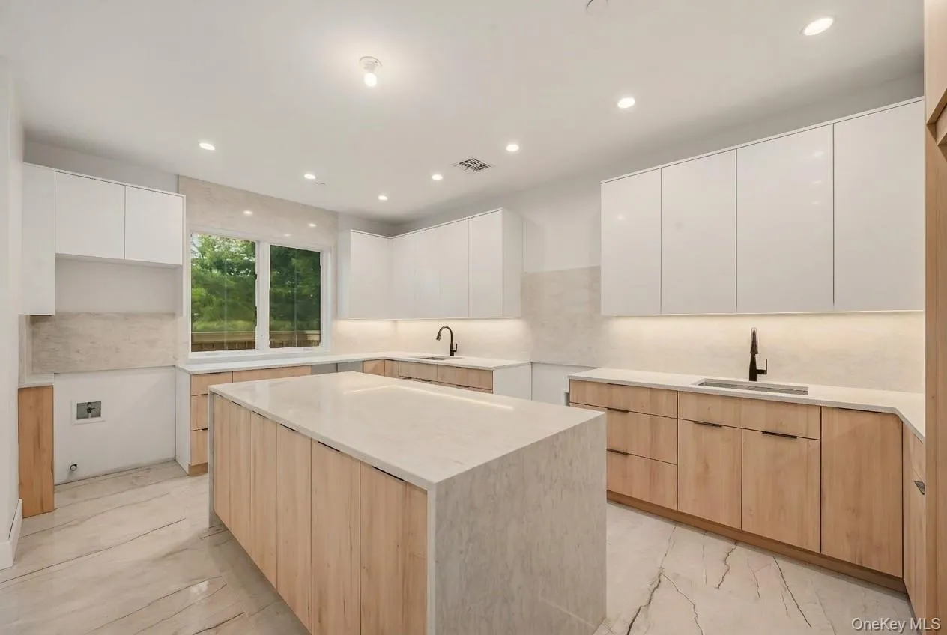
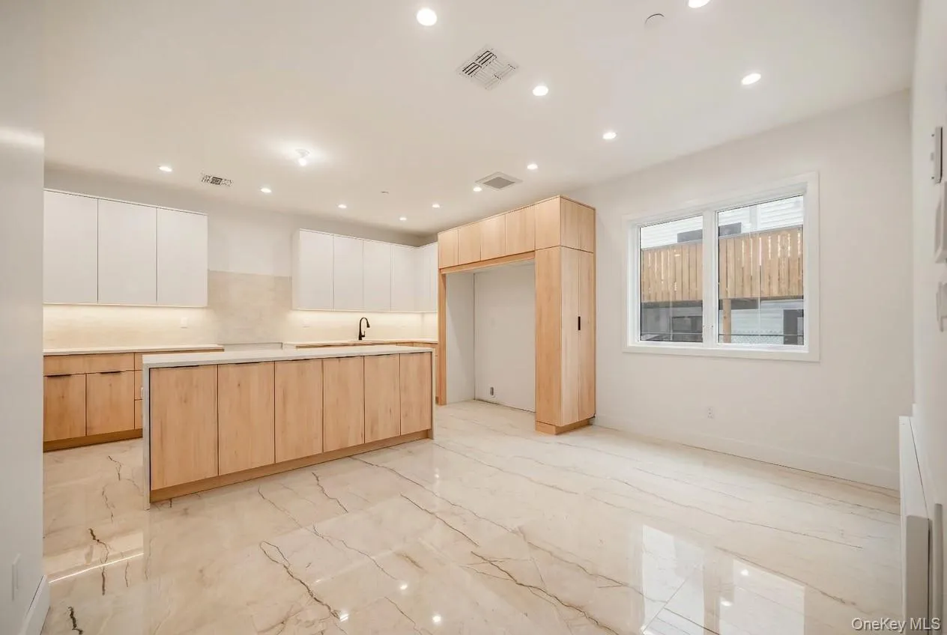
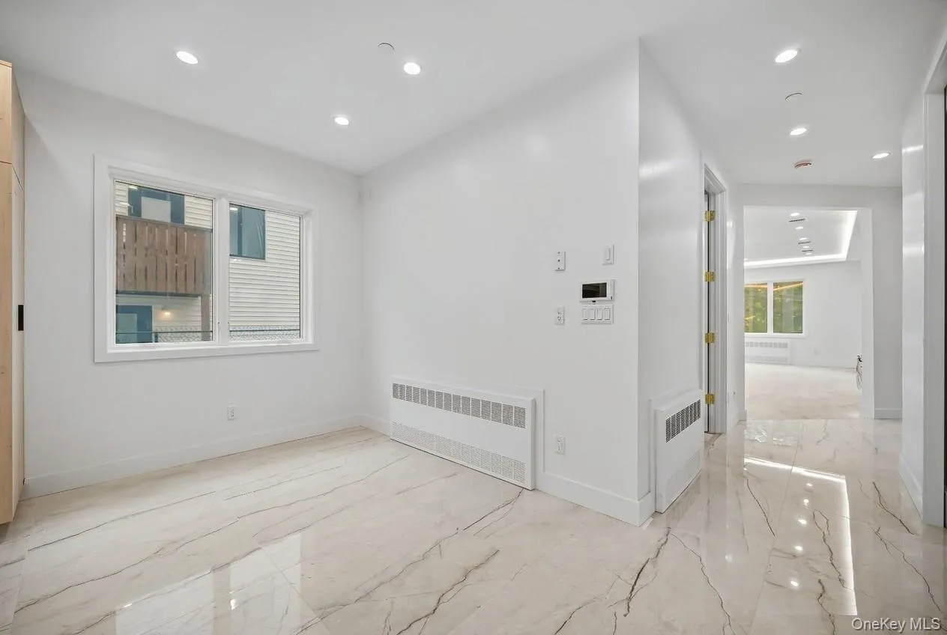
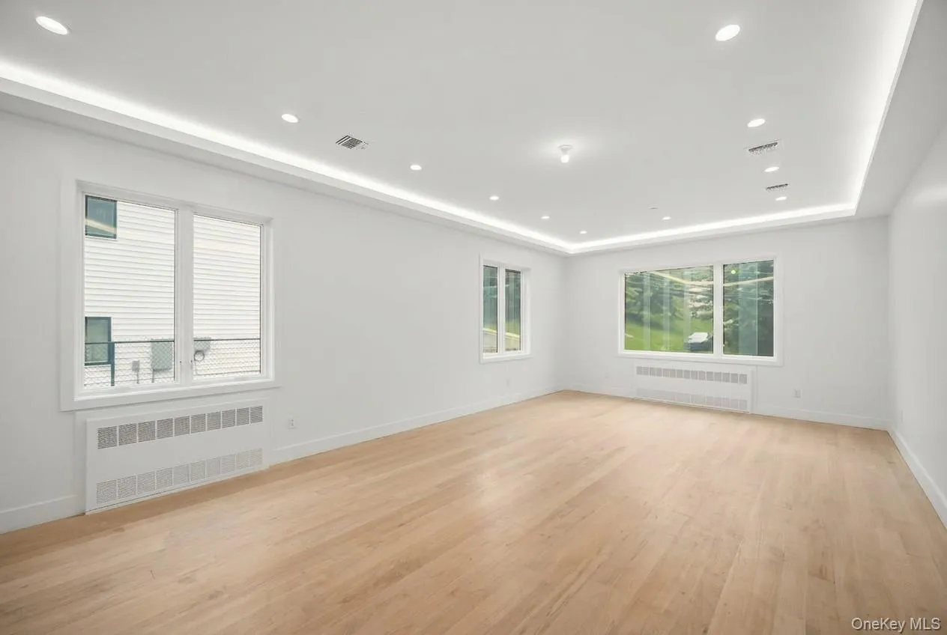
The sun-filled main level welcomes you with an open-concept layout, wide-plank flooring, high ceilings, recessed lighting, and a chef-inspired kitchen complete with custom cabinetry, an oversized center island, generous workspace, and a seamless flow into the formal dining area, creating the perfect setting for everyday living and effortless entertaining.
Designed for today’s lifestyle, the versatile floor plan includes a first-floor bedroom and full bath, while the second level offers a second kitchen, office, spacious playroom, additional bedrooms, and dining area, making it ideal for multi-generational living, extended family, guests, or working from home.
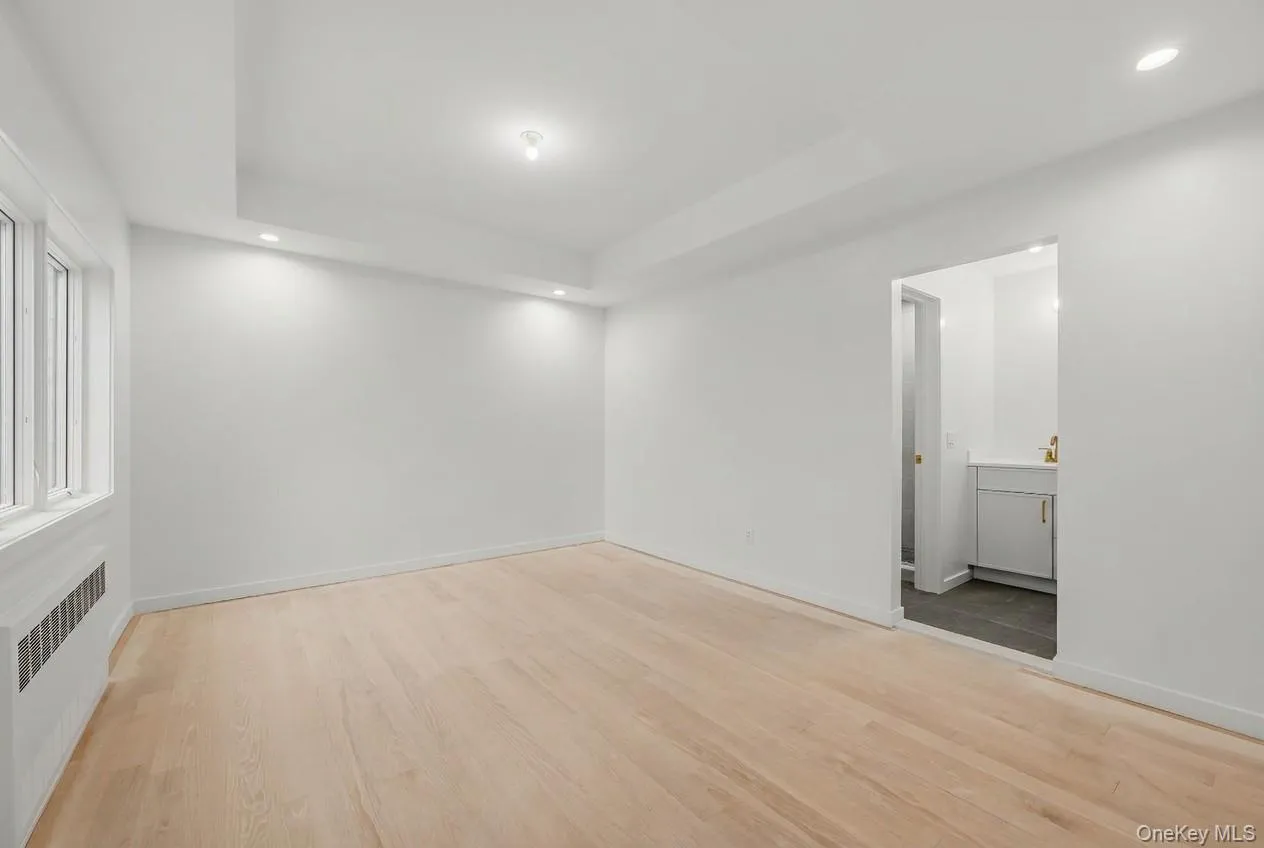
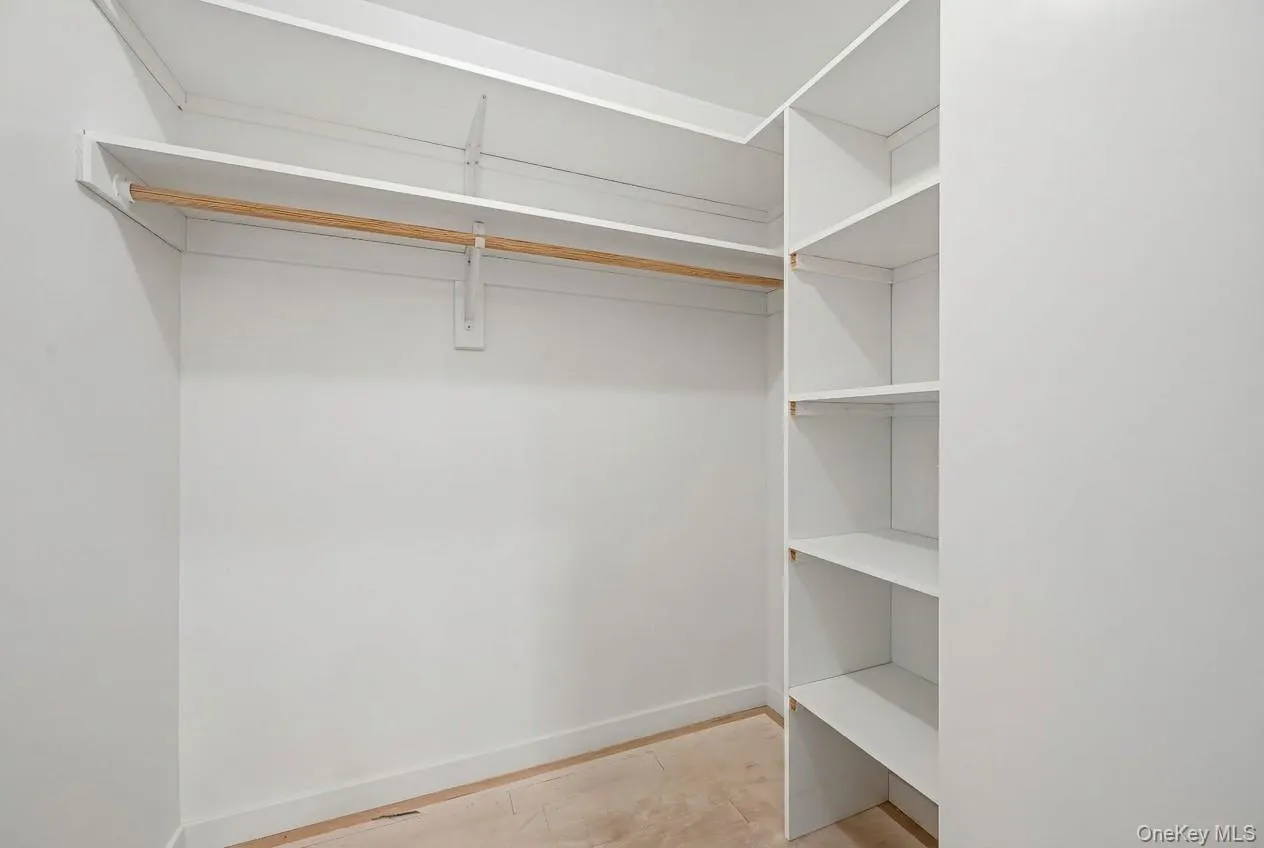
The private primary suite provides a relaxing retreat with a spacious bedroom, walk-in closet, and a beautifully finished en-suite bath featuring designer tile, a soaking tub, and a separate glass-enclosed shower. Additional bedrooms, well-appointed bathrooms, and a conveniently located third-floor laundry room add comfort and everyday convenience.
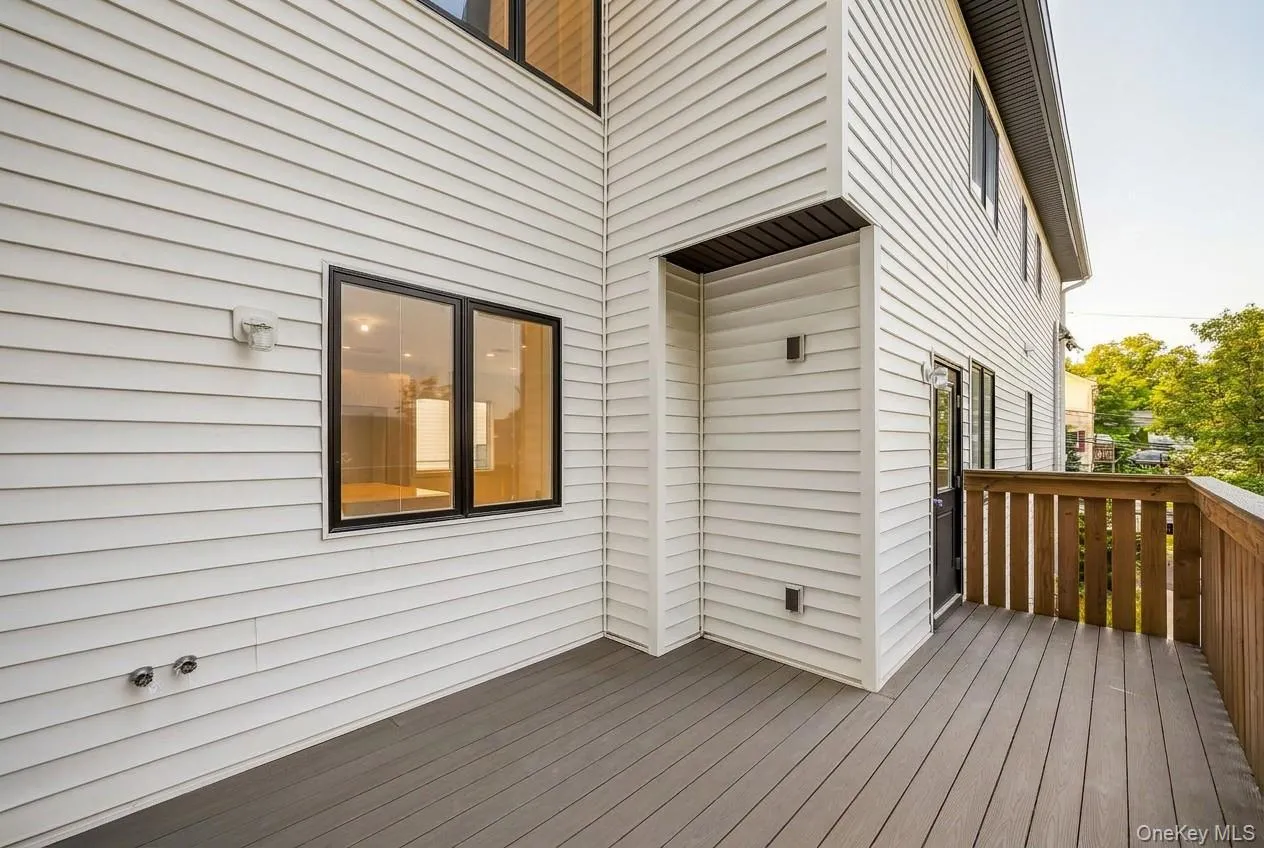
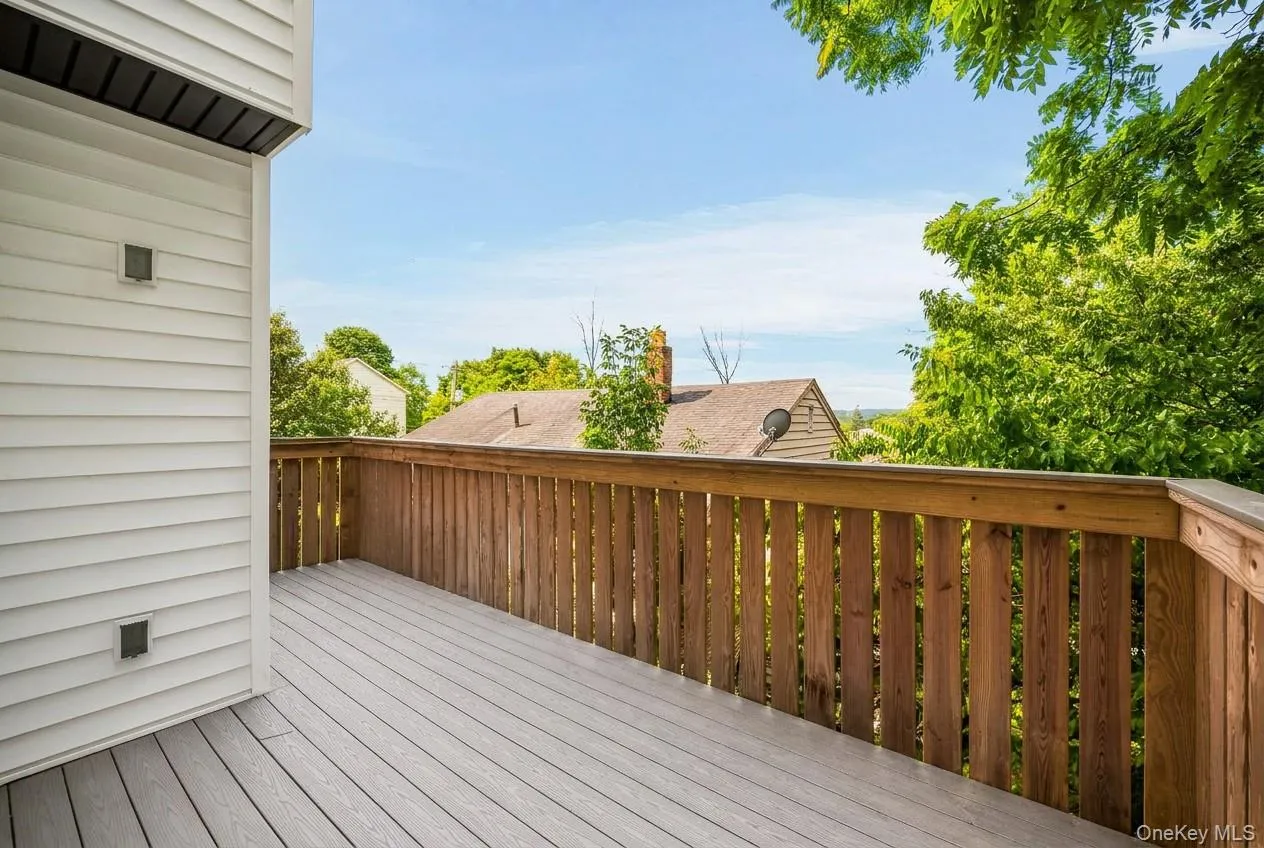
Enjoy a private deck for outdoor dining or relaxing, along with a full unfinished basement offering exceptional storage or future possibilities. Central air conditioning and a private driveway complete this impressive home.
Conveniently located near shopping, restaurants, schools, parks, houses of worship, and major commuter routes, this luxury condominium offers the spacious feel of a single-family home with the convenience of low-maintenance living. A rare opportunity to own a new construction home in Spring Valley that combines modern design, flexible living space, and exceptional value.
- Heating System:
- Hot Water, Baseboard
- Cooling System:
- Central Air
- Basement:
- Full, Unfinished
- Appliances:
- No
- Interior Features:
- Eat-in Kitchen, Chefs Kitchen, Kitchen Island, Formal Dining, First Floor Bedroom, Primary Bathroom, First Floor Full Bath
- Parking Features:
- Driveway
- Sewer:
- Public Sewer
- Utilities:
- Electricity Connected
- City:
- Ramapo
- State:
- NY
- Street:
- Ewing
- Street Number:
- 27
- Street Suffix:
- Avenue
- Postal Code:
- 10977
- Floor Number:
- 0
- Longitude:
- W75° 49' 53.1''
- Latitude:
- N41° 8' 27.9''
- UnitNumber:
- 201
- PostalCity:
- Spring Valley
- Construction Materials:
- Frame
- Elementary School:
- Summit Park Elementary School
- High School:
- Ramapo High School
- Levels:
- Three Or More
- Agent MlsId:
- 44191
- MiddleOrJunior School:
- Pomona Middle School
- PhotosCount:
- 48
- Special Listing Conditions:
- No
- Tax Annual Amount:
- $16,000
- Water Source:
- Public
- Office MlsId:
- HERZOG
Residential - MLS# 1035038
27 Ewing Avenue, Ramapo, NY
- Property Type :
- Residential
- Property SubType :
- Condominium
- Listing Type :
- For Rent
- Listing ID :
- 1035038
- Price :
- $1,275,000
- Rooms :
- 15
- Bedrooms :
- 8
- Bathrooms :
- 5
- Half Bathrooms :
- 1
- Bathrooms Total :
- 6
- Square Footage :
- 3,900 Sqft
- Lot Area :
- 0.17 Acre
- Year Built :
- 2026
- Status :
- Active
- Listing Agent :
- Jonah Herzog
- Listing Office :
- J Herzog Realty LLC




